Skip main navigation
Sold for $590,000
  • $590,000

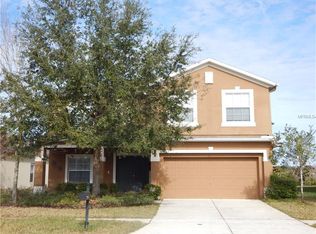
    5709 White Trillium Loop, Land O Lakes, FL 34639

    5beds
    3,208sqft
    Single Family Residence
    Built in 2009
    9,517 Square Feet Lot
    $588,000 Zestimate®
    $184/sqft
    $4,703 Estimated rent

    Home value

    $588,000

    Estimated sales range

    Not available

    $4,703/mo

    Zestimate® history
    Loading
    Loading...

    Owner options

    List your home for rent

    $4,703/mo

    Rent Zestimate®

    Find your next renter with Zillow Rental Manager. Plus, with online applications, you can quickly screen prospective tenants – for free.

    Learn more

    $4,703/mo

    Rent Zestimate®

    Refinance and save

    $4,016/mo

    Est. payment

    Refinancing to a lower rate could help reduce your monthly payments and save thousands over the life of the loan.

    See today's rates

    $4,016/mo

    Est. payment

    Explore your selling options

    Work with a Zillow partner agent

    Leverage their expertise and Zillow's premium Showcase listings to get your home seen by more buyers.

    Get started

    List with your own agent

    Get your home in front of millions of buyers by listing it on Zillow.

    Learn how to do it

    Sell it yourself

    Take full control of how buyers see your home on Zillow by listing For Sale by Owner (FSBO).

    List your home

    What's special

    Upgraded island kitchenGenerously sized bedroomsGranite countertopsFreshly painted interiorsSoaring ceilingsPrivate resort-style settingUpgraded shower
    Virtually Staging on some photos. Offered Below Market Value—Immediate Equity Opportunity. Why buy new and hassel with a pool later, get your pool today. This exceptional 5-bedroom, 3.5-bath pool home in Dupree Lakes is available for $35,000 less than a recent comparable sale within the community, providing outstanding value on one of the neighborhood’s premier lots. Boasting over 3,200 sq. ft. of living space, the property features numerous upgrades: a new roof (2023), updated dual A/C units with Nest thermostats (2023), freshly painted interiors (2025), and new carpet (2025) that remains unused. Tile grout has been professionally cleaned, ensuring the residence is thoroughly refreshed and move-in ready. Upon entry, you’ll be greeted by soaring ceilings, spacious living areas, and generously sized bedrooms seldom found in newer homes. The formal dining and living area connect seamlessly to a large great room, which opens to an upgraded island kitchen and breakfast nook overlooking the impressive backyard. The kitchen is equipped with granite countertops, 42" cabinets, stainless steel appliances, and a tiled backsplash, complemented by ample storage options on both floors.Outdoor amenities include a private resort-style setting featuring a 33’ x 53’ pavered deck, a complete summer kitchen with water and electricity, and a 15’ x 34’ saltwater pool with Pebble Tec finish. The expansive pie-shaped lot offers privacy and extensive space, a rarity in this community. The first-floor owner’s suite showcases an upgraded shower (2024), while the upper level contains four additional bedrooms, two full baths (including a Jack-and-Jill configuration), and an extensive media/bonus room. Additional upgrades consist of epoxy garage flooring with overhead storage, a Tesla charging station, smart home technology including cameras, Nest smoke detectors, rain-sensing irrigation, and more. Recent appliance updates include a new dishwasher (2024), washer (2023), and Samsung smart refrigerator (2023). Residents enjoy access to community amenities such as a pool, clubhouse, sports courts, playground (recently upgraded), and proximity to highly rated schools and Land O’ Lakes Recreation Center. This presents a unique opportunity to acquire one of Dupree Lakes’ finest homes at a competitive price. Please contact us to schedule your private showing. Great opportunity. Take advantage of this home today and start new lasting memories.

    Zillow last checked:

    Listing updated:

    Listing Provided by:

    Keith Houtz 727-415-4982,

    TAMPA BAY PREMIER REALTY 813-968-8231

    Bought with:

    Keith Houtz, 3116122

    TAMPA BAY PREMIER REALTY

    Source: Stellar MLS,MLS#: TB8434233MLS LogoOriginating MLS: Suncoast Tampa

    Facts & features

    Interior

    Bedrooms & bathrooms
    • Bedrooms: 5
    • Bathrooms: 4
    • Full bathrooms: 3
    • 1/2 bathrooms: 1
    Primary bedroom
    • Description: Room6
    • Features: Walk-In Closet(s)
    • Level: First
    • Area: 270 Square Feet
    • Dimensions: 15x18
    Bedroom 1
    • Description: Room9
    • Features: Jack & Jill Bathroom, Walk-In Closet(s)
    • Level: Second
    • Area: 180 Square Feet
    • Dimensions: 12x15
    Bedroom 2
    • Description: Room10
    • Features: Jack & Jill Bathroom, Walk-In Closet(s)
    • Level: Second
    • Area: 180 Square Feet
    • Dimensions: 12x15
    Bedroom 3
    • Description: Room11
    • Features: Walk-In Closet(s)
    • Level: Second
    • Area: 266 Square Feet
    • Dimensions: 14x19
    Primary bathroom
    • Description: Room7
    • Features: Dual Sinks, En Suite Bathroom, Garden Bath, Tub with Separate Shower Stall, Water Closet/Priv Toilet
    • Level: First
    • Area: 99 Square Feet
    • Dimensions: 11x9
    Balcony porch lanai
    • Description: Room12
    • Features: No Closet
    • Level: First
    • Area: 112 Square Feet
    • Dimensions: 8x14
    Balcony porch lanai
    • Description: Room13
    • Features: No Closet
    • Level: First
    • Area: 1749 Square Feet
    • Dimensions: 33x53
    Bonus room
    • Description: Room8
    • Features: No Closet
    • Level: Second
    • Area: 325 Square Feet
    • Dimensions: 25x13
    Dinette
    • Description: Room4
    • Features: No Closet
    • Level: First
    • Area: 110 Square Feet
    • Dimensions: 10x11
    Dining room
    • Description: Room2
    • Features: No Closet
    • Level: First
    • Area: 160 Square Feet
    • Dimensions: 10x16
    Great room
    • Description: Room5
    • Features: No Closet
    • Level: First
    • Area: 247 Square Feet
    • Dimensions: 13x19
    Kitchen
    • Description: Room3
    • Features: Breakfast Bar, Pantry, Kitchen Island, Built-in Closet
    • Level: First
    • Area: 140 Square Feet
    • Dimensions: 10x14
    Living room
    • Description: Room1
    • Features: No Closet
    • Level: First
    • Area: 192 Square Feet
    • Dimensions: 12x16
    Heating
    • Central, Electric
    Cooling
    • Central Air
    Appliances
    • Included: Dishwasher, Disposal, Dryer, Electric Water Heater, Microwave, Range, Refrigerator, Washer
    • Laundry: Electric Dryer Hookup, Inside, Laundry Room
    Features
    • Ceiling Fan(s), Kitchen/Family Room Combo, Living Room/Dining Room Combo, Open Floorplan, Primary Bedroom Main Floor, Solid Surface Counters, Split Bedroom, Walk-In Closet(s)
    • Flooring: Carpet, Ceramic Tile
    • Doors: Outdoor Kitchen, Sliding Doors
    • Windows: Blinds
    • Has fireplace: No
    Interior area
    • Total structure area: 3,774
    • Total interior livable area: 3,208 sqft

    Property

    Parking
    • Total spaces: 2
    • Parking features: Driveway, Garage Door Opener
    • Attached garage spaces: 2
    • Has uncovered spaces: Yes
    Features
    • Levels: Two
    • Stories: 2
    • Patio & porch: Covered, Patio
    • Exterior features: Dog Run, Irrigation System, Outdoor Kitchen, Sidewalk
    • Has private pool: Yes
    • Pool features: Auto Cleaner, Deck, Gunite, In Ground, Salt Water
    • Fencing: Fenced,Other
    • Has view: Yes
    • View description: Pool
    Lot
    • Size: 9,517 sqft
    • Features: Conservation Area, Landscaped, Oversized Lot, Sidewalk
    • Residential vegetation: Mature Landscaping
    Details
    • Additional structures: Outdoor Kitchen
    • Parcel number: 0726190040013000050
    • Zoning: MPUD
    • Special conditions: None

    Construction

    Type & style
    • Home type: SingleFamily
    • Architectural style: Traditional
    • Property subtype: Single Family Residence
    • Attached to another structure: Yes
    Materials
    • Block, Stucco, Wood Frame
    • Foundation: Slab
    • Roof: Shingle
    Condition
    • Completed
    • New construction: No
    • Year built: 2009
    Details
    • Builder name: Beazer

    Utilities & green energy

    • Sewer: Public Sewer
    • Water: Public
    • Utilities for property: Cable Connected, Electricity Connected, Sewer Connected, Water Connected

    Community & neighborhood

    Security
    • Security features: Smoke Detector(s)
    Community
    • Community features: Clubhouse, Deed Restrictions, Park, Playground, Pool, Sidewalks, Tennis Court(s)
    Location
    • Region: Land O Lakes
    • Subdivision: DUPREE LAKES PH 02

    HOA & financial

    HOA
    • Has HOA: Yes
    • HOA fee: $10 monthly
    • Amenities included: Clubhouse, Park, Pickleball Court(s), Playground, Pool, Tennis Court(s)
    • Services included: Community Pool
    • Association name: Enprovera Property / Staci Hurlburt
    • Association phone: 813-995-9482
    Other fees
    • Pet fee: $0 monthly
    Other financial information
    • Total actual rent: 0

    Other

    Other facts
    • Listing terms: Cash,Conventional,FHA,VA Loan
    • Ownership: Fee Simple
    • Road surface type: Paved, Asphalt

    Price history

    DateEventPrice
    4/15/2026Sold$590,000-0.2%$184/sqft
    Source: Stellar MLS #TB8434233 Report a problem
    3/8/2026Pending sale$591,000$184/sqft
    Source: Stellar MLS #TB8434233 Report a problem
    10/3/2025Listed for sale$591,000-1.5%$184/sqft
    Source: Stellar MLS #TB8434233 Report a problem
    8/31/2025Listing removed$599,900$187/sqft
    Source: Stellar MLS #TB8328190 Report a problem
    7/11/2025Price change$599,900-2.5%$187/sqft
    Source: Stellar MLS #TB8328190 Report a problem
    6/12/2025Price change$615,000-1.6%$192/sqft
    Source: Stellar MLS #TB8328190 Report a problem
    5/26/2025Price change$624,877-1.6%$195/sqft
    Source: Stellar MLS #TB8328190 Report a problem
    5/10/2025Listed for sale$635,000$198/sqft
    Source: Stellar MLS #TB8328190 Report a problem
    5/1/2025Listing removed$635,000$198/sqft
    Source: Stellar MLS #TB8328190 Report a problem
    3/24/2025Price change$635,000-1.6%$198/sqft
    Source: Stellar MLS #TB8328190 Report a problem
    12/9/2024Listed for sale$645,000+54.5%$201/sqft
    Source: Stellar MLS #TB8328190 Report a problem
    1/27/2017Listing removed$417,500$130/sqft
    Source: TAMPA BAY PREMIER REALTY #T2851386 Report a problem
    12/14/2016Price change$417,500-1.7%$130/sqft
    Source: TAMPA BAY PREMIER REALTY #T2851386 Report a problem
    11/23/2016Listed for sale$424,900+80%$132/sqft
    Source: TAMPA BAY PREMIER REALTY #T2851386 Report a problem
    3/5/2010Sold$236,000$74/sqft
    Source: Public Record Report a problem

    Public tax history

    YearProperty taxesTax assessment
    2024$5,942 +3.6%$237,110
    2023$5,736 +9.7%$237,110 +3%
    2022$5,230 +1.4%$230,210 +6.1%
    2021$5,156 +1.2%$217,000 +1.4%
    2020$5,093 +1.3%$214,010 +2.3%
    2019$5,027 $209,200 +1.9%
    2018$5,027 +3.5%$205,306
    2017$4,856 +0.3%$205,306 +4.2%
    2016$4,843 +0.8%$196,947 +0.7%
    2015$4,805 +2.7%$195,578 -23.2%
    2014$4,678 $254,606 +33.5%
    2013-- $190,767 -0.9%
    2012-- $192,468 -8.6%
    2011-- $210,503 0%
    2010-- $210,523 +449.6%
    2009-- $38,302 -17.1%
    2008-- $46,209 -10.7%
    2007-- $51,759
    2006-- $51,759

    Find assessor info on the county website

    Neighborhood: Dupree Lakes

    Nearby schools

    GreatSchools rating
    Schools provided by the listing agent
    • Elementary: Pine View Elementary-PO
    • Middle: Pine View Middle-PO
    • High: Land O' Lakes High-PO

    Source: Stellar MLS. This data may not be complete. We recommend contacting the local school district to confirm school assignments for this home.

    Get a cash offer in 3 minutes
    Find out how much your home could sell for in as little as 3 minutes with a no-obligation cash offer.
    Estimated market value
    $588,000
    Get a cash offer in 3 minutes
    Find out how much your home could sell for in as little as 3 minutes with a no-obligation cash offer.
    Estimated market value
    $588,000