**BACK ON THE MARKET** This move-in Ready 4 bedroom 2.5 bathroom 2,482sqft 2-car garage home with two New AC Units, installed in 2023!!. Every square inch of this home is utilized perfectly, no wasted space! This home welcomes you with a light and bright foyer giving you easy access to heading upstairs, toward the living room or down a short hallway to the half bathroom and family room. The kitchen is perfect for entertaining, stainless steel appliances (Fridge and Dishwasher were replaced in 2022), plenty of counter space, a bar top for added seating and an oversized walk-in pantry. The dining area is perfectly located just off the kitchen for easy gathering and offers views of the large fenced backyard. The family room is also just off the kitchen creating a great entertaining area and easy to keep an eye on the little ones while you prepare dinner. Heading upstairs, a nice landing area awaits you as do the four bedrooms and two full bathrooms. The huge primary suite features a sitting area, oversized walk-in closet, multiple windows for natural light, and connected master bathroom. Bedrooms two, three and four share another full bathroom with linen closet that offer space for children and guests. The laundry room with installed shelves, cabinets and a pantry for added storage is also upstairs giving you the convenience of handling laundry on the same floor as all the bedrooms! The backyard features a large extended space built of pavers perfect for backyard BBQs! The fenced backyard will give you all the space needed for activities or that pool you've always wanted. Irrigation is on reclaimed water helping to reduce your monthly water bill. Dupree Lakes, a community with a large community pool, playground, tennis courts, basketball courts, clubhouse and numerous scenic areas is conveniently located off of HWY 41 with easy access to both SR 54 and SR 52. This booming area offers many shopping centers, restaurants, parks and other amenities as well as highly rated schools. This home and community has it all! Call and book a showing today before it's gone!"
Sold for $455,000
$455,000
5717 White Trillium Loop, Land O Lakes, FL 34639
4beds
2,482sqft
Single Family Residence
Built in 2009
7,090 Square Feet Lot
$433,800 Zestimate®
$183/sqft
$2,754 Estimated rent
Home value
$433,800
$412,000 - $455,000
$2,754/mo
Zestimate® history
Owner options
List your home for rent
$2,754/mo
Rent Zestimate®
Find your next renter with Zillow Rental Manager. Plus, with online applications, you can quickly screen prospective tenants – for free.
$2,754/mo
Rent Zestimate®
Refinance and save
$3,119/mo
Est. payment
Refinancing to a lower rate could help reduce your monthly payments and save thousands over the life of the loan.
$3,119/mo
Est. payment
Explore your selling options
Work with a Zillow partner agent
Leverage their expertise and Zillow's premium Showcase listings to get your home seen by more buyers.
Get startedList with your own agent
Get your home in front of millions of buyers by listing it on Zillow.
Learn how to do itSell it yourself
Take full control of how buyers see your home on Zillow by listing For Sale by Owner (FSBO).
List your homeWhat's special
Reclaimed waterTennis courtsBasketball courtsHalf bathroomBar topShopping centersLarge extended space
Zillow last checked:
Listing updated:
Listed by:
Stephen Johnson 813-453-9427,
MIHARA & ASSOCIATES INC. 813-960-2300
Bought with:
Andrew Duncan, 3135049
LPT REALTY LLC
Source: Stellar MLS,MLS#: T3468487 Originating MLS: Tampa
Originating MLS: Tampa
Facts & features
Interior
Bedrooms & bathrooms
- Bedrooms: 4
- Bathrooms: 3
- Full bathrooms: 2
- 1/2 bathrooms: 1
Primary bedroom
- Features: Walk-In Closet(s)
- Level: Second
- Dimensions: 13.9x26.6
Bedroom 1
- Level: Second
- Dimensions: 11.9x13
Bedroom 2
- Level: Second
- Dimensions: 11.9x13.4
Bedroom 3
- Features: Walk-In Closet(s)
- Level: Second
- Dimensions: 10.9x12.1
Great room
- Level: First
- Dimensions: 15.8x16.4
Kitchen
- Level: First
- Dimensions: 11.1x22.6
Laundry
- Level: Second
- Dimensions: 7x6.1
Heating
- Heat Pump
Cooling
- Central Air
Appliances
- Included: Dishwasher, Disposal, Electric Water Heater, Microwave, Range, Refrigerator
Features
- Ceiling Fan(s), Eating Space In Kitchen, PrimaryBedroom Upstairs, Solid Surface Counters, Thermostat, Walk-In Closet(s)
- Flooring: Carpet, Tile
- Doors: Sliding Doors
- Windows: Window Treatments
- Has fireplace: Yes
- Fireplace features: Electric, Living Room
Interior area
- Total structure area: 2,957
- Total interior livable area: 2,482 sqft
Property
Parking
- Total spaces: 2
- Parking features: Garage - Attached
- Attached garage spaces: 2
Features
- Levels: Two
- Stories: 2
- Exterior features: Irrigation System, Sidewalk
Lot
- Size: 7,090 Square Feet
Details
- Parcel number: 1926070040013000030
- Zoning: MPUD
- Special conditions: None
Construction
Type & style
- Home type: SingleFamily
- Property subtype: Single Family Residence
Materials
- Block, Wood Frame
- Foundation: Block
- Roof: Shingle
Condition
- New construction: No
- Year built: 2009
Details
- Builder name: Beazer Homes
Utilities & green energy
- Sewer: Public Sewer
- Water: Public
- Utilities for property: Electricity Connected, Water Connected
Community & HOA
Community
- Features: Clubhouse, Deed Restrictions, Playground, Pool, Sidewalks
- Pet fee: $0 monthly
- Subdivision: DUPREE LAKES PH 02
HOA
- Has HOA: Yes
- HOA fee: $9 monthly
- HOA name: EnProVera - Joanna
- HOA phone: 813-951-0312
Location
- Region: Land O Lakes
Financial & listing details
- Price per square foot: $183/sqft
- Tax assessed value: $381,837
- Annual tax amount: $4,349
- Date on market: 8/31/2023
- Cumulative days on market: 92 days
- Listing terms: Cash,Conventional,FHA,VA Loan
- Ownership: Fee Simple
- Total actual rent: 0
- Electric utility on property: Yes
- Road surface type: Asphalt
Price history
| Date | Event | Price |
|---|---|---|
| 3/4/2024 | Sold | $455,000-2.2%$183/sqft |
Source:  Stellar MLS #T3468487 Report a problem Stellar MLS #T3468487 Report a problem | ||
| 2/16/2024 | Pending sale | $465,000$187/sqft |
Source: Stellar MLS #T3468487 Report a problem | ||
| 2/7/2024 | Listed for sale | $465,000$187/sqft |
Source: Stellar MLS #T3468487 Report a problem | ||
| 12/4/2023 | Listing removed | -- |
Source: Stellar MLS #T3468487 Report a problem | ||
| 11/1/2023 | Price change | $465,000-1%$187/sqft |
Source: Stellar MLS #T3468487 Report a problem | ||
| 9/29/2023 | Listed for sale | $469,850$189/sqft |
Source: Stellar MLS #T3468487 Report a problem | ||
| 9/18/2023 | Pending sale | $469,850$189/sqft |
Source: Stellar MLS #T3468487 Report a problem | ||
| 9/6/2023 | Price change | $469,850-2.1%$189/sqft |
Source: Stellar MLS #T3468487 Report a problem | ||
| 9/1/2023 | Listed for sale | $479,995+109.6%$193/sqft |
Source: Stellar MLS #T3468487 Report a problem | ||
| 9/1/2009 | Sold | $229,000$92/sqft |
Source: Public Record Report a problem | ||
Public tax history
| Year | Property taxes | Tax assessment |
|---|---|---|
| 2024 | $4,501 +3.5% | $164,660 |
| 2023 | $4,349 | $164,660 +3% |
| 2022 | -- | $159,870 +6.1% |
| 2021 | $3,927 +0.9% | $150,700 +1.4% |
| 2020 | $3,891 +1% | $148,620 +2.3% |
| 2019 | $3,852 | $145,280 +1.9% |
| 2018 | $3,852 +3.8% | $142,572 |
| 2017 | $3,711 +0.3% | $142,572 +4.2% |
| 2016 | $3,698 +1.7% | $136,768 +0.7% |
| 2015 | $3,636 +2% | $135,817 -25.2% |
| 2014 | $3,564 | $181,628 +36.8% |
| 2013 | -- | $132,748 -0.9% |
| 2012 | -- | $133,948 -18.3% |
| 2011 | -- | $163,953 -0.5% |
| 2010 | -- | $164,836 +343% |
| 2009 | -- | $37,207 -17.1% |
| 2008 | -- | $44,895 +4.3% |
| 2007 | -- | $43,045 |
| 2006 | -- | $43,045 |
Find assessor info on the county website
Neighborhood: Dupree Lakes
Nearby homes
- $2,3803 bd2 ba1.8k sqft5723 White Trillium Loop, Land O Lakes, FL 34639For Rent
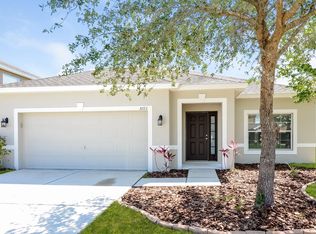
- $353,7003 bd2 ba1.8k sqft5713 White Trillium Loop, Land O Lakes, FL 34639Off Market

- $421,4004 bd3 ba2.4k sqft5731 White Trillium Loop, Land O Lakes, FL 34639Off Market
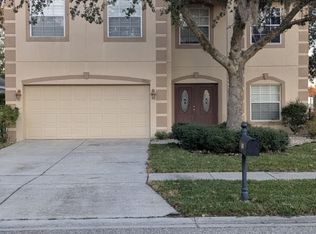
- $590,0005 bd4 ba3.2k sqft5709 White Trillium Loop, Land O Lakes, FL 34639Sold
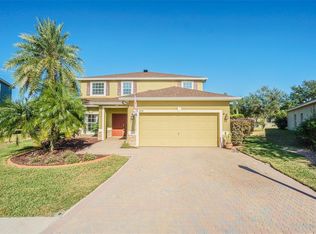
- $499,0005 bd4 ba3.2k sqft5712 White Trillium Loop, Land O Lakes, FL 34639Sold
- $369,2004 bd2 ba1.9k sqft5722 White Trillium Loop, Land O Lakes, FL 34639Off Market
- $389,700-- bd2 ba2.2k sqft5705 White Trillium Loop, Land O Lakes, FL 34639Off Market
- $559,9005 bd3 ba3.2k sqft5726 White Trillium Loop, Land O Lakes, FL 34639Off Market
Nearby schools
GreatSchools rating
- 8/10Pine View Elementary SchoolGrades: PK-5Distance: 1 mi
- 6/10Pine View Middle SchoolGrades: 6-8Distance: 1.1 mi
- 6/10Land O' Lakes High SchoolGrades: 9-12Distance: 2.7 mi
Schools provided by the listing agent
- Elementary: Pine View Elementary-PO
- Middle: Pine View Middle-PO
- High: Land O' Lakes High-PO
Source: Stellar MLS. This data may not be complete. We recommend contacting the local school district to confirm school assignments for this home.
Get a cash offer in 3 minutes
Find out how much your home could sell for in as little as 3 minutes with a no-obligation cash offer.
Estimated market value
$433,800
Get a cash offer in 3 minutes
Find out how much your home could sell for in as little as 3 minutes with a no-obligation cash offer.
Estimated market value
$433,800
- Florida
- Pasco County
- Land O Lakes
- 34639
- Dupree Lakes
- 5717 White Trillium Loop
Nearby cities
Nearby neighborhoods
Nearby zip codes
Other Land O Lakes Topics
