Welcome to your dream home! This beautifully designed 4-bedroom, 2-bathroom new construction home offers modern living at its finest. As you step inside, you'll be greeted by an open-concept floor plan that seamlessly blends style and functionality. The spacious living area boasts crown molding and large, cased windows that flood the space with natural light, creating a warm and inviting atmosphere. The gourmet kitchen is a chef's delight, featuring stainless steel appliances, sleek countertops, and upgraded cabinet hardware. It's perfect for both everyday meals and entertaining guests. The primary suite is a true retreat, complete with a walk-in closet and a luxurious en-suite bathroom featuring a double vanity, a soaking tub, and a separate glass-enclosed shower. The additional three bedrooms are generously sized, offering ample closet space and flexibility for a home office, gym, or guest rooms. Don't wait, schedule your private tour today!
Sold
Price Unknown
571 Brunswick Gdns, Haughton, LA 71037
4beds
1,705sqft
Single Family Residence
Built in 2024
9,452 Square Feet Lot
$300,900 Zestimate®
$--/sqft
$2,191 Estimated rent
Home value
$300,900
$259,000 - $349,000
$2,191/mo
Zestimate® history
Owner options
List your home for rent
$2,191/mo
Rent Zestimate®
Find your next renter with Zillow Rental Manager. Plus, with online applications, you can quickly screen prospective tenants – for free.
$2,191/mo
Rent Zestimate®
Refinance and save
Refinancing to a lower rate could help reduce your monthly payments and save thousands over the life of the loan.
Explore your selling options
Work with a Zillow partner agent
Leverage their expertise and Zillow's premium Showcase listings to get your home seen by more buyers.
Get startedList with your own agent
Get your home in front of millions of buyers by listing it on Zillow.
Learn how to do itSell it yourself
Take full control of how buyers see your home on Zillow by listing For Sale by Owner (FSBO).
List your homeWhat's special
Zillow last checked:
Listing updated:
Listed by:
Tammi Montgomery 0995682171 318-752-2700,
RE/MAX Real Estate Services 318-752-2700
Bought with:
Stormy Foster
Diamond Realty & Associates
Source: NTREIS,MLS#: 20849784
Facts & features
Interior
Bedrooms & bathrooms
- Bedrooms: 4
- Bathrooms: 2
- Full bathrooms: 2
Primary bedroom
- Features: Dual Sinks, En Suite Bathroom, Garden Tub/Roman Tub, Separate Shower, Walk-In Closet(s)
- Level: First
- Dimensions: 0 x 0
Kitchen
- Features: Built-in Features, Eat-in Kitchen, Granite Counters, Pantry
- Level: First
- Dimensions: 0 x 0
Living room
- Features: Built-in Features, Fireplace
- Level: First
- Dimensions: 0 x 0
Heating
- Central
Cooling
- Central Air
Appliances
- Included: Dishwasher, Gas Range, Microwave
Features
- Decorative/Designer Lighting Fixtures, Granite Counters, High Speed Internet, Open Floorplan, Cable TV
- Flooring: Carpet, Ceramic Tile
- Has basement: No
- Number of fireplaces: 1
- Fireplace features: Living Room
Interior area
- Total interior livable area: 1,705 sqft
Property
Parking
- Total spaces: 2
- Parking features: Garage
- Attached garage spaces: 2
Features
- Levels: One
- Stories: 1
- Patio & porch: Covered
- Pool features: None
Lot
- Size: 9,452 Square Feet
- Features: Subdivision
Details
- Parcel number: 201253
Construction
Type & style
- Home type: SingleFamily
- Architectural style: Detached
- Property subtype: Single Family Residence
Materials
- Brick
- Foundation: Slab
- Roof: Shingle
Condition
- New construction: Yes
- Year built: 2024
Utilities & green energy
- Sewer: Public Sewer
- Water: Public
- Utilities for property: Sewer Available, Water Available, Cable Available
Community & HOA
Community
- Subdivision: Tuscany Crossing
HOA
- Has HOA: No
Location
- Region: Haughton
Financial & listing details
- Tax assessed value: $244,792
- Annual tax amount: $160
- Date on market: 2/20/2025
- Cumulative days on market: 286 days
Price history
| Date | Event | Price |
|---|---|---|
| 6/25/2025 | Sold | -- |
Source: NTREIS #20849784 Report a problem | ||
| 5/24/2025 | Pending sale | $296,105$174/sqft |
Source: NTREIS #20849784 Report a problem | ||
| 2/20/2025 | Listed for sale | $296,105$174/sqft |
Source: NTREIS #20849784 Report a problem | ||
| 2/20/2025 | Listing removed | $296,105$174/sqft |
Source: NTREIS #20698970 Report a problem | ||
| 8/9/2024 | Listed for sale | $296,105$174/sqft |
Source: NTREIS #20698970 Report a problem | ||
| 8/27/2019 | Sold | -- |
Source: Public Record Report a problem | ||
Public tax history
| Year | Property taxes | Tax assessment |
|---|---|---|
| 2025 | $160 -1.3% | $1,500 |
| 2024 | $162 -7.4% | $1,500 |
| 2023 | $175 +0.6% | $1,500 |
| 2022 | $174 | $1,500 |
| 2021 | $174 | $1,500 |
| 2020 | $174 -1.5% | $1,500 |
| 2019 | $176 +7371.6% | $1,500 +7400% |
| 2018 | $2 | $20 |
Find assessor info on the county website
Neighborhood: 71037
Nearby homes
- $343,4003 bd2 ba1.9k sqft547 Brunswick Gdns, Haughton, LA 71037Off Market
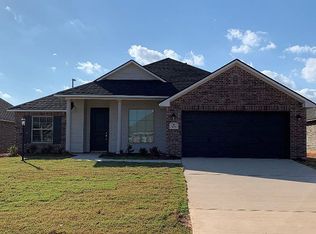
- $--4 bd2 ba1.9k sqft569 Brunswick Gdns, Haughton, LA 71037Sold
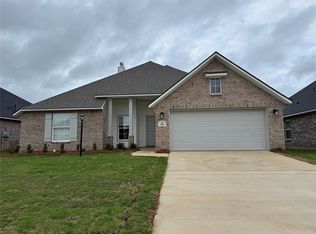
- $--3 bd2 ba1.8k sqft569 Brunswick Gdns, Haughton, LA 71037Sold
- $321,6003 bd2 ba1.9k sqft448 N Hampton St, Haughton, LA 71037Off Market
- $--3 bd2 ba1.9k sqft567 Brunswick Gdns, Haughton, LA 71037Sold
- $--4 bd2 ba1.7k sqft570 Brunswick Ave, Haughton, LA 71037Sold
- $--4 bd2 ba1.7k sqft572 Brunswick Gardens St, Haughton, LA 71037Sold
- $--4 bd2 ba1.9k sqft565 Brunswick Gdns, Haughton, LA 71037Auction
Nearby schools
GreatSchools rating
- 5/10Princeton Elementary SchoolGrades: 4-5Distance: 3.5 mi
- 7/10Haughton Middle SchoolGrades: 6-8Distance: 0.1 mi
- 7/10Haughton High SchoolGrades: 8-12Distance: 1.7 mi
Schools provided by the listing agent
- Elementary: Bossier ISD schools
- Middle: Bossier ISD schools
- High: Bossier ISD schools
- District: Bossier PSB
Source: NTREIS. This data may not be complete. We recommend contacting the local school district to confirm school assignments for this home.
Sell for more on Zillow
Get a Zillow Showcase℠ listing at no additional cost and you could sell for .
$300,900
2% more
+$6,018
With Zillow Showcase(estimated)
$306,918
Sell for more on Zillow
Get a Zillow Showcase℠ listing at no additional cost and you could sell for .
$300,900
2% more
+$6,018
With Zillow Showcase(estimated)
$306,918
- Louisiana
- Bossier Parish
- Haughton
- 71037
- 571 Brunswick Gdns
