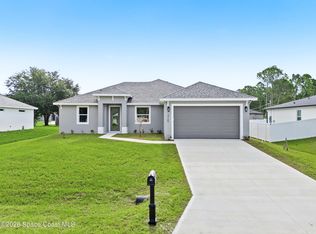
Under Construction; Estimated completion August. Corner lot on CITY WATER! NO HOA, perfect for boat/ RV's! 4-bedroom, 3 full bathroom home with high end finishes throughout!
The 4th bedroom/in-law suite has it's own separate entrance , ensuite bathroom perfect for MULTI-GEN living or as additional income. Porcelain wood-look tile throughout, extending to the covered patio. The kitchen is a showstopper, featuring a large quartz waterfall island, farm house sink, LG appliances, & custom soft-close cabinetry with glass accents all the way to the ceiling. Split floor plan with an open-concept layout that seamlessly connects the kitchen, dining, & living areas, perfect for entertaining. The primary suite offers a spa-like bathroom, a garden tub, a walk-in shower, & a walk-in closet. Other highlights include, tray ceilings, Tile showers, quartz counters, fans & elegant fixtures, a 2-car garage, patio pre-plumbed for sink & a laundry room with sink. Virtual renderings & virtually staged! Actual colors/finishes may vary. Call now for more information! Depending on the stage of construction you may get to make some of the color selection! Your dream home awaits!
$10,000 Towards buyer closing costs when using builders preferred lender.
New construction
$415,000
571 El Sito Ave SE, Palm Bay, FL 32909
4beds
1,832sqft
:
Get pre-qualified$2,670/mo
Single Family Residence
Built in 2026
10,454 Square Feet Lot
$-- Zestimate®
$227/sqft
$-- HOA
What's special
Quartz countersFarm house sinkLarge quartz waterfall islandGarden tubCorner lotWalk-in showerTray ceilings
- 107 days |
- 137 |
- 19 |
Zillow last checked:
Listing updated:
Listed by:
Sanja Hardy 813-505-7455,
Coldwell Banker Realty
Source: Space Coast AOR,MLS#: 1075625
Facts & features
Interior
Bedrooms & bathrooms
- Bedrooms: 4
- Bathrooms: 3
- Full bathrooms: 3
Heating
- Central, Electric
Cooling
- Central Air, Electric
Appliances
- Included: Dishwasher, Disposal, Electric Range, Electric Water Heater, Microwave, Refrigerator
- Laundry: In Unit, Sink
Features
- Ceiling Fan(s), Guest Suite, In-Law Floorplan, Kitchen Island, Open Floorplan, Primary Bathroom -Tub with Separate Shower, Split Bedrooms, Walk-In Closet(s)
- Flooring: Tile
- Has fireplace: No
Interior area
- Total structure area: 2,424
- Total interior livable area: 1,832 sqft
Video & virtual tour
Property
Parking
- Total spaces: 2
- Parking features: Attached, Garage, Garage Door Opener
- Attached garage spaces: 2
Features
- Levels: One
- Stories: 1
- Patio & porch: Covered, Front Porch
- Exterior features: Impact Windows
Lot
- Size: 10,454 Square Feet
- Features: Cleared, Corner Lot
Details
- Additional parcels included: 2926086
- Parcel number: 293706Gk00406.00001.00
- Special conditions: Standard
Construction
Type & style
- Home type: SingleFamily
- Architectural style: Multi Generational
- Property subtype: Single Family Residence
Materials
- Block, Stucco
- Roof: Shingle
Condition
- Under Construction
- New construction: Yes
- Year built: 2026
Utilities & green energy
- Sewer: Aerobic Septic
- Water: Public
- Utilities for property: Water Available, Water Connected
Community & HOA
Community
- Subdivision: Port Malabar Unit 10
HOA
- Has HOA: No
Location
- Region: Palm Bay
Financial & listing details
- Price per square foot: $227/sqft
- Annual tax amount: $676
- Date on market: 4/24/2026
- Listing terms: Cash,Conventional,VA Loan
Estimated market value
Not available
Estimated sales range
Not available
Not available
Price history
| Date | Event | Price |
|---|---|---|
| 4/24/2026 | Listed for sale | $415,000$227/sqft |
Source: Space Coast AOR #1075625 Report a problem | ||
Public tax history
Tax history is unavailable.
Monthly payment
Est. payment
Payment breakdown
Explore the cost of this home by adjusting the details. Changes won't be saved.Climate risks
Neighborhood: 32909
Nearby schools
GreatSchools rating
- 3/10John F. Turner, Senior Elementary SchoolGrades: PK-6Distance: 0.4 mi
- 3/10Southwest Middle SchoolGrades: 7-8Distance: 0.6 mi
- 3/10Bayside High SchoolGrades: 9-12Distance: 2.4 mi
Schools provided by the listing agent
- Elementary: Turner
- Middle: Southwest
- High: Heritage
Source: Space Coast AOR. This data may not be complete. We recommend contacting the local school district to confirm school assignments for this home.
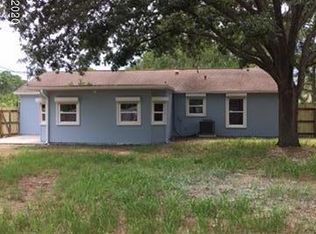
- $227,4003 bd2 ba1.2k sqft581 El Sito Ave SE, Palm Bay, FL 32909Off Market
- $29,90010,019 sqft220 Cactus St SE LOT 2, Palm Bay, FL 32909Sold
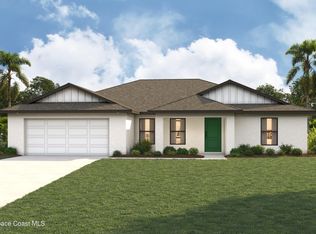
- $29,900-- bd-- ba-- sqft220 Cactus St SE, Palm Bay, FL 32909Sold
- $228,9003 bd2 ba1.2k sqft201 Cactus St SE, Palm Bay, FL 32909Off Market
- $225,9003 bd2 ba1k sqft570 El Sito Ave SE, Palm Bay, FL 32909Off Market
- $42,500-- bd-- ba-- sqft580 El Sito Ave SE, Palm Bay, FL 32909Off Market
- $306,5004 bd2 ba1.7k sqft237 Cactus St SE, Palm Bay, FL 32909Sold
- $361,5003 bd2 ba2.6k sqft560 El Sito Ave SE, Palm Bay, FL 32909Off Market
A local agent can set up tours, give advice and negotiate with sellers.
Similar homes
- $369,9904 bd2 ba1.8k sqft838 Eldron Blvd SE, Palm Bay, FL 32909New Construction
 Space Coast AOR
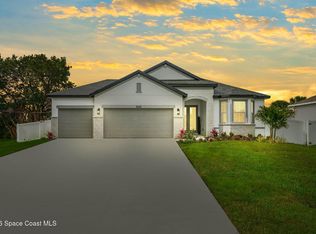
 - $415,0004 bd3 ba1.9k sqft1471 Summer St SE, Palm Bay, FL 32909New Construction
 MLS ID #1084426, Kimberly Gankos. Space Coast AOR
 - $389,0004 bd3 ba1.9k sqft2725 Fields Ave SE, Palm Bay, FL 32909New Construction
 MLS ID #1084536, Eugene Hanciles. Space Coast AOR
 - $424,9004 bd3 ba2k sqft824 Taluga Ave SE, Palm Bay, FL 32909New Construction
 MLS ID #1082844, Vera L Koon. Space Coast AOR
 - $368,9904 bd2 ba1.8k sqft725 Andrew St SE, Palm Bay, FL 32909New ConstructionSpace Coast AOR
- $382,0004 bd2 ba2k sqft1030 Grapefruit Rd SE, Palm Bay, FL 32909For SaleMLS ID #1081069, Robert Napier. Space Coast AOR
- $427,5004 bd3 ba2k sqft1356 Walthan St SE, Palm Bay, FL 32909New ConstructionMLS ID #1081951, Sanja Hardy. Space Coast AOR
- $384,9003 bd2 ba2k sqft934 Eastlake St SE, Palm Bay, FL 32909For SaleMLS ID #1078440, Jarrett Walker. Space Coast AOR
- $455,0004 bd3 ba2.1k sqft1148 Sykes Rd SE, Palm Bay, FL 32909New ConstructionMLS ID #1076809, Sanja Hardy. Space Coast AOR
- $409,9004 bd3 ba2.1k sqft3120 San Filippo Dr SE, Palm Bay, FL 32909New ConstructionMLS ID #1075815, Ravea Roopan. Space Coast AOR
- $425,0004 bd3 ba2k sqft889 Reading St SE, Palm Bay, FL 32909New ConstructionMLS ID #1074919, Antoine Charles. Space Coast AOR
- $419,9903 bd2 ba1.9k sqft311 Brookedge St NE, Palm Bay, FL 32907New ConstructionSpace Coast AOR
- $399,9004 bd3 ba2k sqft1447 Transcoro St SE, Palm Bay, FL 32909New ConstructionMLS ID #1078328, Vera L Koon. Space Coast AOR
- $410,0004 bd3 ba2.1k sqft210 Sarah Rd SW, Palm Bay, FL 32908New ConstructionMLS ID #1077142, Joseph Infantino. Space Coast AOR
- $449,9904 bd2 ba2k sqft418 Cheltenham Ave SE, Palm Bay, FL 32909New ConstructionMLS ID #1077363, Gina Imbruglio-Villalobos. Space Coast AOR
- $469,9004 bd3 ba2k sqft2695 Carson Dr SE, Palm Bay, FL 32909New ConstructionMLS ID #1083879, Vera L Koon. Space Coast AOR
- $339,5004 bd2 ba1.6k sqft509 Andrew St SE, Palm Bay, FL 32909New ConstructionMLS ID #1053965, Leslie D Mayfield. Space Coast AOR
- $380,0004 bd3 ba1.8k sqft182 La Casa St SW, Palm Bay, FL 32908New ConstructionMLS ID #1083313, Lauren Varner Opute. Space Coast AOR
- $368,9904 bd2 ba1.8k sqft1643 Saipan St SE, Palm Bay, FL 32909New ConstructionSpace Coast AOR
- $380,0004 bd3 ba1.8k sqft417 Wiltshire Ave SW, Palm Bay, FL 32908New ConstructionMLS ID #1083302, Lauren Varner Opute. Space Coast AOR
