Experience the ultimate Florida living in this brand-new custom home! Step inside to an open-concept designer floor plan with vaulted ceilings, abundance of natural light, and elegant hardwood-look plank porcelain tile flowing through all the main living areas. The well appointed kitchen is truly the heart of the home, featuring Luxurious ''Calacatta'' Quartz countertops, 42'' coastal-style wood cabinetry with beautiful crown molding, stainless steel appliances, a large center island for family gatherings, and an extended wet bar complete with sink and beverage cooler -- perfect for entertaining. This brand-new custom home features a spacious 3-car garage and situated on an oversized .26-acre lot. Built with exceptional craftsmanship and backed by builder warranties, this stunning residence showcases upscale finishes and thoughtful design throughout. The split-bedroom layout offers privacy and comfort, while the luxurious primary suite impresses with a tray ceiling, oversized walk- in closets, dual quartz vanities, and a custom tiled walk-in shower. All three bathrooms feature beautiful Calacatta quartz surfaces for a cohesive, high-end feel. Additional highlights include hurricane shutters, a covered 15x10 truss porch ideal for outdoor living, and a spacious backyard with plenty of room for a future pool. Located in a great location, this home combines luxury, functionality, and coastal charm. Closing cost incentives available when using the preferred lender.
Pending
$399,900
1447 Transcoro St SE, Palm Bay, FL 32909
4beds
2,029sqft
Single Family Residence
Built in 2026
0.26 Acres Lot
$397,300 Zestimate®
$197/sqft
$-- HOA
What's special
Abundance of natural lightOpen-concept designer floor planVaulted ceilingsHurricane shuttersWell appointed kitchenCustom tiled walk-in showerStainless steel appliances
- 115 days
- 29
- 3
Zillow last checked:
Listing updated:
Listed by:
Vera L Koon 321-302-9588,
Waterman Real Estate, Inc.
Source: Space Coast AOR,MLS#: 1078328
Facts & features
Interior
Bedrooms & bathrooms
- Bedrooms: 4
- Bathrooms: 3
- Full bathrooms: 3
Primary bedroom
- Area: 221
- Dimensions: 13.00 x 17.00
Bedroom 2
- Area: 152.32
- Dimensions: 11.20 x 13.60
Bedroom 3
- Area: 152.32
- Dimensions: 11.20 x 13.60
Bedroom 4
- Area: 120
- Dimensions: 12.00 x 10.00
Dining room
- Area: 92.88
- Dimensions: 8.60 x 10.80
Great room
- Area: 334.4
- Dimensions: 17.60 x 19.00
Kitchen
- Area: 143
- Dimensions: 13.00 x 11.00
Other
- Description: Truss backporch
- Area: 150
- Dimensions: 15.00 x 10.00
Heating
- Central, Electric
Cooling
- Central Air, Electric
Appliances
- Included: Dishwasher, Electric Range, Electric Water Heater, Microwave, Wine Cooler
- Laundry: Electric Dryer Hookup, Washer Hookup
Features
- Breakfast Bar, Ceiling Fan(s), Entrance Foyer, Kitchen Island, Open Floorplan, Pantry, Primary Bathroom - Shower No Tub, Split Bedrooms, Vaulted Ceiling(s), Walk-In Closet(s), Wet Bar
- Flooring: Carpet, Tile
- Has fireplace: No
Interior area
- Total structure area: 2,857
- Total interior livable area: 2,029 sqft
Video & virtual tour
Property
Parking
- Total spaces: 3
- Parking features: Attached, Garage Door Opener
- Attached garage spaces: 3
Features
- Levels: One
- Stories: 1
- Patio & porch: Covered, Porch
- Exterior features: Storm Shutters
Lot
- Size: 0.26 Acres
- Features: Cleared
Details
- Additional parcels included: 2939708
- Parcel number: 293721Gr00936.00004.00
- Zoning description: Residential
- Special conditions: Standard
Construction
Type & style
- Home type: SingleFamily
- Architectural style: Contemporary,Traditional
- Property subtype: Single Family Residence
Materials
- Block, Stucco
- Roof: Shingle
Condition
- Under Construction
- New construction: Yes
- Year built: 2026
Utilities & green energy
- Sewer: Septic Tank
- Water: Well
- Utilities for property: Cable Available, Electricity Available
Community & HOA
Community
- Security: Smoke Detector(s)
- Subdivision: Port Malabar Unit 18
HOA
- Has HOA: No
Location
- Region: Palm Bay
Financial & listing details
- Price per square foot: $197/sqft
- Tax assessed value: $31,000
- Annual tax amount: $582
- Date on market: 6/27/2026
- Listing terms: Cash,Conventional,FHA,VA Loan
- Road surface type: Asphalt
Estimated market value
$397,300
$377,000 - $417,000
$2,195/mo
Price history
| Date | Event | Price |
|---|---|---|
| 8/12/2026 | Pending sale | $399,900$197/sqft |
Source: Space Coast AOR #1078328 Report a problem | ||
| 8/10/2026 | Contingent | $399,900$197/sqft |
Source: Space Coast AOR #1078328 Report a problem | ||
| 6/27/2026 | Listed for sale | $399,900$197/sqft |
Source: Space Coast AOR #1078328 Report a problem | ||
| 6/16/2026 | Listing removed | $399,900$197/sqft |
Source: Space Coast AOR #1078328 Report a problem | ||
| 5/27/2026 | Listed for sale | $399,900+882.6%$197/sqft |
Source: Space Coast AOR #1078328 Report a problem | ||
| 2/13/2026 | Sold | $40,700-9.6%$20/sqft |
Source: Space Coast AOR #1062852 Report a problem | ||
| 11/24/2025 | Listed for sale | $45,000+45.2%$22/sqft |
Source: Space Coast AOR #1062852 Report a problem | ||
| 4/10/2023 | Sold | $31,000-11.2%$15/sqft |
Source:  BeachesMLS #R10781314 Report a problem BeachesMLS #R10781314 Report a problem | ||
| 2/9/2023 | Contingent | $34,900$17/sqft |
Source: BeachesMLS #RX-10781314 Report a problem | ||
| 1/16/2023 | Listed for sale | $34,900-6.9%$17/sqft |
Source: BeachesMLS #RX-10781314 Report a problem | ||
| 6/27/2022 | Price change | $37,500-6%$18/sqft |
Source: BeachesMLS #RX-10781314 Report a problem | ||
| 4/5/2022 | Listed for sale | $39,900$20/sqft |
Source: BeachesMLS #RX-10781314 Report a problem | ||
| 3/10/2022 | Contingent | $39,900$20/sqft |
Source: BeachesMLS #RX-10781314 Report a problem | ||
| 3/8/2022 | Price change | $39,900+8.1%$20/sqft |
Source: BeachesMLS #RX-10781314 Report a problem | ||
| 3/4/2022 | Listed for sale | $36,900+241.7%$18/sqft |
Source: BeachesMLS #RX-10781314 Report a problem | ||
| 10/21/2020 | Sold | $10,800-1.8%$5/sqft |
Source: Public Record Report a problem | ||
| 8/31/2020 | Pending sale | $11,000$5/sqft |
Source: Coldwell Banker Realty #847466 Report a problem | ||
| 6/30/2020 | Listed for sale | $11,000-8.3%$5/sqft |
Source: Coldwell Banker Realty #847466 Report a problem | ||
| 6/10/2019 | Listed for sale | $12,000$6/sqft |
Source: Coldwell Banker Residential Real Estate - Palm Bay #847466 Report a problem | ||
Public tax history
| Year | Property taxes | Tax assessment |
|---|---|---|
| 2025 | $583 +8.8% | $31,000 +10.7% |
| 2024 | $535 +73.3% | $28,000 +12% |
| 2023 | $309 +14.9% | $25,000 +13.6% |
| 2022 | $269 +38.7% | $22,000 +158.8% |
| 2021 | $194 +29.5% | $8,500 +13.3% |
| 2020 | $150 -22.9% | $7,500 +13.6% |
| 2019 | $194 | $6,600 +17.9% |
| 2018 | $194 +6.8% | $5,600 +330.8% |
| 2017 | $182 -0.3% | $1,300 -74% |
| 2016 | $183 +59.6% | $5,000 +19% |
| 2015 | $114 +18.1% | $4,200 +13.5% |
| 2014 | $97 | $3,700 +23.3% |
| 2013 | -- | $3,000 |
| 2012 | $72 -14.3% | $3,000 -14.3% |
| 2011 | $84 -21.7% | $3,500 -30% |
| 2010 | $108 -37.2% | $5,000 -41.2% |
| 2009 | $171 -34.8% | $8,500 -39.3% |
| 2008 | $263 -33.8% | $14,000 -36.4% |
| 2007 | $397 +32.1% | $22,000 +46.7% |
| 2005 | $301 +95.2% | $15,000 +114.3% |
| 2004 | $154 +201.5% | $7,000 +218.2% |
| 2003 | $51 -0.4% | $2,200 |
| 2002 | $51 +0.6% | $2,200 |
| 2001 | $51 +12.3% | $2,200 +10% |
| 2000 | $45 | $2,000 |
Find assessor info on the county website
Monthly payment
Est. payment
Payment breakdown
Explore the cost of this home by adjusting the details. Changes won't be saved.Climate risks
Neighborhood: 32909
Nearby schools
Schools provided by the listing agent
- Elementary: Columbia
- Middle: Southwest
- High: Bayside
Source: Space Coast AOR. This data may not be complete. We recommend contacting the local school district to confirm school assignments for this home.
Similar homes
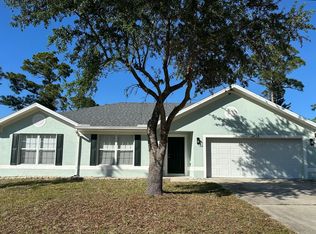
- $419,9004 bd3 ba2k sqft1471 San Filippo Dr SE, Palm Bay, FL 32909New Construction
 MLS ID #1077197, Pedro Mingo. Space Coast AOR
 - $399,9004 bd3 ba2k sqft1397 Ran Rd SE, Palm Bay, FL 32909New Construction
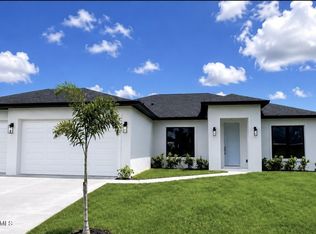 MLS ID #1088597, Vera L Koon. Space Coast AOR
 - $379,8004 bd3 ba2k sqft1591 Walker St SE, Palm Bay, FL 32909New Construction
 MLS ID #1086113, Vera L Koon. Space Coast AOR
 - $369,0004 bd2 ba1.8k sqft1510 Shamrock Ave SE, Palm Bay, FL 32909For Sale
 MLS ID #1089443, Vera L Koon. Space Coast AOR
