IMMACULATELY KEPT 4 BEDROOM 2 BATH HOME WITH 2 CAR GARAGE. SITS IN 1/2 ACRE OF LAND, features included, large eat-in kitchen area with breakfast bar, formal living room and dining room, big master room with double sink and separate shower, tile throughout the house, beautifully painted, very spacious lot with plenty of space for a pool, come see it today you won't be disappointed
Pre-foreclosure
Est. $356,600
571 Estes Ave SW, Palm Bay, FL 32908
4beds
1,852sqft
SingleFamily
Built in 2007
0.46 Acres Lot
$356,600 Zestimate®
$193/sqft
$-- HOA
Overview
- 236 days
- 27
- 5
Facts & features
Interior
Bedrooms & bathrooms
- Bedrooms: 4
- Bathrooms: 2
- Full bathrooms: 2
Heating
- Electric
Cooling
- Central
Appliances
- Included: Dryer, Microwave, Range / Oven, Refrigerator, Washer
Features
- Ceiling Fan(s), Kitchen - Eat In
- Flooring: Tile
Interior area
- Total interior livable area: 1,852 sqft
Property
Parking
- Parking features: Garage - Attached
Features
- Exterior features: Stucco
Lot
- Size: 0.46 Acres
Details
- Parcel number: 29360125109015
Construction
Type & style
- Home type: SingleFamily
Materials
- masonry
- Roof: Asphalt
Condition
- Year built: 2007
Utilities & green energy
- Utilities for property: Well Water
Community & HOA
Location
- Region: Palm Bay
Financial & listing details
- Price per square foot: $193/sqft
- Tax assessed value: $282,080
- Annual tax amount: $3,090
Foreclosure details
Estimated market value
$356,600
$339,000 - $374,000
$2,071/mo
Price history
| Date | Event | Price |
|---|---|---|
| 12/21/2018 | Sold | $220,000-2.2%$119/sqft |
Source: Space Coast AOR #817112 Report a problem | ||
| 10/22/2018 | Price change | $225,000-2.2%$121/sqft |
Source: RE/MAX Elite #817112 Report a problem | ||
| 9/6/2018 | Price change | $230,000-2.1%$124/sqft |
Source: RE/MAX Elite #817112 Report a problem | ||
| 6/21/2018 | Listed for sale | $235,000+68%$127/sqft |
Source: RE/MAX Elite #817112 Report a problem | ||
| 6/28/2012 | Listing removed | $139,900$76/sqft |
Source: Kimberly Burke #555751 Report a problem | ||
| 6/1/2012 | Listed for sale | $139,900$76/sqft |
Source: Kimberly Burke #555751 Report a problem | ||
| 12/29/2011 | Listing removed | $139,900$76/sqft |
Source: Kimberly Burke #555751 Report a problem | ||
| 9/15/2011 | Listed for sale | $139,900$76/sqft |
Source: Kimberly Burke #555751 Report a problem | ||
| 5/18/2011 | Listing removed | $139,900$76/sqft |
Source: Kimberly Burke #555751 Report a problem | ||
| 10/16/2010 | Listed for sale | $139,900$76/sqft |
Source: Kimberly Burke #555751 Report a problem | ||
| 8/24/2010 | Listing removed | $139,900$76/sqft |
Source: Century 21 Camelot Realty, Inc. #555751 Report a problem | ||
| 12/2/2009 | Listed for sale | $139,900-12.8%$76/sqft |
Source: CENTURY 21 Camelot Realty, Inc. #55571 Report a problem | ||
| 7/13/2007 | Sold | $160,500+345.8%$87/sqft |
Source: Public Record Report a problem | ||
| 4/25/2005 | Sold | $36,000$19/sqft |
Source: Public Record Report a problem | ||
Public tax history
| Year | Property taxes | Tax assessment |
|---|---|---|
| 2025 | $3,090 +2.5% | $207,380 +2.9% |
| 2024 | $3,015 +2.4% | $201,540 +3% |
| 2023 | $2,944 +3.8% | $195,670 +3% |
| 2022 | $2,837 -2.3% | $189,980 +3% |
| 2021 | $2,904 +2% | $184,450 +1.4% |
| 2020 | $2,847 -6.8% | $181,910 +1.2% |
| 2019 | $3,054 | $179,740 +108% |
| 2018 | $3,054 +168.6% | $86,430 +2.1% |
| 2017 | $1,137 -1% | $84,660 +2.1% |
| 2016 | $1,148 +19.2% | $82,920 +6.5% |
| 2015 | $963 +9.8% | $77,880 +0.8% |
| 2014 | $878 | $77,270 -5.7% |
| 2013 | -- | $81,980 +11.1% |
| 2012 | $795 -4.9% | $73,770 -3.2% |
| 2011 | $835 -29.5% | $76,240 -20.7% |
| 2010 | $1,185 -18.6% | $96,110 -14.6% |
| 2009 | $1,455 -24.9% | $112,600 -21.3% |
| 2008 | $1,939 +388% | $143,000 +550% |
| 2007 | $397 +27.9% | $22,000 +41.9% |
| 2005 | $311 | $15,500 |
Find assessor info on the county website
Monthly payment
Climate risks
Neighborhood: 32908
Nearby schools
Schools provided by the listing agent
- Elementary: Jupiter
- Middle: Southwest
- High: Heritage
Source: The MLS. This data may not be complete. We recommend contacting the local school district to confirm school assignments for this home.
Similar homes
- $375,0003 bd2 ba1.8k sqft599 Estes Ave SW, Palm Bay, FL 32908For Sale
 MLS ID #1080354, Abnay Sanchez. Space Coast AOR
 - $358,0004 bd2 ba1.8k sqft426 Scodella St SW, Palm Bay, FL 32908New Construction
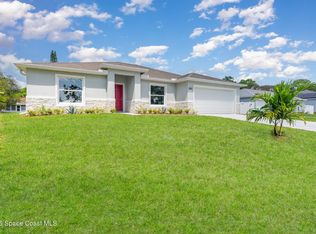 MLS ID #1089975, Joseph Infantino. Space Coast AOR
 - $369,9904 bd2 ba1.8k sqft617 Walmsley St SW, Palm Bay, FL 32908New Construction
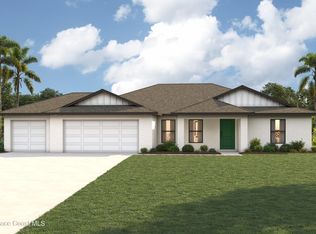 Space Coast AOR
 - $--4 bd3 ba2.4k sqft940 De Groodt Rd SW, Palm Bay, FL 32908Auction
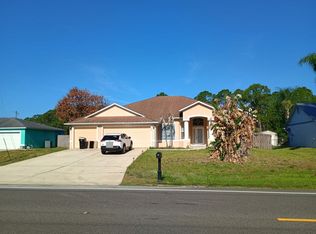 ServiceLink Auction
