Skip main navigation
Sold for $374,500
  • Listed by: Eva Raleigh, Broker • Eva Raleigh • Contact: 714-632-1646
    Bought with: None MRML
    $374,500

    571 Forest Lake Dr #96, Brea, CA 92821

    2beds
    1,976sqft
    Manufactured Home
    Built in 1981
    -- sqft lot
    $383,000 Zestimate®
    $190/sqft
    $3,009 Estimated rent

    Home value

    $383,000

    $337,000 - $433,000

    $3,009/mo

    Zestimate® history
    Loading
    Loading...

    Owner options

    List your home for rent

    $3,009/mo

    Rent Zestimate®

    Find your next renter with Zillow Rental Manager. Plus, with online applications, you can quickly screen prospective tenants – for free.

    Learn more

    $3,009/mo

    Rent Zestimate®

    Refinance and save

    $2,360/mo

    Est. payment

    Refinancing to a lower rate could help reduce your monthly payments and save thousands over the life of the loan.

    See today's rates

    $2,360/mo

    Est. payment

    Explore your selling options

    Work with a Zillow partner agent

    Leverage their expertise and Zillow's premium Showcase listings to get your home seen by more buyers.

    Get started

    List with your own agent

    Get your home in front of millions of buyers by listing it on Zillow.

    Learn how to do it

    Sell it yourself

    Take full control of how buyers see your home on Zillow by listing For Sale by Owner (FSBO).

    List your home

    What's special

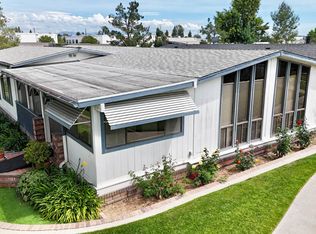
    Completely Remolded! This beautiful 2br., 2-1/4 ba., home has been tastefully updated in neutral tones to compliment your furnishings, with laminate wood flooring throughout. The spacious living room features a gas fire place, and bar with wine / beverage mini fridge. Open concept kitchen includes all new stainless-steel appliances, with a large center island and plenty of counter and cabinet space perfect for entertaining family and friends. The Large Master bedroom features a spacious walk-in closet, in suite master bath with double sinks, large walk in shower and a sunken tub. Just steps away is the guest bedroom with attached second full bath.The large laundry area offers plenty of storage, and desk area with attached guest bath. Extras include; New energy efficient dual glazed windows and blinds. Recessed lighting throughout. New roof, updated landscaping with sprinkler system. Covered side by side parking and large storage shed. Beautiful views of the lush greenbelt. This is one of those homes that makes day- to- day living a bit nicer.

    Zillow last checked:

    Listing updated:

    Listed by:

    Eva Raleigh DRE #01826907 714-914-4493,

    Eva Raleigh, Broker

    Bought with:

    NONE NONE, DRE #N/A

    None MRML

    Source: CRMLS,MLS#: OC24094717MLS LogoOriginating MLS: California Regional MLS

    Facts & features

    Interior

    Bedrooms & bathrooms
    • Bedrooms: 2
    • Bathrooms: 2
    • Full bathrooms: 2
    Rooms
    • Room types: Kitchen, Laundry, Living Room, Primary Bedroom, Other, Pantry
    Primary bedroom
    • Features: Primary Suite
    Bathroom
    • Features: Bathroom Exhaust Fan, Bathtub, Dual Sinks, Linen Closet, Quartz Counters, Remodeled, Separate Shower, Upgraded, Walk-In Shower
    Kitchen
    • Features: Kitchen Island, Kitchen/Family Room Combo, Pots & Pan Drawers, Quartz Counters, Remodeled, Self-closing Cabinet Doors, Self-closing Drawers, Updated Kitchen, Utility Sink, Walk-In Pantry
    Other
    • Features: Walk-In Closet(s)
    Pantry
    • Features: Walk-In Pantry
    Heating
    • Central
    Cooling
    • Central Air
    Appliances
    • Included: Built-In Range, Disposal, Gas Range, Gas Water Heater, Ice Maker, Microwave, Refrigerator, Self Cleaning Oven, Dryer, Washer
    • Laundry: Common Area, Washer Hookup, Electric Dryer Hookup, Gas Dryer Hookup, Laundry Room
    Features
    • Ceiling Fan(s), Crown Molding, Cathedral Ceiling(s), Dry Bar, Open Floorplan, Pantry, Recessed Lighting, Storage, Primary Suite, Walk-In Pantry, Walk-In Closet(s)
    • Flooring: Laminate, Wood
    • Doors: Panel Doors
    • Windows: Blinds, Double Pane Windows, Screens
    Interior area
    • Total interior livable area: 1,976 sqft

    Property

    Parking
    • Total spaces: 2
    • Parking features: Attached Carport, Concrete, Covered, Carport, Side By Side
    • Carport spaces: 2
    Features
    • Levels: One
    • Stories: 1
    • Entry location: Front Door
    • Patio & porch: Concrete, Covered, Patio
    • Exterior features: Rain Gutters
    • Pool features: Community, Heated, In Ground
    • Has spa: Yes
    • Spa features: Community, Heated, In Ground
    • Fencing: Block,Excellent Condition,New Condition,Wood
    • Has view: Yes
    • View description: Park/Greenbelt
    • Waterfront features: Lake
    • Park: Lake Park Brea
    Lot
    • Features: Greenbelt, Landscaped, Sprinkler System
    Details
    • Additional structures: Shed(s)
    • On leased land: Yes
    • Lease amount: $1,634
    • Special conditions: Standard

    Construction

    Type & style
    • Home type: MobileManufactured
    • Property subtype: Manufactured Home
    Materials
    • Drywall, Hardboard, Wood Siding
    • Foundation: Pillar/Post/Pier
    • Roof: Composition,Shingle
    Condition
    • Updated/Remodeled,Turnkey
    • Year built: 1981

    Utilities & green energy

    • Sewer: Public Sewer
    • Water: Public
    • Utilities for property: Cable Available, Cable Not Available, Electricity Connected, Natural Gas Connected, Phone Available, Sewer Connected, Water Connected

    Community & HOA

    Community
    • Features: Curbs, Gutter(s), Lake, Street Lights, Sidewalks, Fishing, Pool
    • Security: Resident Manager, Smoke Detector(s)
    • Senior community: Yes
    • Subdivision: ,Lake Park Brea
    Location
    • Region: Brea

    Financial & listing details

    • Price per square foot: $190/sqft
    • Date on market: 5/10/2024
    • Cumulative days on market: 38 days
    • Listing terms: Contract
    • Road surface type: Paved
    • Body type: Triple Wide

    Price history

    DateEventPrice
    7/26/2024Sold$374,500$190/sqft
    Source: CRMLS #OC24094717 Report a problem
    6/17/2024Pending sale$374,500$190/sqft
    Source: CRMLS #OC24094717 Report a problem
    5/10/2024Listed for sale$374,500+167.5%$190/sqft
    Source: CRMLS #OC24094717 Report a problem
    1/5/2024Sold$140,000-37.8%$71/sqft
    Source: NY State MLS #11216908 Report a problem
    10/18/2023Listed for sale$225,000$114/sqft
    Source: My State MLS #11216908 Report a problem

    Public tax history

    Tax history is unavailable.

    Neighborhood: 92821

    Nearby schools

    GreatSchools rating
    Get a cash offer in 3 minutes
    Find out how much your home could sell for in as little as 3 minutes with a no-obligation cash offer.
    Estimated market value
    $383,000
    Get a cash offer in 3 minutes
    Find out how much your home could sell for in as little as 3 minutes with a no-obligation cash offer.
    Estimated market value
    $383,000