Skip main navigation
Off market
  • Price Unknown

    571 Golfview Ct, Oakville, ON L6M 4W6

    4beds
    SingleFamily
    Built in 2002
    -- sqft lot
    $-- Zestimate®
    C$--/sqft
    C$6,248 Estimated rent

    Home value

    Not available

    Estimated sales range

    Not available

    Not available

    Loading
    Loading...

    Owner options

    List your home for rent

    C$6,248/mo

    Rent Zestimate®

    Find your next renter with Zillow Rental Manager. Plus, with online applications, you can quickly screen prospective tenants – for free.

    Learn more

    C$6,248/mo

    Rent Zestimate®

    Refinance and save

    Refinancing to a lower rate could help reduce your monthly payments and save thousands over the life of the loan.

    See today's rates

    Explore your selling options

    Work with a Zillow partner agent

    Leverage their expertise and Zillow's premium Showcase listings to get your home seen by more buyers.

    Get started

    List with your own agent

    Get your home in front of millions of buyers by listing it on Zillow.

    Learn how to do it

    Sell it yourself

    Take full control of how buyers see your home on Zillow by listing For Sale by Owner (FSBO).

    List your home

    What's special

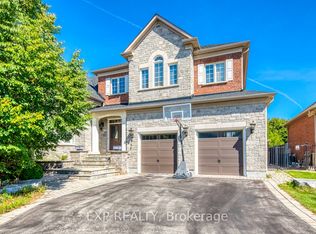
    Fairway Hills showstopper! Exclusive enclave in 'gated style' community in Glen Abbey. Over 3700 ft.² + finished bsmt : 5100 sq ft+ of grandeur. 4 bdrms, 4.5 bath. Elegantly appointed w/Dark hardwoods, granite tiled flrs, crown mouldings, smooth ceilings, extensive use of pot lights, Cali shutters, bright & sunny corner property w/windows galore! Wrap around porch is massive & easy to enjoy from sunrise to sunset! Welcoming 2 sty foyer w/grande spiral staircase. Separate Living rm & formal Dining rm boasts gracious columns, waffle ceiling. Just steps to Glen Abbey Golf Course.Maple kitchen w/extended glass cabinets, crown moulding, pots & pan drawers, Stainless steel hood, microwave & wall oven, Wolf gas stove, granite counters, glass backsplash & breakfast bar. A chef's dream! Kitchen is Open to vaulted ceilings in Family rm w/gas fireplace, w/out to courtyard. Main flr office basks in afternoon sunlight. Main flr laundry. Upstairs enjoy 4 bedrooms & 4 full baths. Master bedroom retreat w/lavish 5 pc SPA oasis, massive glass shower w/rain shower, soaker tub, double sinks, granite counters, walk in closet w/closet organizers. Three additional well sized rooms, berber carpets & closet organizers. Private access to upper balcony perfect for watching the sunset! Basement is easy to enjoy: Recreation rm w/cozy gas fireplace, gym area, bonus rooms. So much space to let them run & play indoors. Mechanical updates include: NEW Lennox gas furnace 2016, owned Hot water tank 2015. Outside enjoy this private & serene Backyard oasis with mature landscaping, poured aggregate concrete patios & walkways, cedar pergola, 6'cedar privacy fence, outdoor kitchen equipped w/Napoleon gas BBQ! MAINTENANCE FREE backyard! Community Association privileges include use & enjoyment of acres of private, professionally manicured grounds, exclusive events including golf tournie, annual picnic, Christmas fun, ladies nights! Truly a One of a kind community!

    This property is off market, which means it's not currently listed for sale or rent on Zillow. This may be different from what's available on other websites or public sources.

    Facts & features

    Interior

    Bedrooms & bathrooms
    • Bedrooms: 4
    • Bathrooms: 5
    • Full bathrooms: 4
    • 1/2 bathrooms: 1
    Appliances
    • Laundry: In-Suite
    Features
    • Central Vacuum, Water Heater Owned, Auto Garage Door Remote(s)
    • Fireplace features: Natural Gas

    Construction

    Type & style
    • Home type: SingleFamily
    • Architectural style: 2 Storey
    Condition
    • Year built: 2002

    Utilities & green energy

    • Sewer: Sewer (Municipal)

    Community & HOA

    Location
    • Region: Oakville

    Price history

    Price history is unavailable.

    Public tax history

    Tax history is unavailable.

    Neighborhood: Glen Abbey

    Nearby schools

    GreatSchools rating

    No schools nearby

    We couldn't find any schools near this home.

    Schools provided by the listing agent
    • High: ABBEY PARK & ST IGNATIOUS OF LOYOLA

    Source: The MLS. This data may not be complete. We recommend contacting the local school district to confirm school assignments for this home.