One of Glen Ellyn's most distinctive properties, lovingly maintained and cared for by the current owners for almost 60 years. Set on a 102X179 beautifully landscaped in-town lot. The house has 5 bedrooms/4.1 baths - including a fabulous In-law suite with private exterior entrance (in-law suite can also be accessed from the second floor). First floor features slate foyer, formal living room with wood burning fireplace, dining room with original corner built-ins + fabulous view of the courtyard, family room with wood burning fireplace + wall of built-ins and glass doors to 3 season porch, large Drury Design kitchen with stainless steel appliances, pantry cabinet, dry bar + Dutch door to 3 season porch, large private office w/sitting room and SGD to beautiful courtyard and gardens, attached 2 car garage. Second floor features Primary suite w/Drury Design spa bath + WIC, 3 additional bedrooms - one w/private bath + built in dresser, hall bath w/laundry chute + linen cabinet, homework/office/craft room, access to In-law suite - full bath, bedroom w/8X9 WIC, living room and kitchen. Full basement partial finished includes Rec room, workroom, storage room, mechanical room, boiler room and laundry room. Tranquil, private yard with stunning perennials and mature trees. The courtyard is a welcome place to start and end your day. Only 3 blocks to train, Glenbard West HS, downtown shops, restaurants and Lake Ellyn.
Closed
$960,000
571 Hill Ave, Glen Ellyn, IL 60137
5beds
4,100sqft
Single Family Residence
Built in 1931
0.42 Acres Lot
$2,098,600 Zestimate®
$234/sqft
$6,728 Estimated rent
Home value
$2,098,600
$1.83M - $2.46M
$6,728/mo
Zestimate® history
Owner options
List your home for rent
$6,728/mo
Rent Zestimate®
Find your next renter with Zillow Rental Manager. Plus, with online applications, you can quickly screen prospective tenants – for free.
$6,728/mo
Rent Zestimate®
Refinance and save
$6,784/mo
Est. payment
Refinancing to a lower rate could help reduce your monthly payments and save thousands over the life of the loan.
$6,784/mo
Est. payment
Explore your selling options
Work with a Zillow partner agent
Leverage their expertise and Zillow's premium Showcase listings to get your home seen by more buyers.
Get startedList with your own agent
Get your home in front of millions of buyers by listing it on Zillow.
Learn how to do itSell it yourself
Take full control of how buyers see your home on Zillow by listing For Sale by Owner (FSBO).
List your homeWhat's special
Rec roomMechanical roomStorage roomGlass doorsBoiler roomStunning perennialsHall bath
Zillow last checked:
Listing updated:
Listed by:
Maureen Rooney, CSC 630-917-5708,
Keller Williams Premiere Properties,
Kathy Quaid 630-400-2980,
Keller Williams Premiere Properties
Bought with:
Non Member
Source: MRED as distributed by MLS GRID,MLS#: 11928602
Facts & features
Interior
Bedrooms & bathrooms
- Bedrooms: 5
- Bathrooms: 5
- Full bathrooms: 4
- 1/2 bathrooms: 1
Rooms
- Room types: Bedroom 5, Office, Recreation Room, Workshop, Foyer, Utility Room-Lower Level, Storage, Walk In Closet, Enclosed Porch, Sitting Room
Primary bedroom
- Features: Flooring (Carpet), Window Treatments (Blinds), Bathroom (Full, Whirlpool & Sep Shwr)
- Level: Second
- Area: 252 Square Feet
- Dimensions: 21X12
Bedroom 2
- Features: Flooring (Hardwood), Window Treatments (Blinds)
- Level: Second
- Area: 143 Square Feet
- Dimensions: 13X11
Bedroom 3
- Features: Flooring (Carpet), Window Treatments (Blinds)
- Level: Second
- Area: 140 Square Feet
- Dimensions: 14X10
Bedroom 4
- Features: Flooring (Carpet), Window Treatments (Blinds)
- Level: Second
- Area: 182 Square Feet
- Dimensions: 14X13
Bedroom 5
- Features: Flooring (Carpet), Window Treatments (Blinds)
- Level: Second
- Area: 288 Square Feet
- Dimensions: 18X16
Dining room
- Features: Flooring (Hardwood), Window Treatments (Curtains/Drapes)
- Level: Main
- Area: 182 Square Feet
- Dimensions: 14X13
Enclosed porch
- Features: Flooring (Ceramic Tile)
- Level: Main
- Area: 408 Square Feet
- Dimensions: 24X17
Family room
- Features: Flooring (Carpet), Window Treatments (Blinds)
- Level: Main
- Area: 273 Square Feet
- Dimensions: 21X13
Foyer
- Features: Flooring (Slate)
- Level: Main
- Area: 98 Square Feet
- Dimensions: 14X7
Kitchen
- Features: Kitchen (Eating Area-Breakfast Bar, Pantry-Closet, SolidSurfaceCounter, Updated Kitchen), Flooring (Wood Laminate), Window Treatments (Blinds)
- Level: Main
- Area: 345 Square Feet
- Dimensions: 23X15
Laundry
- Features: Flooring (Other)
- Level: Basement
- Area: 396 Square Feet
- Dimensions: 22X18
Living room
- Features: Flooring (Hardwood), Window Treatments (Curtains/Drapes)
- Level: Main
- Area: 299 Square Feet
- Dimensions: 23X13
Office
- Features: Flooring (Carpet)
- Level: Main
- Area: 338 Square Feet
- Dimensions: 26X13
Recreation room
- Features: Flooring (Ceramic Tile)
- Level: Basement
- Area: 552 Square Feet
- Dimensions: 24X23
Sitting room
- Features: Flooring (Carpet), Window Treatments (Blinds)
- Level: Second
- Area: 224 Square Feet
- Dimensions: 16X14
Storage
- Features: Flooring (Other)
- Level: Basement
- Area: 99 Square Feet
- Dimensions: 11X9
Other
- Features: Flooring (Other)
- Level: Basement
- Area: 364 Square Feet
- Dimensions: 28X13
Walk in closet
- Features: Flooring (Carpet), Window Treatments (Blinds)
- Level: Second
- Area: 110 Square Feet
- Dimensions: 11X10
Other
- Features: Flooring (Ceramic Tile)
- Level: Basement
- Area: 78 Square Feet
- Dimensions: 13X6
Heating
- Natural Gas, Forced Air, Baseboard, Radiator(s), Sep Heating Systems - 2+
Cooling
- Central Air
Appliances
- Included: Microwave, Dishwasher, Refrigerator, Washer, Dryer, Disposal, Stainless Steel Appliance(s), Cooktop, Oven, Range Hood, Multiple Water Heaters
- Laundry: Laundry Chute, Sink
Features
- Dry Bar, In-Law Floorplan, Built-in Features, Walk-In Closet(s), Bookcases
- Flooring: Hardwood, Laminate
- Basement: Partially Finished,Full
- Number of fireplaces: 2
- Fireplace features: Family Room, Living Room
Interior area
- Total structure area: 5,682
- Total interior livable area: 4,100 sqft
- Finished area below ground: 591
Property
Parking
- Total spaces: 2
- Parking features: Asphalt, Garage Door Opener, On Site, Garage Owned, Attached, Garage
- Attached garage spaces: 2
- Has uncovered spaces: Yes
Accessibility
- Accessibility features: No Disability Access
Features
- Stories: 2
- Patio & porch: Patio
Lot
- Size: 0.42 Acres
- Dimensions: 102X179
- Features: Landscaped, Mature Trees
Details
- Parcel number: 0514118002
- Special conditions: List Broker Must Accompany
- Other equipment: TV-Cable, Ceiling Fan(s), Sump Pump, Backup Sump Pump;
Construction
Type & style
- Home type: SingleFamily
- Property subtype: Single Family Residence
Materials
- Aluminum Siding, Brick
- Foundation: Block, Concrete Perimeter
- Roof: Asphalt
Condition
- New construction: No
- Year built: 1931
Utilities & green energy
- Electric: Circuit Breakers, 200+ Amp Service
- Sewer: Public Sewer
- Water: Lake Michigan
Community & HOA
Community
- Features: Park, Pool, Tennis Court(s), Lake, Curbs, Sidewalks
- Security: Security System, Carbon Monoxide Detector(s)
HOA
- Services included: None
Location
- Region: Glen Ellyn
Financial & listing details
- Price per square foot: $234/sqft
- Tax assessed value: $336,784
- Annual tax amount: $26,476
- Date on market: 11/13/2023
- Listing terms: Conventional
- Ownership: Fee Simple
Price history
| Date | Event | Price |
|---|---|---|
| 1/8/2024 | Sold | $960,000-12.6%$234/sqft |
Source:  MRED as distributed by MLS GRID #11928602 Report a problem MRED as distributed by MLS GRID #11928602 Report a problem | ||
| 12/28/2023 | Pending sale | $1,099,000$268/sqft |
Source: MRED as distributed by MLS GRID #11928602 Report a problem | ||
| 11/13/2023 | Price change | $1,099,000-8.3%$268/sqft |
Source: MRED as distributed by MLS GRID #11928602 Report a problem | ||
| 10/4/2023 | Price change | $1,199,000-7.7%$292/sqft |
Source: MRED as distributed by MLS GRID #11822370 Report a problem | ||
| 8/10/2023 | Listed for sale | $1,299,000$317/sqft |
Source: MRED as distributed by MLS GRID #11822370 Report a problem | ||
Public tax history
| Year | Property taxes | Tax assessment |
|---|---|---|
| 2024 | $23,489 +7.3% | $336,784 +8.6% |
| 2023 | $21,889 -17.3% | $310,000 -15% |
| 2022 | $26,477 +4% | $364,620 +2.4% |
| 2021 | $25,469 +2% | $355,970 +0.9% |
| 2020 | $24,966 +2.3% | $352,650 +2.7% |
| 2019 | $24,414 +4.9% | $343,340 +5.6% |
| 2018 | $23,265 +1.5% | $325,180 +3.8% |
| 2017 | $22,923 -1.3% | $313,180 +4.2% |
| 2016 | $23,235 +0.2% | $300,670 +4.8% |
| 2015 | $23,187 -11.9% | $286,840 -8.3% |
| 2014 | $26,325 +2.7% | $312,820 -0.3% |
| 2013 | $25,628 +2.6% | $313,760 -4.1% |
| 2012 | $24,984 +7.3% | $327,170 -6.4% |
| 2011 | $23,282 -3.2% | $349,431 -9% |
| 2010 | $24,054 +3.7% | $383,990 -3.7% |
| 2009 | $23,185 +1.9% | $398,950 |
| 2008 | $22,749 +4% | $398,950 +4.8% |
| 2007 | $21,867 +10.3% | $380,670 +15.3% |
| 2006 | $19,833 +4.8% | $330,040 +7.1% |
| 2005 | $18,928 +3.1% | $308,160 +7.3% |
| 2004 | $18,363 +5.6% | $287,190 +8.4% |
| 2003 | $17,397 +10.4% | $264,930 +12% |
| 2002 | $15,762 +4.8% | $236,540 +7.5% |
| 2001 | $15,041 +3.9% | $220,040 +5.1% |
| 2000 | $14,474 | $209,360 |
Find assessor info on the county website
Neighborhood: 60137
Nearby homes
- $1,101,700-- bd1 ba1.8k sqft565 Hill Ave, Glen Ellyn, IL 60137Off Market
- $2,300,0006 bd5 ba6.2k sqft583 Hill Ave, Glen Ellyn, IL 60137Off Market
- $918,8003 bd2 ba1.4k sqft309 Forest Ave, Glen Ellyn, IL 60137Off Market
- $1,785,0005 bd5 ba4.4k sqft570 Turner Ave, Glen Ellyn, IL 60137Off Market
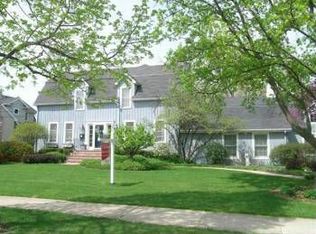
- $1,603,000-- bd3 ba3.7k sqft576 Turner Ave, Glen Ellyn, IL 60137Off Market
- $2,180,9004 bd4 ba5.1k sqft591 Hill Ave, Glen Ellyn, IL 60137Off Market
- $1,637,000-- bd3 ba3.9k sqft580 Turner Ave, Glen Ellyn, IL 60137Off Market
- $2,159,7004 bd7 ba4.8k sqft572 Hill Ave, Glen Ellyn, IL 60137Off Market
Nearby schools
GreatSchools rating
- 9/10Abraham Lincoln Elementary SchoolGrades: K-5Distance: 0.6 mi
- 10/10Hadley Junior High SchoolGrades: 6-8Distance: 1.1 mi
- 7/10Glenbard West High SchoolGrades: 9-12Distance: 0.6 mi
Schools provided by the listing agent
- Elementary: Lincoln Elementary School
- Middle: Hadley Junior High School
- High: Glenbard West High School
- District: 41
Source: MRED as distributed by MLS GRID. This data may not be complete. We recommend contacting the local school district to confirm school assignments for this home.
Get a cash offer in 3 minutes
Find out how much your home could sell for in as little as 3 minutes with a no-obligation cash offer.
Estimated market value
$2,098,600
Get a cash offer in 3 minutes
Find out how much your home could sell for in as little as 3 minutes with a no-obligation cash offer.
Estimated market value
$2,098,600
- Illinois
- DuPage County
- Glen Ellyn
- 60137
- 571 Hill Ave
Nearby cities
Nearby zip codes
Other Glen Ellyn Topics
