Skip main navigation
Off market
Street View
  • $2,374,500

    583 Hill Ave, Glen Ellyn, IL 60137

    6beds
    6,205sqft
    SingleFamily
    Built in 1932
    0.76 Acres Lot
    $2,374,500 Zestimate®
    $383/sqft
    $7,006 Estimated rent

    Home value

    $2,374,500

    $1.99M - $2.83M

    $7,006/mo

    Zestimate® history
    Loading
    Loading...

    Owner options

    List your home for rent

    $7,006/mo

    Rent Zestimate®

    Find your next renter with Zillow Rental Manager. Plus, with online applications, you can quickly screen prospective tenants – for free.

    Learn more

    $7,006/mo

    Rent Zestimate®

    Refinance and save

    $13,858/mo

    Est. payment

    Refinancing to a lower rate could help reduce your monthly payments and save thousands over the life of the loan.

    See today's rates

    $13,858/mo

    Est. payment

    Explore your selling options

    Work with a Zillow partner agent

    Leverage their expertise and Zillow's premium Showcase listings to get your home seen by more buyers.

    Get started

    List with your own agent

    Get your home in front of millions of buyers by listing it on Zillow.

    Learn how to do it

    Sell it yourself

    Take full control of how buyers see your home on Zillow by listing For Sale by Owner (FSBO).

    List your home

    What's special

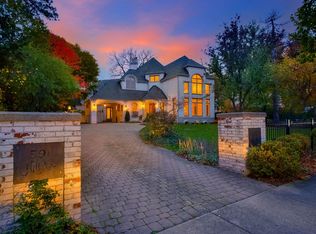
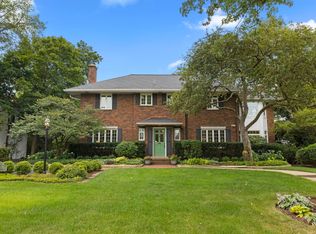
    Available for the first time in 35 years, this iconic Glen Ellyn home is full of beautiful surprises and endless possibility. The level of artisanship here is seldom seen. Handcrafted sculptural features. Intricate ceilings. Sublime tilework and fixtures. The heart of this home is its striking foyer with bifurcated staircase finished in red velvet and ornate sculpture. Rich detail lives in every well-dressed corner of this home's massive entry. The adjacent formal living room features a detailed cove ceiling and grand fireplace with frieze mantle and colored tile surround. The dining room is grand. It has a spectacular two-story vaulted and beamed ceiling and is the egress for a columned balcony with bas-relief historical depiction. Its oversized transom windows take amazing advantage of the home's southern exposure. Two sets of doors lead from the dining room to the sunny eat-in kitchen, which was redone to perfection in 2014. A main level den plus separate office are ideal for dual work-at-home situations. Upstairs, the luxuriously sized master suite offers a private sitting room, immense master bath and dual door access to the potential future private roof deck. Three additional bedrooms are nicely sized and have ensuite baths. The largest has a private covered deck and staircase access to finished attic storage or playroom space. Finished basement with supersized recreation room (former ballroom), game room/bar and ample storage. Although many of the home's original features remain in place (including doors, fixtures, tile and plaster work) the windows and stucco are less than 5 years old. Three car garage with 760 sq foot apartment creates potential for home gym, au pair, or related living situation. Nicely situated well off the street on a treed three quarter acre lot near town, train, and everything wonderful that Glen Ellyn has to offer. This property is simply extraordinary and is a fantastic opportunity for a lucky buyer.

    This property is off market, which means it's not currently listed for sale or rent on Zillow. This may be different from what's available on other websites or public sources.

    Facts & features

    Interior

    Bedrooms & bathrooms
    • Bedrooms: 6
    • Bathrooms: 5
    • Full bathrooms: 5
    • 1/2 bathrooms: 2
    Heating
    • Forced air, Gas
    Cooling
    • Central
    Appliances
    • Included: Dishwasher, Freezer, Microwave
    Features
    • Flooring: Hardwood
    • Basement: Basement (not specified)
    • Attic: Interior Stair, Finished
    • Has fireplace: Yes
    Interior area
    • Total interior livable area: 6,205 sqft

    Property

    Parking
    • Total spaces: 3
    • Parking features: Garage - Detached
    Features
    • Exterior features: Stucco, Brick
    Lot
    • Size: 0.76 Acres
    Details
    • Parcel number: 0514118020

    Construction

    Type & style
    • Home type: SingleFamily
    Materials
    • Roof: Tile
    Condition
    • Year built: 1932

    Utilities & green energy

    • Sewer: Sewer-Public

    Community & HOA

    Location
    • Region: Glen Ellyn

    Financial & listing details

    • Price per square foot: $383/sqft
    • Tax assessed value: $414,071
    • Annual tax amount: $28,439

    Price history

    DateEventPrice
    1/7/2022Sold$990,000$160/sqft
    Source: Public Record Report a problem
    8/16/2021Sold$990,000-10%$160/sqft
    Source: MRED as distributed by MLS GRID #11068861 Report a problem
    7/3/2021Contingent$1,100,000$177/sqft
    Source: MRED as distributed by MLS GRID #11068861 Report a problem
    6/18/2021Price change$1,100,000-8.3%$177/sqft
    Source: MRED as distributed by MLS GRID #11068861 Report a problem
    5/8/2021Listed for sale$1,199,000-7.8%$193/sqft
    Source: MRED as distributed by MLS GRID #11068861 Report a problem
    4/26/2021Listing removed--
    Source: MRED as distributed by MLS GRID #10988933 Report a problem
    3/22/2021Price change$1,300,000-7.1%$210/sqft
    Source: MRED as distributed by MLS GRID #10988933 Report a problem
    2/6/2021Listed for sale$1,400,000$226/sqft
    Source: MRED as distributed by MLS GRID #10988933 Report a problem
    2/5/2021Listing removed--
    Source: MRED as distributed by MLS GRID #10892119 Report a problem
    2/2/2021Price change$1,400,000-6.7%$226/sqft
    Source: MRED as distributed by MLS GRID #10892119 Report a problem
    1/5/2021Price change$1,500,000-6.3%$242/sqft
    Source: Keller Williams Premiere Properties #10892119 Report a problem
    11/16/2020Listed for sale$1,600,000$258/sqft
    Source: Keller Williams Premiere Properties #10892119 Report a problem

    Public tax history

    YearProperty taxesTax assessment
    2024$28,439 +4.6%$414,071 +8.6%
    2023$27,185 +11%$381,140 +12.8%
    2022$24,485 +2.4%$338,020 +2.4%
    2021$23,921 -26.9%$330,000 -27.3%
    2020$32,734 +2.2%$453,950 +2.7%
    2019$32,027 -16.9%$441,970 -16%
    2018$38,535 +1.4%$526,390 +3.8%
    2017$38,004 -1.4%$506,970 +4.2%
    2016$38,560 +6.4%$486,720 +11.4%
    2015$36,230 -2.4%$437,000 +1.3%
    2014$37,119 +2.7%$431,580 -0.3%
    2013$36,134 +3%$432,880 -4.1%
    2012$35,085 +7.4%$451,390 -6.4%
    2011$32,656 -4.7%$482,100 -10.5%
    2010$34,261 +3.8%$538,700 -3.8%
    2009$33,005 -8.9%$559,690 -10.5%
    2008$36,218 -4.8%$625,530 -4.1%
    2007$38,033 +34.2%$652,320 +40.5%
    2006$28,334 +4.8%$464,350 +7.1%
    2005$27,026 +3%$433,570 +7.3%
    2004$26,249 +6%$404,080 +8.4%
    2003$24,762 +10.2%$372,760 +12%
    2002$22,468 +4.7%$332,830 +7.5%
    2001$21,462 +3.8%$309,620 +5.1%
    2000$20,667 $294,590
    Find assessor info on the county website

    Neighborhood: 60137

    Nearby schools

    GreatSchools rating
    Schools provided by the listing agent
    • Elementary: Lincoln Elementary School
    • Middle: Hadley Junior High School
    • High: Glenbard West High School

    Source: The MLS. This data may not be complete. We recommend contacting the local school district to confirm school assignments for this home.

    Get a cash offer in 3 minutes
    Find out how much your home could sell for in as little as 3 minutes with a no-obligation cash offer.
    Estimated market value
    $2,374,500
    Get a cash offer in 3 minutes
    Find out how much your home could sell for in as little as 3 minutes with a no-obligation cash offer.
    Estimated market value
    $2,374,500