Beautiful home on a half acre lot with a brand new privacy fence. Home boasts 4 spacious bedrooms and 3 and half baths. Open floor plan with balcony large looking over living room. A spacious bonus room with endless possibilities for game and movie nights. a large walk in storage closet is connected to the bonus room. Two car garage with built in shelving for all your toys. Benefit cost saving from the newly installed solar panels.
Sold for $440,000
$440,000
571 Kentucky Derby Ln, Lillington, NC 27546
4beds
3,308sqft
Single Family Residence, Residential
Built in 2015
0.49 Acres Lot
$437,100 Zestimate®
$133/sqft
$2,541 Estimated rent
Home value
$437,100
$398,000 - $481,000
$2,541/mo
Zestimate® history
Owner options
List your home for rent
$2,541/mo
Rent Zestimate®
Find your next renter with Zillow Rental Manager. Plus, with online applications, you can quickly screen prospective tenants – for free.
$2,541/mo
Rent Zestimate®
Refinance and save
$3,123/mo
Est. payment
Refinancing to a lower rate could help reduce your monthly payments and save thousands over the life of the loan.
$3,123/mo
Est. payment
Explore your selling options
Work with a Zillow partner agent
Leverage their expertise and Zillow's premium Showcase listings to get your home seen by more buyers.
Get startedList with your own agent
Get your home in front of millions of buyers by listing it on Zillow.
Learn how to do itSell it yourself
Take full control of how buyers see your home on Zillow by listing For Sale by Owner (FSBO).
List your homeWhat's special
Brand new privacy fenceSpacious bonus roomHalf acre lotOpen floor plan
Zillow last checked:
Listing updated:
Listed by:
Jody Yarbrough 919-608-1249,
RE/MAX Signature Realty
Bought with:
BRITTANY HERRERA, 355882
ALEXANDER CARRASCO
Source: Doorify MLS,MLS#: 10140408
Facts & features
Interior
Bedrooms & bathrooms
- Bedrooms: 4
- Bathrooms: 4
- Full bathrooms: 3
- 1/2 bathrooms: 1
Heating
- Active Solar, Fireplace(s), Heat Pump, Propane
Cooling
- Electric, Multi Units
Appliances
- Included: Cooktop, Dishwasher, Electric Oven, Free-Standing Refrigerator, Microwave
- Laundry: Laundry Room, Main Level
Features
- Bathtub Only, Bathtub/Shower Combination, Built-in Features, Ceiling Fan(s), Eat-in Kitchen, Granite Counters, High Ceilings, Kitchen Island, Open Floorplan, Pantry, Master Downstairs, Recessed Lighting, Separate Shower, Storage, Walk-In Closet(s)
- Flooring: Carpet, Hardwood, Tile, Vinyl
- Doors: Sliding Doors
Interior area
- Total structure area: 3,308
- Total interior livable area: 3,308 sqft
- Finished area above ground: 3,308
- Finished area below ground: 0
Property
Parking
- Total spaces: 2
- Parking features: Driveway, Garage
- Attached garage spaces: 2
Features
- Levels: Two
- Stories: 2
- Patio & porch: Covered
- Exterior features: Fenced Yard, Private Yard, Rain Gutters
- Pool features: Community
- Fencing: Privacy, Wood
- Has view: Yes
Lot
- Size: 0.49 Acres
- Features: Cleared, Corner Lot, Cul-De-Sac
Details
- Parcel number: 030507 0200 85
- Zoning: RA-20R
- Special conditions: Standard
Construction
Type & style
- Home type: SingleFamily
- Architectural style: Traditional
- Property subtype: Single Family Residence, Residential
Materials
- Vinyl Siding
- Foundation: Slab
- Roof: Shingle
Condition
- New construction: No
- Year built: 2015
Utilities & green energy
- Sewer: Septic Tank
- Water: Public
Green energy
- Energy generation: Solar
Community & HOA
Community
- Features: Playground, Pool
- Subdivision: Trotters Ridge
HOA
- Has HOA: Yes
- Amenities included: Pool
- Services included: Unknown
- HOA fee: $444 monthly
Location
- Region: Lillington
Financial & listing details
- Price per square foot: $133/sqft
- Tax assessed value: $361,117
- Annual tax amount: $2,652
- Date on market: 1/9/2026
Price history
| Date | Event | Price |
|---|---|---|
| 3/10/2026 | Sold | $440,000-2.2%$133/sqft |
Source:  Doorify MLS #10140408 Report a problem Doorify MLS #10140408 Report a problem | ||
| 2/2/2026 | Pending sale | $450,000$136/sqft |
Source: Doorify MLS #10140408 Report a problem | ||
| 1/9/2026 | Listed for sale | $450,000+10%$136/sqft |
Source: Doorify MLS #10140408 Report a problem | ||
| 8/29/2023 | Listing removed | -- |
Source: Doorify MLS #2516465 Report a problem | ||
| 7/2/2023 | Contingent | $409,000$124/sqft |
Source: Doorify MLS #2516465 Report a problem | ||
| 6/27/2023 | Price change | $409,000-1.4%$124/sqft |
Source: Doorify MLS #2516465 Report a problem | ||
| 6/16/2023 | Listed for sale | $415,000+27.7%$125/sqft |
Source: Doorify MLS #2516465 Report a problem | ||
| 10/24/2022 | Listing removed | -- |
Source:  RE/MAX International Report a problem RE/MAX International Report a problem | ||
| 4/20/2022 | Pending sale | $325,000-11%$98/sqft |
Source: RE/MAX International #680266 Report a problem | ||
| 4/19/2022 | Sold | $365,000+12.3%$110/sqft |
Source:  LPRMLS #680266 Report a problem LPRMLS #680266 Report a problem | ||
| 3/17/2022 | Pending sale | $325,000$98/sqft |
Source: LPRMLS #680266 Report a problem | ||
| 3/14/2022 | Listed for sale | $325,000+20.4%$98/sqft |
Source: LPRMLS #680266 Report a problem | ||
| 6/15/2018 | Sold | $270,000+0%$82/sqft |
Source: Public Record Report a problem | ||
| 4/18/2018 | Pending sale | $269,990$82/sqft |
Source: RE/MAX SIGNATURE REALTY #539445 Report a problem | ||
| 4/7/2018 | Listed for sale | $269,990+8%$82/sqft |
Source: RE/MAX SIGNATURE REALTY #539445 Report a problem | ||
| 4/5/2016 | Sold | $250,000$76/sqft |
Source: Public Record Report a problem | ||
| 1/26/2016 | Pending sale | $250,000$76/sqft |
Source: RE/MAX SIGNATURE REALTY #453134 Report a problem | ||
| 10/27/2015 | Price change | $250,000-3.8%$76/sqft |
Source: RE/MAX SIGNATURE REALTY #2029578 Report a problem | ||
| 9/9/2015 | Listed for sale | $259,900$79/sqft |
Source: RE/MAX SIGNATURE REALTY #453134 Report a problem | ||
Public tax history
| Year | Property taxes | Tax assessment |
|---|---|---|
| 2025 | $2,653 | $361,117 |
| 2024 | $2,653 | $361,117 |
| 2023 | $2,653 +1.4% | $361,117 |
| 2022 | $2,616 +9.2% | $361,117 +34.3% |
| 2021 | $2,397 +1.1% | $268,830 |
| 2020 | $2,370 +0.6% | $268,830 |
| 2019 | $2,355 +1.2% | $268,830 |
| 2018 | $2,328 +105.8% | $268,830 |
| 2017 | $1,131 | $268,830 +0.1% |
| 2016 | -- | $268,430 +794.8% |
| 2015 | -- | $30,000 |
Find assessor info on the county website
Neighborhood: 27546
Nearby homes
- $265,0004 bd3 ba2.2k sqft38 Gold Cup Ct, Lillington, NC 27546Sold

- $343,8004 bd3 ba2.1k sqft44 Gold Cup L62, Lillington, NC 27546Off Market

- $392,5004 bd3 ba3k sqft601 Kentucky Derby Ln, Lillington, NC 27546Off Market
- $410,0004 bd4 ba3.1k sqft576 Kentucky Derby L21 Ln, Lillington, NC 27546Off Market
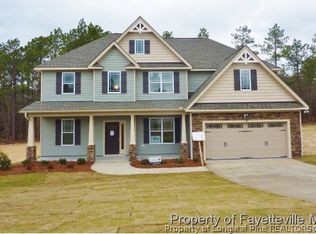
- $352,5003 bd3 ba2.3k sqft525 Kentucky Derby L65 Ln, Lillington, NC 27546Off Market
- $415,0004 bd4 ba3.1k sqft576 Kentucky Derby Ln, Lillington, NC 27546Sold
- $335,0004 bd3 ba2.3k sqft39 Seabiscuit Ct, Lillington, NC 27546Sold
- $333,5003 bd3 ba2.3k sqft525 Kentucky Derby Ln, Lillington, NC 27546Off Market
Nearby schools
GreatSchools rating
- NAAnderson Creek PrimaryGrades: PK-2Distance: 5.8 mi
- 7/10Western Harnett MiddleGrades: 6-8Distance: 1.1 mi
- 3/10Western Harnett HighGrades: 9-12Distance: 1.5 mi
Schools provided by the listing agent
- Elementary: Harnett - Anderson Creek
- Middle: Harnett - West Harnett
- High: Harnett - West Harnett
Source: Doorify MLS. This data may not be complete. We recommend contacting the local school district to confirm school assignments for this home.
Get a cash offer in 3 minutes
Find out how much your home could sell for in as little as 3 minutes with a no-obligation cash offer.
Estimated market value
$437,100
Get a cash offer in 3 minutes
Find out how much your home could sell for in as little as 3 minutes with a no-obligation cash offer.
Estimated market value
$437,100
- North Carolina
- Harnett County
- Lillington
- 27546
- 571 Kentucky Derby Ln
Nearby cities
Nearby zip codes
Other Lillington Topics
