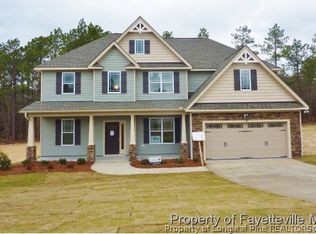
This stunning and meticulously cared-for home sits on an approximately half-acre lot, offering the perfect blend of privacy and space in a highly sought-after neighborhood. Whether you're entertaining guests or enjoying a quiet evening outdoors, the backyard is ready to become your personal oasis—complete with a built-in propane line for easy grilling and ample space for kids to play. There's even double-gated access for RV parking!
Inside, you're greeted by soaring 22-foot ceilings in the main living area, complemented by remote-controlled automatic blinds that let you easily adjust the natural light. Also in the living room is a beautiful fireplace which showcases a mantle pull-down mount for your big screen TV. Open to the living room is a beautiful kitchen, complete with granite countertops and a spacious island, ready for home cooked meals. You will also find a casual eat-in dining area, laundry room with plenty of storage, and a formal dining room upon entry of the home.
The expansive primary suite is conveniently located on the main floor and features not one, but two oversized walk-in closets, a separate linen/storage closet, a relaxing garden tub, and a stand-alone shower.
Upstairs, you'll find 3 additional bedrooms, 2 bathrooms, and an impressive bonus room—perfect for a media room, playroom, or home office. The bonus room also connects to extensive attic storage, giving you all the space you need to stay organized.
This home is truly a rare find—offering comfort, space, and convenience both inside and out.
Sold for $415,000
$415,000
576 Kentucky Derby Ln, Lillington, NC 27546
4beds
3,187sqft
Single Family Residence
Built in 2014
0.52 Acres Lot
$408,600 Zestimate®
$130/sqft
$2,599 Estimated rent
Home value
$408,600
$368,000 - $454,000
$2,599/mo
Zestimate® history
Owner options
List your home for rent
$2,599/mo
Rent Zestimate®
Find your next renter with Zillow Rental Manager. Plus, with online applications, you can quickly screen prospective tenants – for free.
$2,599/mo
Rent Zestimate®
Refinance and save
$2,562/mo
Est. payment
Refinancing to a lower rate could help reduce your monthly payments and save thousands over the life of the loan.
$2,562/mo
Est. payment
Explore your selling options
Work with a Zillow partner agent
Leverage their expertise and Zillow's premium Showcase listings to get your home seen by more buyers.
Get startedList with your own agent
Get your home in front of millions of buyers by listing it on Zillow.
Learn how to do itSell it yourself
Take full control of how buyers see your home on Zillow by listing For Sale by Owner (FSBO).
List your homeWhat's special
Bonus roomBeautiful fireplaceBeautiful kitchenMantle pull-down mountStand-alone showerPrivacy and spaceSpacious island
Zillow last checked:
Listing updated:
Listed by:
ALICIA HARRIMAN,
MMRE,
LINDSEY BERGERON,
MMRE
Bought with:
KIMBERLY BUNNELL, 322082
EXP REALTY LLC
Source: LPRMLS,MLS#: 746944 Originating MLS: Longleaf Pine Realtors
Originating MLS: Longleaf Pine RealtorsFacts & features
Interior
Bedrooms & bathrooms
- Bedrooms: 4
- Bathrooms: 4
- Full bathrooms: 3
- 1/2 bathrooms: 1
Heating
- Heat Pump
Cooling
- Central Air
Appliances
- Included: Cooktop, Dishwasher, Microwave, Refrigerator
- Laundry: Washer Hookup, Dryer Hookup, Main Level
Features
- Attic, Breakfast Bar, Bookcases, Breakfast Area, Cathedral Ceiling(s), Dining Area, Separate/Formal Dining Room, Double Vanity, Eat-in Kitchen, Granite Counters, Garden Tub/Roman Tub, High Ceilings, His and Hers Closets, Kitchen Island, Primary Downstairs, Multiple Closets, Open Concept, Open Floorplan, Pantry, Storage, Separate Shower
- Flooring: Hardwood, Vinyl, Carpet
- Windows: Blinds, Window Treatments
- Basement: Other
- Number of fireplaces: 1
- Fireplace features: Propane
Interior area
- Total interior livable area: 3,187 sqft
Property
Parking
- Total spaces: 2
- Parking features: Attached, Garage, RV Access/Parking
- Attached garage spaces: 2
Features
- Levels: Two
- Stories: 2
- Patio & porch: Rear Porch, Covered, Porch
- Exterior features: Fence, Porch, Propane Tank - Leased, Rain Gutters
- Fencing: Back Yard,Privacy
Lot
- Size: 0.52 Acres
- Features: Cleared, Wooded
- Topography: Cleared
- Residential vegetation: Wooded
Details
- Parcel number: 9597846040
- Zoning description: RA-20 - Residential Agricultural
- Special conditions: None
Construction
Type & style
- Home type: SingleFamily
- Architectural style: Two Story
- Property subtype: Single Family Residence
Materials
- Brick Veneer, Vinyl Siding
Condition
- Good Condition
- New construction: No
- Year built: 2014
Utilities & green energy
- Sewer: Septic Tank
- Water: Public
Community & HOA
Community
- Features: Community Pool
- Subdivision: Trotters Ridge
HOA
- Has HOA: Yes
- HOA fee: $39 monthly
- HOA name: Little And Young
Location
- Region: Lillington
Financial & listing details
- Price per square foot: $130/sqft
- Tax assessed value: $381,549
- Annual tax amount: $2,478
- Date on market: 7/15/2025
- Cumulative days on market: 13 days
- Listing terms: Cash,Conventional,FHA,New Loan,VA Loan
- Inclusions: NEST DOORBELL, NEST THERMOSTATS, LIVING ROOM TV MOUNT (MOUNT ONLY)
- Exclusions: ALL OTHER SECURITY ALARMS/CAMERAS, WASHER AND DRYER, PLAYSET, TRAMPOLINE
- Ownership: More than a year
Price history
| Date | Event | Price |
|---|---|---|
| 8/28/2025 | Sold | $415,000-0.5%$130/sqft |
Source:  LPRMLS #746944 Report a problem LPRMLS #746944 Report a problem | ||
| 7/28/2025 | Pending sale | $417,000$131/sqft |
Source: LPRMLS #746944 Report a problem | ||
| 7/15/2025 | Listed for sale | $417,000+24.5%$131/sqft |
Source: LPRMLS #746944 Report a problem | ||
| 7/30/2021 | Sold | $335,000$105/sqft |
Source: LPRMLS #661143 Report a problem | ||
| 6/24/2021 | Pending sale | $335,000+36.7%$105/sqft |
Source: LPRMLS #661143 Report a problem | ||
| 4/10/2014 | Sold | $245,000$77/sqft |
Source: Public Record Report a problem | ||
Public tax history
| Year | Property taxes | Tax assessment |
|---|---|---|
| 2025 | $2,478 -11.4% | $381,549 |
| 2024 | $2,798 | $381,549 |
| 2023 | $2,798 +1.4% | $381,549 |
| 2022 | $2,760 +11.2% | $381,549 +37% |
| 2021 | $2,481 +1.1% | $278,580 |
| 2020 | $2,453 +0.6% | $278,580 |
| 2019 | $2,438 +1.2% | $278,580 |
| 2018 | $2,410 -0.8% | $278,580 |
| 2017 | $2,429 | $278,580 -0.8% |
| 2016 | -- | $280,800 |
| 2015 | -- | $280,800 +836% |
| 2014 | -- | $30,000 |
Find assessor info on the county website
Neighborhood: 27546
Nearby homes
- $405,1004 bd4 ba3.1k sqft576 Kentucky Derby L21 Ln, Lillington, NC 27546Off Market
- $319,6003 bd3 ba2.1k sqft546 Kentucky Derby Ln, Lillington, NC 27546Off Market
- $---- bd-- ba-- sqft546 Kentucky Derby Ln LOT 20, Lillington, NC 27546Off Market
- $346,0004 bd3 ba2.2k sqft610 Kentucky Derby Ln, Lillington, NC 27546Off Market
- $440,0004 bd4 ba3.3k sqft571 Kentucky Derby Ln, Lillington, NC 27546Sold
- $383,6004 bd3 ba3k sqft601 Kentucky Derby Ln, Lillington, NC 27546Off Market
- $354,6003 bd3 ba2.3k sqft525 Kentucky Derby L65 Ln, Lillington, NC 27546Off Market
- $415,7005 bd3 ba3.3k sqft522 Kentucky Derby Ln, Lillington, NC 27546Off Market
Nearby schools
GreatSchools rating
- NAAnderson Creek PrimaryGrades: PK-2Distance: 5.8 mi
- 7/10Western Harnett MiddleGrades: 6-8Distance: 1.1 mi
- 3/10Western Harnett HighGrades: 9-12Distance: 1.5 mi
Schools provided by the listing agent
- Middle: Western Harnett Middle School
- High: Western Harnett High School
Source: LPRMLS. This data may not be complete. We recommend contacting the local school district to confirm school assignments for this home.
Get a cash offer in 3 minutes
Find out how much your home could sell for in as little as 3 minutes with a no-obligation cash offer.
Estimated market value
$408,600
Get a cash offer in 3 minutes
Find out how much your home could sell for in as little as 3 minutes with a no-obligation cash offer.
Estimated market value
$408,600
- North Carolina
- Harnett County
- Lillington
- 27546
- 576 Kentucky Derby Ln
Nearby cities
Nearby zip codes
Other Lillington Topics
