This solid brick home has a functional layout that improves upon the traditional split-entry design by welcoming you directly into the main-floor living room before transitioning between levels. The interior features three bedrooms, three bathrooms, and updated LVP flooring throughout. Climate control is highly versatile, utilizing a mini-split system for heating and cooling, supplemented by three gas fireplaces and a backup evaporative cooler. A notable feature is the estimated 480-square-foot garage conversion that the owners had used as a mother in law suite with its own bathroom, its own heating and cooling, entrance and private deck. The lower daylight basement level provides a dedicated bonus room, currently utilized as a craft space, and an expansive storage area that spans the entire width of the home behind half-height access doors. The fully fenced backyard includes a private upper deck located off the guest suite offering direct views of the Portal, a covered lower patio accessible from the basement, 6 mature shade trees, a pear tree, two apricot trees, automatic sprinkling system, and extensive storage including three interconnected sheds and one standalone unit. For those with additional equipment, the property includes RV parking and a spacious backyard with ample room to construct a detached shop or garage. Situated in a prime location, the property is adjacent to local schools (one side of the property sharing the schools concrete fence) and provides immediate access to the bike trail system located just across the street. Its proximity to Arches National Park, the city park, and downtown festivities makes it an ideal hub for enjoying the area's unique recreation and community events. Property is in an area that qualifies for a Zions Bank Community Reinvestment Act Loan with as little as 3% down. See listing documents for flyer. Square footage figures are provided as a courtesy estimate only. Buyer is advised to obtain an independent measurement.
For sale
$678,000
571 Mivida Dr, Moab, UT 84532
3beds
2,180sqft
Single Family Residence
Built in 1979
0.29 Acres Lot
$645,900 Zestimate®
$311/sqft
$-- HOA
What's special
Rv parkingFully fenced backyardLower daylight basement levelUpdated lvp flooring throughoutTwo apricot treesPear treeAutomatic sprinkling system
- 131 days
- 169
- 8
Zillow last checked:
Listing updated:
Listed by:
Kristie Whipple 435-260-1020,
Realtypath LLC (Moab),
Tiffanie Winter 435-260-1977,
Realtypath LLC (Moab)
Source: UtahRealEstate.com,MLS#: 2164437
Facts & features
Interior
Bedrooms & bathrooms
- Bedrooms: 3
- Bathrooms: 3
- Full bathrooms: 2
- 3/4 bathrooms: 1
Rooms
- Room types: Den/Office
Heating
- Electric, Gas Stove
Cooling
- Evaporative Cooling
Appliances
- Included: Portable Dishwasher, Dryer, Microwave, Refrigerator, Washer, Disposal
- Laundry: Electric Dryer Hookup
Features
- In-Law Floorplan
- Flooring: Carpet, Linoleum
- Doors: Sliding Doors
- Windows: Blinds, Window Coverings
- Basement: Daylight,Partial,Walk-Out Access
- Number of fireplaces: 3
- Fireplace features: Gas Log
Interior area
- Total structure area: 2,180
- Total interior livable area: 2,180 sqft
- Finished area above ground: 1,614
- Finished area below ground: 566
Property
Parking
- Total spaces: 6
- Parking features: Open, RV Access/Parking
- Uncovered spaces: 6
Accessibility
- Accessibility features: Accessible Entrance
Features
- Levels: Split-Entry/Bi-Level
- Stories: 3
- Patio & porch: Patio, Covered Deck, Open Patio
- Exterior features: Lighting
- Fencing: Full
- Has view: Yes
- View description: Red Rock
Lot
- Size: 0.29 Acres
- Features: Curb & Gutter, Sprinkler: Auto-Full, Drip Irrigation: Auto-Part
- Topography: Terrain
- Residential vegetation: Fruit Trees, Landscaping: Full, Mature Trees
Details
- Additional structures: Outbuilding, Storage Shed(s)
- Parcel number: 010MUT0109
- Zoning description: Single-Family
Construction
Type & style
- Home type: SingleFamily
- Property subtype: Single Family Residence
Materials
- Aluminum Siding, Brick
- Roof: Metal
Condition
- Blt./Standing
- New construction: No
- Year built: 1979
Utilities & green energy
- Sewer: Public Sewer, Sewer: Public
- Water: Culinary
- Utilities for property: Natural Gas Connected, Electricity Connected, Sewer Connected, Water Connected
Community & HOA
Community
- Features: Sidewalks
- Security: Fire Alarm
HOA
- Has HOA: No
Location
- Region: Moab
Financial & listing details
- Price per square foot: $311/sqft
- Tax assessed value: $639,278
- Annual tax amount: $3,706
- Date on market: 6/10/2026
- Listing terms: Cash,Conventional,FHA,VA Loan
- Inclusions: Dishwasher: Portable, Dryer, Microwave, Range, Refrigerator, Storage Shed(s), Washer, Window Coverings
- Exclusions: Gas Grill/BBQ, Video Door Bell(s), Video Camera(s)
- Acres allowed for irrigation: 0
- Electric utility on property: Yes
Estimated market value
$645,900
$614,000 - $678,000
$3,340/mo
Price history
| Date | Event | Price |
|---|---|---|
| 6/11/2026 | Listed for sale | $678,000$311/sqft |
Source:  UtahRealEstate.com #2164437 Report a problem UtahRealEstate.com #2164437 Report a problem | ||
Public tax history
| Year | Property taxes | Tax assessment |
|---|---|---|
| 2025 | $3,706 -3.1% | $351,605 |
| 2024 | $3,825 +33.6% | $351,605 +12.4% |
| 2023 | $2,864 -10.8% | $312,915 +2.5% |
| 2022 | $3,210 +111.2% | $305,405 +118% |
| 2021 | $1,520 -3.6% | $140,073 |
| 2020 | $1,577 +6.9% | $140,073 |
| 2018 | $1,475 -3.5% | $140,073 |
| 2017 | $1,528 +1% | -- |
| 2016 | $1,513 +15.4% | -- |
| 2015 | $1,311 +3.8% | -- |
| 2014 | $1,262 -0.1% | -- |
| 2013 | $1,263 +1.2% | $122,123 |
| 2011 | $1,249 | -- |
Find assessor info on the county website
Monthly payment
Est. payment
Payment breakdown
Explore the cost of this home by adjusting the details. Changes won't be saved.Climate risks
Neighborhood: 84532
Nearby schools
Schools provided by the listing agent
- Elementary: Helen M. Knight
- High: Grand County
- District: Grand
Source: UtahRealEstate.com. This data may not be complete. We recommend contacting the local school district to confirm school assignments for this home.
Similar homes
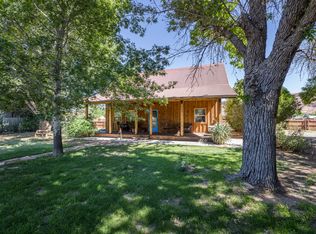
- $649,0003 bd3 ba2.6k sqft278 Hobbs St, Moab, UT 84532For Sale

 MLS ID #2131766, Sue Dalton, Realtypath LLC (Moab). UtahRealEstate.com
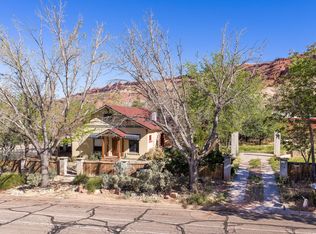
 - $775,0003 bd2 ba1.7k sqft411 N 500 W, Moab, UT 84532For Sale
 MLS ID #2165999, Rachel Moody, KW Success Keller Williams Realty (Moab). UtahRealEstate.com
 - $625,0003 bd2 ba1.9k sqft125 E 200 N, Moab, UT 84532For Sale
 MLS ID #2149330, Lenore Beeson, Summit Sotheby's International Realty. UtahRealEstate.com
 - $575,0004 bd2 ba1.9k sqft178 Walnut Ln, Moab, UT 84532For Sale
 MLS ID #2161887, Jeff Gauvin, Moab Realty. UtahRealEstate.com
 - $649,0002 bd1 ba2k sqft232 E 100 S, Moab, UT 84532For SaleMLS ID #2175739, Rachel Moody, KW Success Keller Williams Realty (Moab). UtahRealEstate.com
- $750,0005 bd2 ba1.8k sqft990 S Mill Creek Dr, Moab, UT 84532For SaleMLS ID #2160978, Curtis Wells, Equity Real Estate (Advisors). UtahRealEstate.com
- $675,0002 bd2 ba1.1k sqft57 E Center St #2, Moab, UT 84532For SaleMLS ID #2191292, Becky Byrd, Summit Sotheby's International Realty. UtahRealEstate.com
- $530,0004 bd3 ba1.1k sqft831 Mountainview Dr, Moab, UT 84532For SaleMLS ID #2189557, Sommer L Stewart, Berkshire Hathaway HomeServices Utah Properties (Moab). UtahRealEstate.com
- $815,0003 bd2 ba2k sqft552 Nichols Ln, Moab, UT 84532For SaleMLS ID #2135627, Julianne Waters, Moab Utah Real Estate & Rentals. UtahRealEstate.com
- $675,0002 bd2 ba1.1k sqft57 E Center St #1, Moab, UT 84532For SaleMLS ID #2191287, Becky Byrd, Summit Sotheby's International Realty. UtahRealEstate.com
- $538,0003 bd3 ba2.1k sqft1225 Boulder Ave, Moab, UT 84532For SaleMLS ID #2157867, Kristie Whipple, Realtypath LLC (Moab). UtahRealEstate.com
- $770,0003 bd2 ba1.2k sqft2468 E San Jose Rd, Moab, UT 84532For SaleMLS ID #2183865, Rachel Moody, KW Success Keller Williams Realty (Moab). UtahRealEstate.com
- $549,0004 bd2 ba2.1k sqft766 Huntridge Dr, Moab, UT 84532For SaleMLS ID #2182739, Sue Dalton, Realtypath LLC (Moab). UtahRealEstate.com
- $589,0004 bd2 ba2.2k sqft2711 Old City Park, Moab, UT 84532For SaleMLS ID #2118875, Kristie Whipple, Realtypath LLC (Moab). UtahRealEstate.com
- $590,0005 bd2 ba2k sqft738 Locust Ln, Moab, UT 84532For SaleMLS ID #2143537, Stephanie Cluff, Moab Realty. UtahRealEstate.com
- $850,0002 bd1 ba2.5k sqft85 E 300 N, Moab, UT 84532For SaleMLS ID #2178683, Lenore Beeson, Summit Sotheby's International Realty. UtahRealEstate.com
- $670,0003 bd2 ba1.2k sqft1431 S Mill Creek Dr, Moab, UT 84532For SaleMLS ID #2125868, Lenore Beeson, Summit Sotheby's International Realty. UtahRealEstate.com
- $795,0003 bd3 ba1.7k sqft439 W Williams Way, Moab, UT 84532For SaleMLS ID #2158386, Corah E Moody, KW Success Keller Williams Realty (Moab). UtahRealEstate.com
- $800,0003 bd2 ba1.6k sqft1707 SW Kayenta Dr, Moab, UT 84532For SaleMLS ID #2185152, Jacquelyn Gustafson, Berkshire Hathaway HomeServices Utah Properties (Moab). UtahRealEstate.com
