Seller Motivated!!! Welcome home to this spacious 3-bedroom, 2-bathroom home situated on a generous half-acre lot in the Emerald Lakes community. Head up the driveway to the two-car garage and a walkway that leads you up to the covered front entry. Step inside to discover a bright foyer accented by soaring ceilings that create an open and inviting atmosphere. Entertain guests in the formal living room or host memorable dinners in the separate formal dining room. The well-appointed kitchen offers abundant counter space, ample cabinetry, stainless steel appliances, breakfast bar highlighted by pendant lighting, and a cozy dinette area for casual meals. The family room is conveniently located just off the kitchen, making it the perfect space to relax or gather. The primary suite serves as a private retreat, featuring an elegant tray ceiling and a hallway lined with two walk-in closets leading to the ensuite bathroom. The spacious bath includes dual sinks, a shower, and a separate garden tub for unwinding after a long day. Two additional generously sized bedrooms provide flexibility for family, guests, or a home office. An interior laundry room adds everyday convenience. Step through the French doors to enjoy the covered, fully screened patio, complete with a ceiling fan for added comfort while you relax, enjoy the fresh air, and gaze out to the large backyard. A metal storage shed offers additional space for tools, equipment, or seasonal items. Roof was replaced in 2021. Convenient location near I-75 off Highway 90, providing easy access to shopping, dining, and commuting routes. Offering the perfect combination of space, comfort, and convenience, this home is ready to welcome its next owner. Don't miss your opportunity to make it yours—schedule your private showing today!
For sale
Price cut: $10K (7/1)
$349,000
571 NW ZACK DRIVE, LAKE CITY, FL 32055
3beds
2,240sqft
Single Family Residence
Built in 2004
0.5 Acres Lot
$344,300 Zestimate®
$156/sqft
$-- HOA
What's special
Two-car garageMetal storage shedLarge backyardCozy dinette areaEnsuite bathroomGenerous half-acre lotWell-appointed kitchen
- 72 days |
- 308 |
- 21 |
Zillow last checked:
Listing updated:
Listed by:
Scott Bedsole 407-914-8223,
RE/MAX ASSURED 800-393-8600
Source: Stellar MLS,MLS#: O6416252 Originating MLS: Orlando Regional
Originating MLS: Orlando Regional
Facts & features
Interior
Bedrooms & bathrooms
- Bedrooms: 3
- Bathrooms: 2
- Full bathrooms: 2
Rooms
- Room types: Family Room, Dining Room, Living Room, Utility Room
Primary bedroom
- Features: Dual Sinks, En Suite Bathroom, Garden Bath, Tub with Separate Shower Stall, Water Closet/Priv Toilet, Walk-In Closet(s)
- Level: First
- Area: 225 Square Feet
- Dimensions: 15x15
Bedroom 2
- Features: Built-in Closet
- Level: First
- Area: 156 Square Feet
- Dimensions: 13x12
Bedroom 3
- Features: Built-in Closet
- Level: First
- Area: 143 Square Feet
- Dimensions: 13x11
Dinette
- Level: First
- Area: 77 Square Feet
- Dimensions: 11x7
Dining room
- Level: First
- Area: 100 Square Feet
- Dimensions: 10x10
Family room
- Level: First
- Area: 144 Square Feet
- Dimensions: 12x12
Kitchen
- Level: First
- Area: 110 Square Feet
- Dimensions: 11x10
Living room
- Level: First
- Area: 165 Square Feet
- Dimensions: 15x11
Heating
- Central
Cooling
- Central Air
Appliances
- Included: Dishwasher, Range, Refrigerator
- Laundry: Inside
Features
- Ceiling Fan(s), High Ceilings, Primary Bedroom Main Floor, Thermostat, Tray Ceiling(s), Walk-In Closet(s)
- Flooring: Ceramic Tile
- Doors: French Doors
- Has fireplace: No
Interior area
- Total structure area: 3,020
- Total interior livable area: 2,240 sqft
Video & virtual tour
Property
Parking
- Total spaces: 2
- Parking features: Driveway, Garage Faces Side
- Attached garage spaces: 2
- Has uncovered spaces: Yes
Features
- Levels: One
- Stories: 1
- Patio & porch: Covered, Patio, Screened
- Exterior features: Private Mailbox, Rain Gutters
Lot
- Size: 0.5 Acres
- Features: Oversized Lot
Details
- Additional structures: Shed(s)
- Parcel number: 283S1602372501
- Zoning: RES
- Special conditions: None
Construction
Type & style
- Home type: SingleFamily
- Property subtype: Single Family Residence
Materials
- Block, Wood Frame
- Foundation: Slab
- Roof: Shingle
Condition
- New construction: No
- Year built: 2004
Utilities & green energy
- Sewer: Septic Tank
- Water: Well
- Utilities for property: Electricity Connected, Water Connected
Community & HOA
Community
- Pet fee: $0 monthly
- Subdivision: ARBOR GREENE/EMERALD LAKES
HOA
- Has HOA: No
Location
- Region: Lake City
Financial & listing details
- Price per square foot: $156/sqft
- Tax assessed value: $307,443
- Annual tax amount: $2,472
- Date on market: 6/15/2026
- Cumulative days on market: 73 days
- Listing terms: Cash,Conventional,FHA,VA Loan
- Ownership: Fee Simple
- Total actual rent: 0
- Electric utility on property: Yes
- Road surface type: Paved, Asphalt
Estimated market value
$344,300
$327,000 - $362,000
$2,160/mo
Price history
| Date | Event | Price |
|---|---|---|
| 7/1/2026 | Price change | $349,000-2.8%$156/sqft |
Source:  Stellar MLS #O6416252 Report a problem Stellar MLS #O6416252 Report a problem | ||
| 6/15/2026 | Listed for sale | $359,000+1651.2%$160/sqft |
Source: Stellar MLS #O6416252 Report a problem | ||
| 12/16/2003 | Sold | $20,500$9/sqft |
Source: Public Record Report a problem | ||
Public tax history
| Year | Property taxes | Tax assessment |
|---|---|---|
| 2025 | $2,473 -0.9% | $190,390 +2.9% |
| 2024 | $2,496 +2.8% | $185,024 +3% |
| 2023 | $2,429 +3% | $179,635 +3% |
| 2022 | $2,357 +2.9% | $174,403 +3% |
| 2021 | $2,290 +8.9% | $169,323 +1.4% |
| 2020 | $2,103 -11.6% | $166,985 +2.3% |
| 2019 | $2,378 | $163,231 +2.5% |
| 2018 | $2,378 +2.4% | $159,206 +1.7% |
| 2017 | $2,323 | $156,562 -0.2% |
| 2016 | $2,323 +0.3% | $156,908 +0.2% |
| 2015 | $2,316 -1.7% | $156,603 +0.8% |
| 2014 | $2,357 | $155,415 -0.2% |
| 2013 | -- | $155,675 -0.1% |
| 2012 | -- | $155,822 -4.5% |
| 2011 | -- | $163,171 -2.3% |
| 2010 | -- | $167,072 +2.3% |
| 2009 | -- | $163,269 +2.6% |
| 2008 | -- | $159,061 +3% |
| 2007 | -- | $154,428 +2.5% |
| 2006 | -- | $150,661 +3% |
| 2005 | -- | $146,273 +700.4% |
| 2004 | -- | $18,275 +14.2% |
| 2003 | -- | $16,000 +7.6% |
| 2002 | -- | $14,875 |
Find assessor info on the county website
Monthly payment
Est. payment
Payment breakdown
Explore the cost of this home by adjusting the details. Changes won't be saved.Climate risks
Neighborhood: 32055
Nearby schools
GreatSchools rating
- 6/10Pinemount Elementary SchoolGrades: PK-5Distance: 1.8 mi
- 4/10Lake City Middle SchoolGrades: 7-8Distance: 4.4 mi
- 3/10Columbia High SchoolGrades: PK,9-12Distance: 6.4 mi
- $362,8003 bd2 ba2k sqft593 NW Zack Dr, Lake City, FL 32055Off Market
- $308,7003 bd2 ba1.5k sqft537 NW Zack Dr, Lake City, FL 32055Off Market
- $372,0003 bd2 ba2k sqft615 NW Zack Dr, Lake City, FL 32055Sold
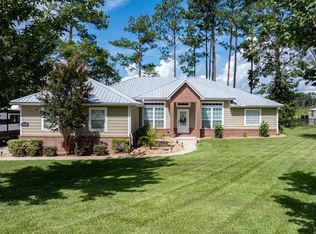
- $354,900-- bd-- ba-- sqft615 NW Zack Dr, Lake City, FL 32055Off Market
- $337,7003 bd2 ba1.6k sqft602 NW Zack Dr, Lake City, FL 32055Off Market
- $298,1003 bd2 ba1.4k sqft570 NW Zack Dr, Lake City, FL 32055Off Market
- $287,3003 bd2 ba1.4k sqft548 NW Zack Dr, Lake City, FL 32055Off Market
- $275,0003 bd2 ba1.3k sqft515 NW Zack Dr, Lake City, FL 32055Sold
A local agent can set up tours, give advice and negotiate with sellers.
Similar homes
- $329,0003 bd2 ba1.8k sqft202 NW Heritage Dr, Lake City, FL 32055For Sale By Owner

- $340,0004 bd4 ba1.6k sqft220 NW Zack Dr, Lake City, FL 32055For Sale
 MLS ID #131554, Kristy Baker, FL HOMES REALTY & MORTGAGE. NFMLS
 - $330,0003 bd2 ba1.3k sqft200 NW CHARLOTTE GLEN, LAKE CITY, FL 32055For Sale
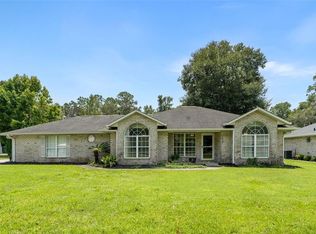
 MLS ID #GC542362, Annabelle Beauchamp, EXP REALTY LLC. Stellar MLS
 - $435,0003 bd3 ba1.6k sqft382 NW Emerald Lakes Dr, Lake City, FL 32055For Sale
 MLS ID #132634, Leigh Ann Mills, NextHome Gateway Realty. NFMLS
 - $260,0002 bd2 ba1.3k sqft114 NW Daughtry Gln, Lake City, FL 32055For SaleMLS ID #132780, Sequeta Camiel, ENGEL & VÖLKERS. NFMLS
- $357,0003 bd2 ba1.5k sqft7678 NW Us Highway 441, Lake City, FL 32055For SaleMLS ID #132720, Susan Eagle, DANIEL CRAPPS AGENCY, INC. NFMLS
- $385,0003 bd3 ba2.1k sqft144 NW Orbison Dr, Lake City, FL 32055For SaleMLS ID #132754, Preston Miller, Southern Land & Homes. NFMLS
- $329,0004 bd3 ba2.4k sqft281 SW MARKS DRIVE, LAKE CITY, FL 32024For SaleMLS ID #TB8454505, Frank Xiao Y Lin, CHARTED COURSE REALTY GROUP LLC. Stellar MLS
- $265,0003 bd2 ba1.3k sqft164 NW BATTLE HILL Lane, Lake City, FL 32055For SaleMLS ID #2156648, LAUREN ALLEN. realMLS
- $313,9003 bd2 ba2.5k sqft118 SW Justin Gln, Lake City, FL 32024For SaleMLS ID #132632, Rosy Sparks, REMAX Select Group. NFMLS
- $239,9903 bd2 ba1.3k sqft(Undisclosed Address), LAKE CITY, FL 32055For SaleMLS ID #A4703626, Loukas Masouras, REALTY ONE GROUP MVP. Stellar MLS
- $299,0003 bd2 ba1.6k sqft144 SW Enchanted Ct, Lake City, FL 32024For SaleMLS ID #132760, Kendal Geraets, Pointer Properties. NFMLS
- $339,9003 bd3 ba1.9k sqft801 SW Biscayne Gln, Lake City, FL 32025For SaleMLS ID #132506, Sondra Deaconescu, Georgia Florida Real Estate Services. NFMLS
- $350,0004 bd2 ba1.7k sqft122 SW ARROW GLEN, LAKE CITY, FL 32024For SaleMLS ID #GC542531, Joan Sroka, HORIZON REALTY OF ALACHUA INC. Stellar MLS
- $340,0004 bd3 ba2.2k sqft276 SE Morning Glory Ct, Lake City, FL 32025For SaleMLS ID #132756, Pam & Heather Beauchamp Team, REMAX Select Group. NFMLS
- $229,9003 bd2 ba1.2k sqft322 NW Kensington Ln, Lake City, FL 32055For SaleMLS ID #131405, Amanda Senea, POOLE REALTY INC.. NFMLS
- $359,0004 bd2 ba2k sqft398 S Marion Ave, Lake City, FL 32025For SaleMLS ID #132723, Stephen Wendig, BOSSHARDT REALTY SERVICES, LLC. NFMLS
- $375,0003 bd3 ba2.6k sqft398 SE Evergreen Dr, Lake City, FL 32025For SaleMLS ID #132647, Renee Tillman, DANIEL CRAPPS AGENCY, INC. NFMLS
- $434,9904 bd3 ba3.1k sqft196 NW CLUBVIEW CIRCLE, LAKE CITY, FL 32055For SaleMLS ID #GC538678, Chirayu Patel, PEPINE REALTY. Stellar MLS
- $295,0003 bd2 ba1.3k sqft1275 NW Eadie St, Lake City, FL 32055For SaleMLS ID #127106, Teresa Acevedo, NextHome Gateway Realty. NFMLS
