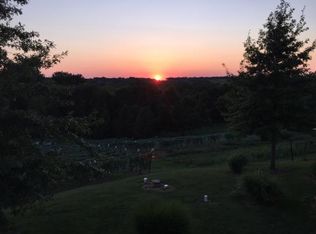
Hard to find 6.5 acres in Labadie, suitable for horses with a 2 story, 3 bed, 3.5 bath home, walkout basement, 2 car garage and a 1 car basement tuck under garage! Beautiful, serene view from the covered back deck and has gorgeous sunset/sunrises! Plenty of parking spaces and room for trucks, trailers or toys. Recent renovations in the kitchen and basement, newer appliances, fresh paint, new carpet and flooring upstairs. Stamped concrete back patio that's perfect for those grill and chill times where you can entertain or unwind. Plenty of room for gardening, kids, pets, chickens, you get to choose! Home has been lovingly maintained and cared for. Within a mile of Downtown Labadie and appx 10min to Highway 44, 15min to Washington or 20min West County. Don't miss this! Take a little trip out to Riverview Drive and imagine yourself at home. Seller is providing a 1 year Home Warranty too! Additional Rooms: Mud Room
Closed
Listed by: RE/MAX Platinum • Cory R Davis • 636-432-2697
Bought with: Main St. Real Estate
Price Unknown
571 Riverview Dr, Labadie, MO 63055
3beds
2,792sqft
Single Family Residence
Built in 1983
6.5 Acres Lot
$469,800 Zestimate®
$--/sqft
$2,879 Estimated rent
Home value
$469,800
$442,000 - $503,000
$2,879/mo
Zestimate® history
Owner options
List your home for rent
$2,879/mo
Rent Zestimate®
Find your next renter with Zillow Rental Manager. Plus, with online applications, you can quickly screen prospective tenants – for free.
$2,879/mo
Rent Zestimate®
Refinance and save
$250/mo
Est. payment
Refinancing to a lower rate could help reduce your monthly payments and save thousands over the life of the loan.
$250/mo
Est. payment
Explore your selling options
Work with a Zillow partner agent
Leverage their expertise and Zillow's premium Showcase listings to get your home seen by more buyers.
Get startedList with your own agent
Get your home in front of millions of buyers by listing it on Zillow.
Learn how to do itSell it yourself
Take full control of how buyers see your home on Zillow by listing For Sale by Owner (FSBO).
List your homeWhat's special
Serene viewCovered back deckFresh paintNew carpetNewer appliancesGorgeous sunsetPlenty of parking spaces
Zillow last checked:
Listing updated:
Listed by:
Cory R Davis 636-432-2697,
RE/MAX Platinum
Bought with:
Trisha L Van Weelden, 2022044187
Main St. Real Estate
Source: MARIS,MLS#: 24026491 Originating MLS: Franklin County Board of REALTORS
Originating MLS: Franklin County Board of REALTORSFacts & features
Interior
Bedrooms & bathrooms
- Bedrooms: 3
- Bathrooms: 4
- Full bathrooms: 3
- 1/2 bathrooms: 1
- Main level bathrooms: 1
Heating
- Forced Air, Electric
Cooling
- Ceiling Fan(s), Central Air, Electric
Appliances
- Included: Dishwasher, Disposal, Range Hood, Electric Range, Electric Oven, Refrigerator, Stainless Steel Appliance(s), Water Softener, Water Softener Rented, Electric Water Heater
Features
- Workshop/Hobby Area, Shower, Custom Cabinetry, Eat-in Kitchen, Pantry, High Speed Internet, Kitchen/Dining Room Combo, Center Hall Floorplan
- Flooring: Carpet, Hardwood
- Doors: Sliding Doors
- Windows: Insulated Windows, Tilt-In Windows
- Basement: Full,Concrete,Walk-Out Access
- Number of fireplaces: 1
- Fireplace features: Recreation Room, Family Room, Free Standing, Wood Burning
Interior area
- Total structure area: 2,792
- Total interior livable area: 2,792 sqft
- Finished area above ground: 1,792
- Finished area below ground: 1,000
Property
Parking
- Total spaces: 3
- Parking features: Attached, Basement, Garage, Garage Door Opener, Off Street, Oversized, Tandem, Storage, Workshop in Garage
- Attached garage spaces: 3
Features
- Levels: Two
- Patio & porch: Covered, Deck
Lot
- Size: 6.5 Acres
- Features: Adjoins Wooded Area, Suitable for Horses, Wooded
- Topography: Terraced
Details
- Additional structures: Poultry Coop
- Parcel number: 0893000002025000
- Special conditions: Standard
- Horses can be raised: Yes
Construction
Type & style
- Home type: SingleFamily
- Architectural style: Other,Traditional
- Property subtype: Single Family Residence
Materials
- Frame, Vinyl Siding
Condition
- Updated/Remodeled
- New construction: No
- Year built: 1983
Utilities & green energy
- Sewer: Septic Tank
- Water: Well
Community & HOA
Community
- Security: Smoke Detector(s)
- Subdivision: T J North Estates
HOA
- Services included: Other
- HOA fee: $250 annually
Location
- Region: Labadie
Financial & listing details
- Tax assessed value: $47,533
- Annual tax amount: $2,861
- Date on market: 5/4/2024
- Cumulative days on market: 37 days
- Listing terms: Cash,FHA,Other,Conventional,USDA Loan,VA Loan
- Ownership: Private
- Road surface type: Aggregate
Price history
| Date | Event | Price |
|---|---|---|
| 6/5/2024 | Sold | -- |
Source:  MARIS #24026491 Report a problem MARIS #24026491 Report a problem | ||
| 5/6/2024 | Contingent | $425,900$153/sqft |
Source: MARIS #24026491 Report a problem | ||
| 5/4/2024 | Listed for sale | $425,900$153/sqft |
Source: MARIS #24026491 Report a problem | ||
| 4/28/2003 | Sold | -- |
Source: Agent Provided Report a problem | ||
Public tax history
| Year | Property taxes | Tax assessment |
|---|---|---|
| 2025 | $3,394 +14.1% | $47,533 +9.4% |
| 2024 | $2,974 +3.9% | $43,454 +0% |
| 2023 | $2,861 +5% | $43,444 +3.5% |
| 2022 | $2,726 -0.8% | $41,958 |
| 2021 | $2,748 +4.5% | $41,958 +9.1% |
| 2020 | $2,629 +2.4% | $38,468 |
| 2019 | $2,568 +0.1% | $38,468 +2.9% |
| 2017 | $2,565 +15.3% | $37,395 +7.6% |
| 2016 | $2,225 | $34,750 |
| 2015 | $2,225 | $34,750 -0.8% |
| 2014 | $2,225 | $35,016 |
| 2013 | -- | $35,016 -10.5% |
| 2012 | -- | $39,132 |
| 2011 | -- | $39,132 -1.8% |
| 2010 | -- | $39,856 |
| 2009 | -- | $39,856 +22.3% |
| 2006 | $1,874 +1.3% | $32,581 |
| 2005 | $1,851 +9.8% | $32,581 +11% |
| 2004 | $1,685 -1.6% | $29,353 |
| 2003 | $1,713 +31.3% | $29,353 +18.1% |
| 2002 | $1,305 +0% | $24,860 |
| 2001 | $1,305 +3.3% | $24,860 +1.8% |
| 2000 | $1,262 | $24,409 |
Find assessor info on the county website
Neighborhood: 63055
Nearby homes
- $--5.68 Acres8 Riverview Dr, Labadie, MO 63055Sold

- $367,7005.4 Acres593 Riverview Dr, Labadie, MO 63055Off Market
- $317,700-- bd-- ba-- sqft572 Riverview Dr, Labadie, MO 63055Off Market
- $416,6004 bd2 ba2.2k sqft543 Riverview Dr, Labadie, MO 63055Off Market
- $--5 bd4 ba4.4k sqft576 Riverview Dr, Labadie, MO 63055Sold
- $13,0703 AcresHighway T, Labadie, MO 63055Off Market
- $520,2004 bd-- ba2k sqft405 Lake Labadie Dr, Labadie, MO 63055Off Market
- $19,1704.4 AcresHighway T, Labadie, MO 63055Off Market
Nearby schools
GreatSchools rating
- 8/10Labadie Elementary SchoolGrades: K-6Distance: 0.9 mi
- 6/10Washington Middle SchoolGrades: 7-8Distance: 9 mi
- 7/10Washington High SchoolGrades: 9-12Distance: 9 mi
Schools provided by the listing agent
- Elementary: Labadie Elem.
- Middle: Washington Middle
- High: Washington High
Source: MARIS. This data may not be complete. We recommend contacting the local school district to confirm school assignments for this home.
- Missouri
- Franklin County
- Labadie
- 63055
- 571 Riverview Dr
Nearby cities
Nearby zip codes
Other Labadie Topics
