Skip main navigation
Sold for $798,900
  • Listed by: Real Broker • Paul Ward • 805-479-5004
    Bought with: RE/MAX ONE
    $798,900

    571 Via Chelsea, Camarillo, CA 93012

    4beds
    1,918sqft
    Condominium
    Built in 2025
    -- sqft lot
    $798,600 Zestimate®
    $417/sqft
    $4,033 Estimated rent

    Home value

    $798,600

    $735,000 - $870,000

    $4,033/mo

    Zestimate® history
    Loading
    Loading...

    Owner options

    List your home for rent

    $4,033/mo

    Rent Zestimate®

    Find your next renter with Zillow Rental Manager. Plus, with online applications, you can quickly screen prospective tenants – for free.

    Learn more

    $4,033/mo

    Rent Zestimate®

    Refinance and save

    $5,515/mo

    Est. payment

    Refinancing to a lower rate could help reduce your monthly payments and save thousands over the life of the loan.

    See today's rates

    $5,515/mo

    Est. payment

    Explore your selling options

    Work with a Zillow partner agent

    Leverage their expertise and Zillow's premium Showcase listings to get your home seen by more buyers.

    Get started

    List with your own agent

    Get your home in front of millions of buyers by listing it on Zillow.

    Learn how to do it

    Sell it yourself

    Take full control of how buyers see your home on Zillow by listing For Sale by Owner (FSBO).

    List your home

    What's special

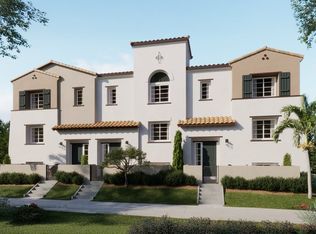
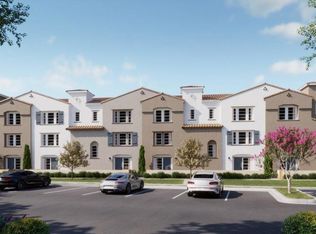
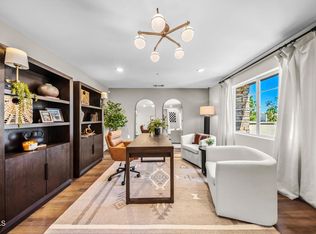
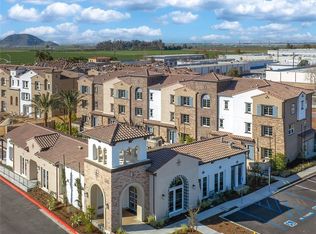
    Interest rate buy down to qualified buyers. Discover a rare opportunity in Palmera Village: a beautifully upgraded 2025-built end-unit residence offering 4 bedrooms, 2.5 bathrooms, and approximately 1,918 square feet of thoughtfully designed living space. A distinctive split-level entry creates separation between the main living areas and the lower level, where you'll find a versatile fourth bedroom and direct access to the attached garage.The bright, open-concept main level brings together the kitchen, dining area, and family room, creating an inviting setting for everyday living and entertaining. The kitchen is anchored by an oversized porcelain island and enhanced with pendant lighting, custom cabinets with soft-close drawers, and ample workspace. Vinyl plank flooring and Norman plantation shutters add style and function throughout the home, while a convenient half bathroom completes the main level.Upstairs, three bedrooms and two full bathrooms provide a comfortable private retreat. The spacious primary suite features an ensuite bathroom with dual sinks, a walk-in closet, and a separate water closet. Secondary bedrooms are finished with plush carpeting and upgraded padding. A conveniently located hall laundry area makes household routines easy.Additional highlights include an attached garage with direct home access, epoxy flooring, and floor-to-ceiling storage shelving. The all-electric home is also equipped with solar for modern, energy-conscious living.Palmera Village offers an impressive collection of amenities, including two resort-style pools and spas, a fitness center, recreation center, clubhouse, dog park, and community gardens. Enjoy convenient access to Old Town Camarillo, local shopping, dining, services, and Highway 101. With its end-unit location, flexible four-bedroom layout, numerous upgrades, and nearly new construction, 571 Via Chelsea is a standout Camarillo property ready to welcome its next owner.

    Zillow last checked:

    Listing updated:

    Listed by:

    Paul Ward DRE #01354001 805-479-5004,

    Real Broker

    Bought with:

    Debbie Nicoll

    RE/MAX ONE

    Source: CRMLS,MLS#: V1-38486MLS LogoOriginating MLS: California Regional MLS (Ventura & Pasadena-Foothills AORs)

    Facts & features

    Interior

    Bedrooms & bathrooms
    • Bedrooms: 4
    • Bathrooms: 3
    • Full bathrooms: 2
    • 1/2 bathrooms: 1
    Rooms
    • Room types: Bonus Room, Den, Family Room, Kitchen, Primary Bathroom, Primary Bedroom, Other
    Bathroom
    • Features: Bathtub, Closet, Dual Sinks, Separate Shower, Tub Shower, Walk-In Shower
    Family room
    • Features: Separate Family Room
    Kitchen
    • Features: Kitchen Island, Remodeled, Updated Kitchen
    Other
    • Features: Walk-In Closet(s)
    Heating
    • Central
    Cooling
    • Central Air
    Appliances
    • Included: Convection Oven, Dishwasher, Electric Range, Microwave, Refrigerator
    • Laundry: Laundry Closet, Upper Level
    Features
    • Ceiling Fan(s), Cathedral Ceiling(s), Eat-in Kitchen, High Ceilings, Pantry, Storage, Walk-In Closet(s)
    • Flooring: Carpet, Vinyl
    • Windows: Custom Covering(s), Plantation Shutters
    • Has fireplace: No
    • Fireplace features: None
    • Common walls with other units/homes: 1 Common Wall,End Unit
    Interior area
    • Total interior livable area: 1,918 sqft

    Property

    Parking
    • Total spaces: 2
    • Parking features: Garage - Attached
    • Attached garage spaces: 2
    Accessibility
    • Accessibility features: Parking
    Features
    • Levels: Multi/Split
    • Entry location: Landing
    • Patio & porch: Concrete, Front Porch, Open, Patio
    • Has private pool: Yes
    • Pool features: Community, In Ground, Association
    • Has spa: Yes
    • Fencing: None
    Lot
    • Size: 3,500 Square Feet
    Details
    • Parcel number: 5550055555
    • Special conditions: Standard

    Construction

    Type & style
    • Home type: Condo
    • Architectural style: Contemporary
    • Property subtype: Condominium
    • Attached to another structure: Yes
    Materials
    • Stucco
    • Roof: Tile
    Condition
    • Updated/Remodeled,Turnkey
    • Year built: 2025

    Utilities & green energy

    • Electric: 220 Volts
    • Sewer: Public Sewer
    • Water: Public
    • Utilities for property: Cable Available, Electricity Connected, Sewer Connected, Underground Utilities, Water Connected

    Community & HOA

    Community
    • Features: Dog Park, Suburban, Sidewalks, Pool
    • Security: Carbon Monoxide Detector(s), Smoke Detector(s)
    HOA
    • Has HOA: Yes
    • Amenities included: Clubhouse, Fitness Center, Pool, Pets Allowed, Recreation Room
    • HOA fee: $248 monthly
    • HOA name: Palmera Village
    • HOA phone: 805-479-5004
    Location
    • Region: Camarillo

    Financial & listing details

    • Price per square foot: $417/sqft
    • Date on market: 8/31/2026
    • Cumulative days on market: 43 days
    • Listing terms: Conventional

    Price history

    DateEventPrice
    10/29/2026Pending sale$798,900$417/sqft
    Source: CRMLS #V1-38486 Report a problem
    10/26/2026Sold$798,900$417/sqft
    Source: CRMLS #V1-38486 Report a problem
    9/28/2026Contingent$798,900$417/sqft
    Source: CRMLS #V1-38486 Report a problem
    8/31/2026Listed for sale$798,900$417/sqft
    Source: CRMLS #V1-38486 Report a problem

    Public tax history

    Tax history is unavailable.

    Neighborhood: 93012

    Nearby schools

    GreatSchools rating
    Get a cash offer in 3 minutes
    Find out how much your home could sell for in as little as 3 minutes with a no-obligation cash offer.
    Estimated market value

    $798,600

    Get a cash offer in 3 minutes
    Find out how much your home could sell for in as little as 3 minutes with a no-obligation cash offer.
    Estimated market value

    $798,600