Welcome home to this adorable brick cape cod situated on a double lot, totalling over 1/4 acre! The kitchen has been completely renovated with quality cabinetry, soft close drawers, granite counters, a tiled backsplash, LVT flooring and stainless appliances, including a built-in beverage refrigerator! An arched doorway leading into the spacious living room adds to the charm. Two bedrooms and a remodeled full bath complete the 1st floor. A massive 3rd bedroom is located on the 2nd floor and has a gorgeous, updated en suite bathroom with a walk-in tiled shower! The walk-out basement is partially finished and has plenty of storage space. A covered back patio overlooks the fully fenced back and side yard and the oversized 2 car garage offers all of the outdoor storage you will need. A long list of updates and upgrades were all completed in the last 4 years!
Closed
$179,500
571 Wesleyan Ave, Barberton, OH 44203
3beds
1,284sqft
Single Family Residence
Built in 1950
0.28 Acres Lot
$206,200 Zestimate®
$140/sqft
$1,624 Estimated rent
Home value
$206,200
$196,000 - $217,000
$1,624/mo
Zestimate® history
Owner options
List your home for rent
$1,624/mo
Rent Zestimate®
Find your next renter with Zillow Rental Manager. Plus, with online applications, you can quickly screen prospective tenants – for free.
$1,624/mo
Rent Zestimate®
Refinance and save
$1,267/mo
Est. payment
Refinancing to a lower rate could help reduce your monthly payments and save thousands over the life of the loan.
$1,267/mo
Est. payment
Explore your selling options
Work with a Zillow partner agent
Leverage their expertise and Zillow's premium Showcase listings to get your home seen by more buyers.
Get startedList with your own agent
Get your home in front of millions of buyers by listing it on Zillow.
Learn how to do itSell it yourself
Take full control of how buyers see your home on Zillow by listing For Sale by Owner (FSBO).
List your homeWhat's special
Lvt flooringSoft close drawersGranite countersBuilt-in beverage refrigeratorWalk-in tiled showerArched doorwayQuality cabinetry
Zillow last checked:
Listing updated:
Listed by:
Amanda J Ondrey 330-802-9618,
M. C. Real Estate
Bought with:
Tyson T Hartzler, 2010001867
Keller Williams Chervenic Rlty
Source: MLS Now,MLS#: 5012833 Originating MLS: Medina County Board of REALTORS
Originating MLS: Medina County Board of REALTORSFacts & features
Interior
Bedrooms & bathrooms
- Bedrooms: 3
- Bathrooms: 2
- Full bathrooms: 2
- Main level bathrooms: 1
- Main level bedrooms: 2
Primary bedroom
- Description: Flooring: Carpet
- Features: Window Treatments
- Level: Second
- Dimensions: 16.00 x 2.00
Bedroom
- Description: Flooring: Carpet
- Features: Window Treatments
- Level: First
- Dimensions: 14.00 x 32.00
Bedroom
- Description: Flooring: Carpet,Linoleum
- Features: Window Treatments
- Level: First
- Dimensions: 7.00 x 12.00
Primary bathroom
- Level: Second
Bathroom
- Level: First
- Dimensions: 14.00 x 20.00
Kitchen
- Description: Flooring: Laminate,Wood
- Features: Window Treatments
- Level: First
- Dimensions: 10.00 x 12.00
Living room
- Description: Flooring: Carpet,Wood
- Features: Window Treatments
- Level: First
- Dimensions: 11.00 x 12.00
Recreation
- Description: Flooring: Laminate
- Features: Fireplace
- Level: Basement
Heating
- Forced Air, Gas
Cooling
- Central Air
Appliances
- Included: Dryer, Microwave, Range, Refrigerator, Washer
- Laundry: In Basement
Features
- Ceiling Fan(s), Granite Counters
- Basement: Full,Partially Finished,Walk-Out Access
- Has fireplace: No
Interior area
- Total structure area: 1,284
- Total interior livable area: 1,284 sqft
- Finished area above ground: 1,284
Property
Parking
- Total spaces: 2
- Parking features: Asphalt, Driveway, Detached, Electricity, Garage, Garage Door Opener, Paved, Deck
- Garage spaces: 2
Features
- Levels: Two
- Stories: 2
- Patio & porch: Deck
- Fencing: Fenced,Full
Lot
- Size: 0.28 Acres
- Dimensions: 80 x 150
- Features: Corner Lot, City Lot
Details
- Additional structures: Shed(s)
- Parcel number: 0105849
Construction
Type & style
- Home type: SingleFamily
- Architectural style: Cape Cod
- Property subtype: Single Family Residence
Materials
- Brick, Vinyl Siding
- Foundation: Block
- Roof: Asphalt,Fiberglass,Other
Condition
- Year built: 1950
Utilities & green energy
- Sewer: Public Sewer
- Water: Public
Community & HOA
Community
- Security: Smoke Detector(s)
- Subdivision: Barberton Gardens
HOA
- Has HOA: No
Location
- Region: Barberton
Financial & listing details
- Price per square foot: $140/sqft
- Tax assessed value: $129,670
- Annual tax amount: $1,781
- Date on market: 3/6/2024
- Cumulative days on market: 5 days
- Listing terms: Cash,FHA,VA Loan
Price history
| Date | Event | Price |
|---|---|---|
| 3/15/2024 | Sold | $179,500+5.7%$140/sqft |
Source:  MLS Now #5012833 Report a problem MLS Now #5012833 Report a problem | ||
| 1/30/2024 | Pending sale | $169,900$132/sqft |
Source: MLS Now #5012833 Report a problem | ||
| 1/30/2024 | Contingent | $169,900$132/sqft |
Source: MLS Now #5012833 Report a problem | ||
| 1/26/2024 | Listed for sale | $169,900+160.4%$132/sqft |
Source: MLS Now #5012833 Report a problem | ||
| 2/15/2019 | Sold | $65,250+37.4%$51/sqft |
Source: MLS Now #4061130 Report a problem | ||
| 1/22/2019 | Pending sale | $47,500$37/sqft |
Source: BHHS Kovack REALTORS #4061130 Report a problem | ||
| 1/12/2019 | Listed for sale | $47,500-1%$37/sqft |
Source: BHHS Kovack REALTORS #4061130 Report a problem | ||
| 11/8/2018 | Sold | $48,000-58.9%$37/sqft |
Source: Public Record Report a problem | ||
| 1/4/2005 | Sold | $116,930+82.7%$91/sqft |
Source: Public Record Report a problem | ||
| 3/31/1997 | Sold | $64,000$50/sqft |
Source: Public Record Report a problem | ||
Public tax history
| Year | Property taxes | Tax assessment |
|---|---|---|
| 2025 | $2,270 -4.5% | $45,380 |
| 2024 | $2,377 +2% | $45,380 |
| 2023 | $2,330 +30.8% | $45,380 +50.8% |
| 2022 | $1,781 +0.1% | $30,087 |
| 2021 | $1,779 | $30,087 |
| 2020 | -- | $30,087 +29.6% |
| 2019 | $1,484 -10.4% | $23,219 0% |
| 2018 | $1,656 +15% | $23,220 |
| 2017 | $1,441 | $23,220 |
| 2016 | $1,441 | $23,220 |
| 2015 | $1,441 +0.5% | $23,220 |
| 2014 | $1,433 -0.5% | $23,220 -4% |
| 2013 | $1,440 +15.5% | $24,190 |
| 2012 | $1,247 +0.6% | $24,190 0% |
| 2011 | $1,240 -3.8% | $24,196 -10.1% |
| 2010 | $1,289 | $26,902 |
| 2009 | -- | $26,902 |
| 2008 | $1,299 -0.9% | $26,902 -16.4% |
| 2007 | $1,311 +5% | $32,190 |
| 2006 | $1,248 -4.4% | $32,190 |
| 2005 | $1,305 +135.2% | $32,190 +6% |
| 2004 | $555 -48.1% | $30,360 |
| 2003 | $1,069 -11.2% | $30,360 |
| 2002 | $1,203 +15.8% | $30,360 +33.8% |
| 2001 | $1,039 +8.9% | $22,687 +2% |
| 2000 | $954 | $22,232 |
Find assessor info on the county website
Neighborhood: 44203
Nearby homes
- $170,4002 bd2 ba1k sqft375 W Summit St, Barberton, OH 44203Off Market
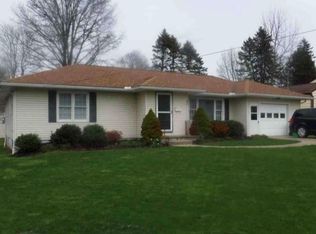
- $156,8003 bd1 ba968 sqft572 Wesleyan Ave, Barberton, OH 44203Off Market
- $222,9003 bd3 ba1.6k sqft365 W Summit St, Barberton, OH 44203Off Market
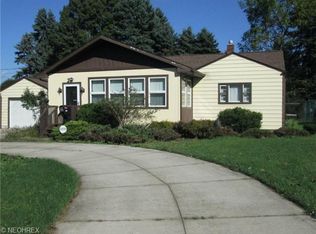
- $100,0002 bd1 ba836 sqft561 Wesleyan Ave, Barberton, OH 44203Sold
- $206,0004 bd2 ba1.3k sqft374 Morgan St, Barberton, OH 44203Off Market
- $159,9002 bd1 ba1k sqft557 Wesleyan Ave, Barberton, OH 44203For Sale
- $151,3003 bd1 ba968 sqft592 Wesleyan Ave, Barberton, OH 44203Off Market
- $132,0004 bd1 ba1.3k sqft560 Otterbein Ave, Barberton, OH 44203Off Market
Nearby schools
GreatSchools rating
- 4/10Barberton Middle SchoolGrades: 5-8Distance: 0.3 mi
- 4/10Barberton High SchoolGrades: 9-12Distance: 0.2 mi
- 5/10Barberton Elementary School EastGrades: 3-5Distance: 1.2 mi
Schools provided by the listing agent
- District: Barberton CSD - 7702
Source: MLS Now. This data may not be complete. We recommend contacting the local school district to confirm school assignments for this home.
Get a cash offer in 3 minutes
Find out how much your home could sell for in as little as 3 minutes with a no-obligation cash offer.
Estimated market value
$206,200
Get a cash offer in 3 minutes
Find out how much your home could sell for in as little as 3 minutes with a no-obligation cash offer.
Estimated market value
$206,200
- Ohio
- Summit County
- Barberton
- 44203
- 571 Wesleyan Ave
Nearby cities
Nearby zip codes
Other Barberton Topics
