Welcome Home to 557 Wesleyan Ave! This home has been completely updated inside and out! New siding, windows and custom stone front porch greet you as you pull in your driveway. Enter into your front door to your large family room with plenty of space for entertaining or everyday living. Your kitchen has been completely updated with new cabinets, countertops and appliances! Down the hallway you will find your update Full Bath and 1st Floor Master Bedroom plenty big enough for a King size bed! Upstairs you will find your bonus loft area which leads to your 2nd large bedroom with new carpet and new paint through out the entire home. Basement has been newly waterproofed along with New Furnace and Hot Water tank installed. Backyard has a gorgeous brick layout patio with fire pit in the back. Privacy and loads of space for gardening or entertaining with the family! Schedule your showing today! This one will not last long!
Contingent
$159,900
557 Wesleyan Ave, Barberton, OH 44203
2beds
1,047sqft
:
Get pre-qualified$1,193/mo
Single Family Residence
Built in 1924
4,800 Square Feet Lot
$-- Zestimate®
$153/sqft
$-- HOA
What's special
Bonus loft areaCustom stone front porchNew siding
- 3 days |
- 602 |
- 32 |
Zillow last checked:
Listing updated:
Listed by:
Kelly M LaMonica 330-730-9576 klamonica@kw.com,
Keller Williams Chervenic Rlty
Source: MLS Now,MLS#: 5228948 Originating MLS: Akron Cleveland Association of REALTORS
Originating MLS: Akron Cleveland Association of REALTORSFacts & features
Interior
Bedrooms & bathrooms
- Bedrooms: 2
- Bathrooms: 1
- Full bathrooms: 1
- Main level bathrooms: 1
- Main level bedrooms: 1
Primary bedroom
- Description: Flooring: Luxury Vinyl Tile
- Level: First
- Dimensions: ND x ND
Bedroom
- Description: Flooring: Carpet
- Level: Second
- Dimensions: ND x ND
Bathroom
- Level: First
- Dimensions: ND x ND
Kitchen
- Description: Flooring: Luxury Vinyl Tile
- Level: First
- Dimensions: ND x ND
Living room
- Description: Flooring: Luxury Vinyl Tile
- Level: First
- Dimensions: ND x ND
Loft
- Description: Flooring: Carpet
- Level: Second
- Dimensions: ND x ND
Heating
- Forced Air, Gas
Cooling
- None
Appliances
- Included: Range, Refrigerator
Features
- Basement: Full
- Has fireplace: No
Interior area
- Total structure area: 1,047
- Total interior livable area: 1,047 sqft
- Finished area above ground: 1,047
Video & virtual tour
Property
Parking
- Total spaces: 1
- Parking features: Driveway, Garage
- Garage spaces: 1
Features
- Levels: Two
- Stories: 2
- Patio & porch: Covered, Front Porch, Patio
Lot
- Size: 4,800 Square Feet
Details
- Parcel number: 0107293
Construction
Type & style
- Home type: SingleFamily
- Architectural style: Colonial
- Property subtype: Single Family Residence
- Attached to another structure: Yes
Materials
- Stone, Vinyl Siding
- Roof: Asphalt,Fiberglass
Condition
- Year built: 1924
Utilities & green energy
- Sewer: Public Sewer
- Water: Public
Green energy
- Energy efficient items: Appliances
Community & HOA
Community
- Subdivision: Barb Heights
HOA
- Has HOA: No
Location
- Region: Barberton
Financial & listing details
- Price per square foot: $153/sqft
- Tax assessed value: $92,350
- Annual tax amount: $1,657
- Date on market: 7/21/2026
- Cumulative days on market: 4 days
- Listing terms: Cash,Conventional,VA Loan
Estimated market value
Not available
Estimated sales range
Not available
Not available
Price history
| Date | Event | Price |
|---|---|---|
| 7/21/2026 | Listed for sale | $159,900+133.9%$153/sqft |
Source:  MLS Now #5228948 Report a problem MLS Now #5228948 Report a problem | ||
| 3/12/2009 | Sold | $68,357+145%$65/sqft |
Source: Public Record Report a problem | ||
| 12/24/2008 | Listed for sale | $27,900-65.3%$27/sqft |
Source: Listhub #1546660 Report a problem | ||
| 11/18/2005 | Sold | $80,500$77/sqft |
Source: Public Record Report a problem | ||
Public tax history
| Year | Property taxes | Tax assessment |
|---|---|---|
| 2025 | $1,657 -2.1% | $32,320 |
| 2024 | $1,693 +2% | $32,320 |
| 2023 | $1,659 +31.2% | $32,320 +51.3% |
| 2022 | $1,264 +0.1% | $21,357 |
| 2021 | $1,263 | $21,357 |
| 2020 | -- | $21,357 +56.4% |
| 2019 | $872 +1.5% | $13,654 +0% |
| 2018 | $860 -1.3% | $13,650 |
| 2017 | $871 | $13,650 |
| 2016 | $871 | $13,650 |
| 2015 | $871 +0.5% | $13,650 |
| 2014 | $866 +0% | $13,650 -3.5% |
| 2013 | $866 +15.5% | $14,150 |
| 2012 | $750 +0.5% | $14,150 +0% |
| 2011 | $746 -7% | $14,147 -13.1% |
| 2010 | $802 | $16,279 |
| 2009 | -- | $16,279 |
| 2008 | $2,207 +156.2% | $16,279 -23.1% |
| 2007 | $862 +4.4% | $21,158 |
| 2006 | $825 -6.5% | $21,158 |
| 2005 | $882 | $21,158 +6% |
| 2004 | -- | $19,961 |
| 2003 | $703 +0.2% | $19,961 |
| 2002 | $701 +9.3% | $19,961 +23.8% |
| 2001 | $641 +8.1% | $16,125 |
| 2000 | $593 | $16,125 |
Find assessor info on the county website
Monthly payment
Est. payment
Payment breakdown
Explore the cost of this home by adjusting the details. Changes won't be saved.Climate risks
Neighborhood: 44203
Nearby schools
GreatSchools rating
- 4/10Barberton Middle SchoolGrades: 5-8Distance: 0.3 mi
- 4/10Barberton High SchoolGrades: 9-12Distance: 0.2 mi
- 5/10Barberton Elementary School EastGrades: 3-5Distance: 1.2 mi
Schools provided by the listing agent
- District: Barberton CSD - 7702
Source: MLS Now. This data may not be complete. We recommend contacting the local school district to confirm school assignments for this home.
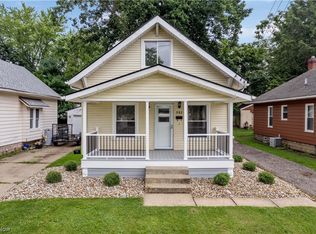
- $155,0003 bd1 ba1k sqft553 Wesleyan Ave, Barberton, OH 44203Sold
- $100,0002 bd1 ba836 sqft561 Wesleyan Ave, Barberton, OH 44203Sold
- $116,0002 bd1 ba828 sqft549 Wesleyan Ave, Barberton, OH 44203Off Market
- $113,7002 bd1 ba1k sqft545 Wesleyan Ave, Barberton, OH 44203Off Market
- $137,4003 bd1 ba1k sqft556 Otterbein Ave, Barberton, OH 44203Off Market
- $101,5002 bd1 ba858 sqft552 Otterbein Ave, Barberton, OH 44203Off Market
- $132,7004 bd1 ba1.3k sqft560 Otterbein Ave, Barberton, OH 44203Off Market
- $117,6004 bd1 ba1k sqft541 Wesleyan Ave, Barberton, OH 44203Off Market
A local agent can set up tours, give advice and negotiate with sellers.
Similar homes
- $--2 bd2 ba1k sqft264 5th St NE, Barberton, OH 44203Auction
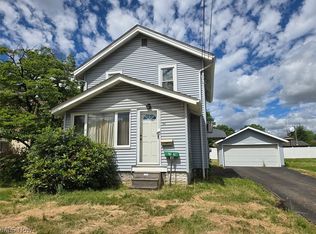 MLS ID #5227474, Ashley M Ritchey, Kiko. MLS Now
 - $130,0003 bd1 ba1.3k sqft618 Keller St, Barberton, OH 44203For Sale
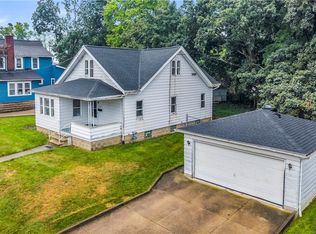 MLS ID #5230002, Jack Krusinski, EXP Realty, LLC.. MLS Now
 - $--2 bd1 ba702 sqft625 Charles Ave, Barberton, OH 44203Auction
 Xome
Xome - $145,0002 bd2 ba1.3k sqft140 7th St NW, Barberton, OH 44203For Sale
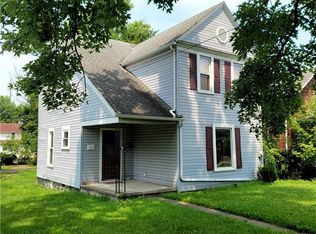 MLS ID #5224958, Jodi L Mignano, Keller Williams Chervenic Rlty. MLS Now
 - $--3 bd1 ba1.3k sqft2044 Warren Ave, Akron, OH 44320AuctionAuction.com 2
- $--2 bd1 ba778 sqft308 Van Buren Ave, Barberton, OH 44203AuctionAuction.com 2
- $--4 bd2 ba1.4k sqft986 Northview Ave, Barberton, OH 44203AuctionAuction.com 2
- $--3 bd1 ba1.2k sqft34 19th St NW, Barberton, OH 44203AuctionAuction.com 2
- $--3 bd2 ba960 sqft1560 Thurston St, Akron, OH 44320AuctionAuction.com 2
- $144,9003 bd1 ba1k sqft177 24th St NW, Barberton, OH 44203For SaleMLS ID #5226458, Jennifer J Jonke, Century 21 Homestar. MLS Now
- $--3 bd1 ba956 sqft2643 Conrad Ave, Akron, OH 44314AuctionAuction.com 2
- $160,0003 bd1 ba1.1k sqft815 E Cassell Ave, Barberton, OH 44203For SaleMLS ID #5216082, Briana R Yost, Berkshire Hathaway HomeServices Stouffer Realty. MLS Now
- $139,9003 bd2 ba1.2k sqft1082 Florida Ave, Akron, OH 44314For SaleMLS ID #5230162, David S Callander, Century 21 Carolyn Riley RL. Est. Srvcs, Inc.. MLS Now
- $189,9003 bd2 ba1.1k sqft353 3rd St NW, Barberton, OH 44203For SaleMLS ID #5222865, Melissa Ritter, Berkshire Hathaway HomeServices Stouffer Realty. MLS Now
- $140,0004 bd2 ba1.2k sqft1015 Romig Ave, Barberton, OH 44203For SaleMLS ID #5212162, Aaliyah Rodriguez, ProHelp Kelly Real Estate. MLS Now
- $139,9001 bd1 ba652 sqft174 Yonker St, Barberton, OH 44203For SaleMLS ID #5223873, Darlene Hall, Keller Williams Chervenic Rlty. MLS Now
- $125,0002 bd1 ba992 sqft109 15th St NW, Barberton, OH 44203For SaleMLS ID #5227347, Rocco Buccasso, EXP Realty, LLC.. MLS Now
- $139,0004 bd1 ba1.2k sqft2103 13th St SW, Akron, OH 44314For SaleMLS ID #5230283, Marian Lukach, Keller Williams Greater Metropolitan. MLS Now
- $169,9003 bd2 ba1.1k sqft536 Austin Dr APT F, Barberton, OH 44203For SaleMLS ID #5228528, Lianna Dauberman, Cutler Real Estate. MLS Now
- $149,0002 bd1 ba911 sqft3797 Harper Ave, Barberton, OH 44203For SaleMLS ID #5218291, Amy Wengerd, EXP Realty, LLC.. MLS Now
