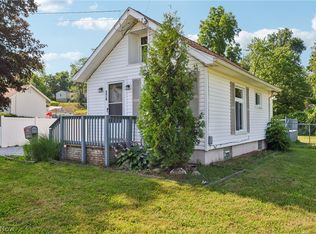
What a fantastic opportunity to own this cozy bungalow offering first floor living, multiple garages, and situated on a beautiful .80 acre lot in the Norton CSD! The home is just under 1,000 sq. ft. including a front living room, 2 bedrooms, kitchen, and a full bath. There is also a great storage area in the attic space of the home that can be used in addition to the basement or as your main area for your extra items. One of the most charming features is the covered back patio offering amazing views of the wooded lot. There is also a full length covered front porch as well. The full basement has the laundry hookups and bilco doors for exterior access. Sitting on this gorgeous lot, you will find 2 garages and a lean-to plus an extra wide driveway for even more parking. One garage measures 384 sq.ft. and the other 400. The back garage has a loft area, wood burner, and a shed directly behind. Let's schedule your showing so you can call this home!
Contingent
Price cut: $10K (6/11)
$149,000
3797 Harper Ave, Barberton, OH 44203
2beds
911sqft
:
Get pre-qualified$1,112/mo
Single Family Residence
Built in 1928
0.81 Acres Lot
$-- Zestimate®
$164/sqft
$-- HOA
What's special
- 45 days |
- 1,299 |
- 63 |
Likely to sell faster than
Zillow last checked:
Listing updated:
Listed by:
Amy Wengerd 330-681-6090 amy@soldbywengerd.com,
EXP Realty, LLC.
Source: MLS Now,MLS#: 5218291 Originating MLS: Akron Cleveland Association of REALTORS
Originating MLS: Akron Cleveland Association of REALTORSFacts & features
Interior
Bedrooms & bathrooms
- Bedrooms: 2
- Bathrooms: 1
- Full bathrooms: 1
- Main level bathrooms: 1
- Main level bedrooms: 2
Bedroom
- Description: Flooring: Carpet
- Level: First
- Dimensions: 11 x 14
Bedroom
- Description: Flooring: Carpet
- Level: First
- Dimensions: 9 x 11
Kitchen
- Description: Flooring: Luxury Vinyl Tile
- Level: First
- Dimensions: 11 x 12
Living room
- Description: Flooring: Carpet
- Level: First
- Dimensions: 11 x 22
Other
- Description: 2nd floor storage area,Flooring: Wood
- Level: Second
- Dimensions: 13 x 14
Heating
- Forced Air, Gas
Cooling
- Central Air
Appliances
- Laundry: In Basement
Features
- Basement: Full,Unfinished
- Has fireplace: No
Interior area
- Total structure area: 911
- Total interior livable area: 911 sqft
- Finished area above ground: 911
Video & virtual tour
Property
Parking
- Total spaces: 3
- Parking features: Driveway, Detached, Garage, Unpaved
- Garage spaces: 3
Features
- Levels: One and One Half
- Patio & porch: Covered, Patio, Porch
Lot
- Size: 0.81 Acres
Details
- Parcel number: 4605346
- Special conditions: Estate
Construction
Type & style
- Home type: SingleFamily
- Architectural style: Bungalow
- Property subtype: Single Family Residence
Materials
- Vinyl Siding
- Roof: Asphalt,Fiberglass
Condition
- Year built: 1928
Utilities & green energy
- Sewer: Septic Tank
- Water: Well
Community & HOA
Community
- Subdivision: Barberton Homestead
HOA
- Has HOA: No
Location
- Region: Barberton
Financial & listing details
- Price per square foot: $164/sqft
- Tax assessed value: $123,990
- Annual tax amount: $1,474
- Date on market: 6/11/2026
- Cumulative days on market: 94 days
- Listing terms: Cash,Conventional
Estimated market value
Not available
Estimated sales range
Not available
Not available
Price history
| Date | Event | Price |
|---|---|---|
| 6/16/2026 | Contingent | $149,000$164/sqft |
Source: eXp Realty #5218291 Report a problem | ||
| 6/11/2026 | Price change | $149,000-6.3%$164/sqft |
Source:  MLS Now #5218291 Report a problem MLS Now #5218291 Report a problem | ||
| 4/30/2026 | Listed for sale | $159,000$175/sqft |
Source: MLS Now #5203965 Report a problem | ||
| 4/28/2026 | Contingent | $159,000$175/sqft |
Source: MLS Now #5203965 Report a problem | ||
| 4/23/2026 | Listed for sale | $159,000$175/sqft |
Source: MLS Now #5203965 Report a problem | ||
Public tax history
| Year | Property taxes | Tax assessment |
|---|---|---|
| 2025 | $1,474 +1.4% | $43,400 |
| 2024 | $1,453 +0.8% | $43,400 |
| 2023 | $1,441 +18.8% | $43,400 +31.7% |
| 2022 | $1,213 -3.5% | $32,953 |
| 2021 | $1,257 | $32,953 |
| 2020 | -- | $32,953 +8.3% |
| 2019 | $1,182 +3.4% | $30,419 0% |
| 2018 | $1,143 -8.4% | $30,420 |
| 2017 | $1,247 | $30,420 |
| 2016 | $1,247 | $30,420 |
| 2015 | $1,247 +0.9% | $30,420 |
| 2014 | $1,235 -0.5% | $30,420 -1.1% |
| 2013 | $1,241 +7.5% | $30,750 |
| 2012 | $1,155 +9% | $30,750 0% |
| 2011 | $1,060 -2.2% | $30,755 -4.6% |
| 2010 | $1,084 | $32,235 |
| 2009 | -- | $32,235 |
| 2008 | $1,091 +14.2% | $32,235 +6.7% |
| 2007 | $956 -24.1% | $30,216 |
| 2006 | $1,259 +5.5% | $30,216 |
| 2005 | $1,194 | $30,216 +9.1% |
| 2004 | -- | $27,706 |
| 2003 | $1,019 +3.1% | $27,706 +4.3% |
| 2002 | $988 +13.3% | $26,555 +24% |
| 2001 | $872 -0.3% | $21,410 |
| 2000 | $875 | $21,410 |
Find assessor info on the county website
Monthly payment
Est. payment
Payment breakdown
Explore the cost of this home by adjusting the details. Changes won't be saved.Climate risks
Neighborhood: 44203
Nearby schools
GreatSchools rating
- NANorton Primary Elementary SchoolGrades: PK-KDistance: 1.6 mi
- 6/10Norton Middle/Intermediate SchoolGrades: 5-8Distance: 1.6 mi
- 6/10Norton High SchoolGrades: 9-12Distance: 1.9 mi
Schools provided by the listing agent
- District: Norton CSD - 7711
Source: MLS Now. This data may not be complete. We recommend contacting the local school district to confirm school assignments for this home.
- $1,420-- bd-- ba-- sqft3791 Harper Ave, Norton, OH 44203Off Market
- $81,0002 bd1 ba1k sqft3809 Harper Ave, Norton, OH 44203Off Market

- $146,7002 bd1 ba1k sqft3809 Harper Ave, Norton, OH 44203Off Market
- $183,8004 bd1 ba1.6k sqft3791 Harper Ave, Norton, OH 44203Off Market
- $177,9003 bd1 ba900 sqft3777 Harper Ave, Barberton, OH 44203Off Market
- $16,8907,492 Square Feet3819 Harper Ave, Barberton, OH 44203Off Market
- $3,280-- bd-- ba-- sqftHarper Ave, Barberton, OH 44203Off Market
- $3,540-- bd-- ba-- sqftHarper Ave, Barberton, OH 44203Off Market
A local agent can set up tours, give advice and negotiate with sellers.
Similar homes
- $139,9001 bd1 ba652 sqft174 Yonker St, Barberton, OH 44203For Sale
 MLS ID #5223873, Darlene Hall, Keller Williams Chervenic Rlty. MLS Now
 - $160,0003 bd1 ba1.1k sqft815 E Cassell Ave, Barberton, OH 44203For Sale
 MLS ID #5216082, Briana R Yost, Berkshire Hathaway HomeServices Stouffer Realty. MLS Now
 - $125,0003 bd1 ba1.1k sqft168 22nd St NW, Barberton, OH 44203For Sale
 MLS ID #5208846, Amanda Shafer, RE/MAX Trends Realty. MLS Now
 - $98,9002 bd1 ba1.1k sqft980 Shannon Ave, Barberton, OH 44203For Sale
 MLS ID #5225509, Amanda K Daily, Keller Williams Legacy Group Realty. MLS Now
 - $150,0003 bd1 ba1.1k sqft83 E Main St, Seville, OH 44273For SaleMLS ID #5218465, Darlene Hall, Keller Williams Chervenic Rlty. MLS Now
- $127,5002 bd1 ba1.2k sqft2909 Sanitarium Rd, Akron, OH 44312For SaleMLS ID #5230282, Jose Medina, Keller Williams Legacy Group Realty. MLS Now
- $125,0002 bd2 ba754 sqft829 Indian Trl, Akron, OH 44314For SaleMLS ID #5229286, Joel Gladysz, Keller Williams Legacy Group Realty. MLS Now
- $159,9004 bd2 ba970 sqft364 Rexford St, Akron, OH 44314For SaleMLS ID #5226381, Julia Collins, XRE. MLS Now
- $169,9003 bd2 ba1.1k sqft536 Austin Dr APT F, Barberton, OH 44203For SaleMLS ID #5228528, Lianna Dauberman, Cutler Real Estate. MLS Now
- $169,9003 bd1 ba1.3k sqft2112 Warren Ave, Akron, OH 44320For SaleMLS ID #5200380, Debra G Shreiner, Helen Scott Realty LLC. MLS Now
- $165,0003 bd1 ba984 sqft906 Ivor Ave, Akron, OH 44314For SaleMLS ID #5227526, Brent Smith, Keller Williams Legacy Group Realty. MLS Now
- $130,0003 bd1 ba1.1k sqft34 Kenmore Ave, Barberton, OH 44203For SaleMLS ID #5224147, Steve Pannell, Key Realty. MLS Now
- $179,9002 bd1 ba864 sqft1218 Briggle Rd, Akron, OH 44320For SaleMLS ID #5227733, Austin Assad, HomeSmart Real Estate Momentum LLC. MLS Now
- $149,9002 bd1 ba1.2k sqft1476 Kracker St NW, Massillon, OH 44646For SaleMLS ID #5226771, Nick Rock, Keller Williams Legacy Group Realty. MLS Now
- $140,0003 bd1 ba1.3k sqft934 Packard Dr, Akron, OH 44320For SaleMLS ID #5212529, Amy Wengerd, EXP Realty, LLC.. MLS Now
- $144,9002 bd1 ba776 sqft679 Saint Andrews Ct, Akron, OH 44312For SaleMLS ID #5222416, Glenda S Willis, Plum Tree Realty, LLC. MLS Now
- $119,9003 bd1 ba1.3k sqft501 Koerber Ave, Akron, OH 44314For SaleMLS ID #5229522, Dayna Edwards, EXP Realty, LLC.. MLS Now
- $169,9002 bd1 ba912 sqft168 Killian Rd, Akron, OH 44319For SaleMLS ID #5224874, Anthony R Latina, RE/MAX Crossroads Properties. MLS Now
- $115,0003 bd1 ba1.2k sqft1210 Brown St, Akron, OH 44301For SaleMLS ID #5229871, Sarah Hall, Keller Williams Chervenic Rlty. MLS Now
- $174,9003 bd1 ba992 sqft1153 Janis Ave, Akron, OH 44314For SaleMLS ID #5200689, Aaron Peterson, SOGO Homes LLC. MLS Now
