Welcome to your dream home in the vibrant heart of Uptown! This stunning property is the perfect blend of luxury and convenience, featuring a refreshing heated salt-water pool for year around enjoyment and parking for two cars. Located just blocks from Audubon Park, historic St. Charles Avenue, and the lively shopping and dining scene on Magazine Street, you'll have everything you need right at your fingertips.
As you enter through the inviting foyer, you're welcomed by elegant design and ample space for entertaining. The formal living room, complete with a working fireplace, opens up to a charming French Quarter-style courtyard with a tranquil water fountain for those serene evenings. The elegant dining room, with direct access to a butler's pantry, makes hosting seamless. For casual gatherings, the cozy den features a wet bar and beautiful cabinetry, creating a perfect space to unwind.
The well-appointed kitchen, featuring granite countertops and stainless steel appliances, is a chef’s delight. Adjacent to the kitchen, the sunroom offers stunning views of the beautifully landscaped yard and provides access to a covered patio for relaxing by the pool.
Upstairs, the luxury continues with a stunning primary suite that includes a private balcony, ample closet space, and a comfortable sitting area—your personal retreat. A second bedroom features an en-suite bath, while two additional bedrooms share a convenient Jack-and-Jill bath. The large laundry room can easily double as an office space, providing added versatility.
Whether you're relaxing in the serene courtyard, taking a dip in the pool, or enjoying the nearby amenities, this home offers the ultimate combination of comfort and convenience in a coveted Uptown location.
Closed
Price Unknown
5710 Garfield St, New Orleans, LA 70115
4beds
3,549sqft
Single Family Residence
Built in 1964
4,800 Square Feet Lot
$1,124,500 Zestimate®
$--/sqft
$7,080 Estimated rent
Home value
$1,124,500
$978,000 - $1.29M
$7,080/mo
Zestimate® history
Owner options
List your home for rent
$7,080/mo
Rent Zestimate®
Find your next renter with Zillow Rental Manager. Plus, with online applications, you can quickly screen prospective tenants – for free.
$7,080/mo
Rent Zestimate®
Refinance and save
Refinancing to a lower rate could help reduce your monthly payments and save thousands over the life of the loan.
Explore your selling options
Work with a Zillow partner agent
Leverage their expertise and Zillow's premium Showcase listings to get your home seen by more buyers.
Get startedList with your own agent
Get your home in front of millions of buyers by listing it on Zillow.
Learn how to do itSell it yourself
Take full control of how buyers see your home on Zillow by listing For Sale by Owner (FSBO).
List your homeWhat's special
Heated salt-water poolBeautifully landscaped yardElegant dining roomParking for two carsSerene courtyardFrench quarter-style courtyardTranquil water fountain
Zillow last checked:
Listing updated:
Listed by:
Patricia Willhite 504-460-9280,
Compass Uptown (LATT07)
Bought with:
Eileen Boh
McEnery Residential, LLC
Source: GSREIN,MLS#: 2471932
Facts & features
Interior
Bedrooms & bathrooms
- Bedrooms: 4
- Bathrooms: 4
- Full bathrooms: 3
- 1/2 bathrooms: 1
Primary bedroom
- Description: Flooring: Wood
- Level: Second
- Dimensions: 16.30 x 13.60
Bedroom
- Description: Flooring: Wood
- Level: Second
- Dimensions: 16.30 x 11.60
Bedroom
- Description: Flooring: Wood
- Level: Second
- Dimensions: 15.00 x 11.80
Bedroom
- Description: Flooring: Wood
- Level: Second
- Dimensions: 13.60 x 13.60
Den
- Description: Flooring: Tile
- Level: First
- Dimensions: 17.50 x 15.00
Dining room
- Description: Flooring: Carpet
- Level: First
- Dimensions: 19.70 x 13.50
Kitchen
- Description: Flooring: Tile
- Level: First
- Dimensions: 15.70 x 11.70
Laundry
- Description: Flooring: Wood
- Level: Second
- Dimensions: 13.80 x 9.70
Living room
- Description: Flooring: Tile
- Level: First
- Dimensions: 20.80 x 13.70
Sitting room
- Description: Flooring: Wood
- Level: Second
- Dimensions: 13.30 x 13.20
Sunroom
- Description: Flooring: Tile
- Level: First
- Dimensions: 16.50 x 16.00
Heating
- Central, Multiple Heating Units
Cooling
- Central Air, 2 Units
Appliances
- Included: Dryer, Dishwasher, Disposal, Oven, Range, Refrigerator, Washer
- Laundry: Washer Hookup, Dryer Hookup
Features
- Wet Bar, Butler's Pantry, Ceiling Fan(s), Granite Counters, Pantry, Stainless Steel Appliances
- Has fireplace: Yes
- Fireplace features: Wood Burning
Interior area
- Total structure area: 4,069
- Total interior livable area: 3,549 sqft
Property
Parking
- Parking features: Driveway, Off Street, Two Spaces
Features
- Levels: Two
- Stories: 2
- Patio & porch: Balcony
- Exterior features: Balcony, Courtyard, Fence
- Pool features: In Ground, Salt Water
Lot
- Size: 4,800 Square Feet
- Dimensions: 40 x 120
- Features: City Lot, Rectangular Lot
Details
- Additional structures: Shed(s)
- Parcel number: 615105312
- Special conditions: None
Construction
Type & style
- Home type: SingleFamily
- Architectural style: Traditional
- Property subtype: Single Family Residence
Materials
- Frame, Vinyl Siding, Wood Siding
- Foundation: Slab
- Roof: Asphalt,Shingle
Condition
- Very Good Condition
- Year built: 1964
Details
- Warranty included: Yes
Utilities & green energy
- Sewer: Public Sewer
- Water: Public
Community & HOA
Community
- Security: Security System
HOA
- Has HOA: No
Location
- Region: New Orleans
Financial & listing details
- Tax assessed value: $1,058,800
- Annual tax amount: $13,975
- Date on market: 10/14/2024
Price history
| Date | Event | Price |
|---|---|---|
| 2/18/2025 | Sold | -- |
Source:  GSREIN #2471932 Report a problem GSREIN #2471932 Report a problem | ||
| 1/13/2025 | Pending sale | $1,135,000$320/sqft |
Source: Latter and Blum #2471932 Report a problem | ||
| 1/13/2025 | Contingent | $1,135,000$320/sqft |
Source: GSREIN #2471932 Report a problem | ||
| 10/14/2024 | Listed for sale | $1,135,000-4.2%$320/sqft |
Source: GSREIN #2471932 Report a problem | ||
| 10/3/2024 | Listing removed | $1,185,000$334/sqft |
Source: Latter and Blum #2432447 Report a problem | ||
| 6/19/2024 | Price change | $1,185,000-6.5%$334/sqft |
Source: GSREIN #2432447 Report a problem | ||
| 3/5/2024 | Price change | $1,268,000-7.8%$357/sqft |
Source: GSREIN #2432447 Report a problem | ||
| 2/2/2024 | Listed for sale | $1,375,000+123.6%$387/sqft |
Source: GSREIN #2432447 Report a problem | ||
| 12/4/2008 | Listing removed | $615,000$173/sqft |
Source: Homes & Land #725011 Report a problem | ||
| 2/2/2008 | Listed for sale | $615,000$173/sqft |
Source: Homes & Land #725011 Report a problem | ||
Public tax history
| Year | Property taxes | Tax assessment |
|---|---|---|
| 2026 | $13,975 +6.9% | $105,880 |
| 2025 | $13,071 -1.5% | $105,880 |
| 2024 | $13,268 +15% | $105,880 +19.2% |
| 2023 | $11,543 | $88,840 +4.2% |
| 2022 | -- | $85,240 -4.1% |
| 2021 | $12,789 -5.4% | $88,840 -4.5% |
| 2020 | $13,517 -3.8% | $92,980 |
| 2019 | $14,047 +3.9% | $92,980 |
| 2018 | $13,517 | $92,980 |
| 2017 | $13,517 -1.7% | $92,980 +39.7% |
| 2016 | $13,748 +44.8% | $66,540 |
| 2015 | $9,495 | $66,540 |
| 2014 | $9,495 +2% | $66,540 |
| 2013 | $9,311 | $66,540 +12.6% |
| 2012 | -- | $59,080 |
| 2011 | -- | $59,080 |
| 2010 | -- | $59,080 |
| 2009 | -- | $59,080 -5.8% |
| 2007 | -- | $62,730 +35.9% |
| 2006 | -- | $46,160 |
| 2004 | -- | $46,160 +2.6% |
| 2002 | -- | $45,010 -2.2% |
| 2001 | -- | $46,000 +28.1% |
| 2000 | -- | $35,920 |
Find assessor info on the county website
Neighborhood: Audubon
Nearby homes
- $871,2005 bd3 ba3.4k sqft5708 Garfield St, New Orleans, LA 70115Off Market
- $920,0002 bd3 ba2.1k sqft1435 Nashville Ave, New Orleans, LA 70115Off Market
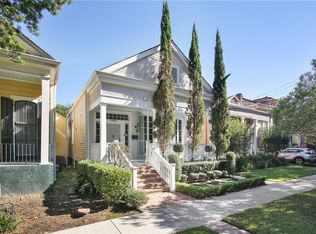
- $1,008,5006 bd4 ba3k sqft5700 Garfield St, New Orleans, LA 70115Off Market
- $724,0002 bd1 ba1.7k sqft1429 Nashville Ave, New Orleans, LA 70115Off Market
- $959,2004 bd4 ba3.3k sqft1424 Arabella St, New Orleans, LA 70115Off Market
- $630,8001 bd2 ba1k sqft1437 Nashville Ave, New Orleans, LA 70115Off Market
- $436,7002 bd2 ba1k sqft5722 Garfield St, New Orleans, LA 70115Off Market
- $2,050,0005 bd4 ba4.4k sqft1419 Nashville Ave, New Orleans, LA 70115For Sale
Nearby schools
GreatSchools rating
- 7/10Benjamin Franklin Elementary Math And ScienceGrades: PK-8Distance: 0.3 mi
- NANew Orleans Charter Science And Mathematics High SchoolGrades: 9-12Distance: 0.4 mi
- 8/10Mary McLeod Bethune Elementary School of Literature & TechnologyGrades: PK-8Distance: 5.9 mi
Get a cash offer in 3 minutes
Find out how much your home could sell for in as little as 3 minutes with a no-obligation cash offer.
Estimated market value
$1,124,500
Get a cash offer in 3 minutes
Find out how much your home could sell for in as little as 3 minutes with a no-obligation cash offer.
Estimated market value
$1,124,500
- Louisiana
- Orleans Parish
- New Orleans
- 70115
- Audubon
- 5710 Garfield St
Nearby cities
Nearby neighborhoods
Nearby zip codes
Other New Orleans Topics
