Location, Location, Location! Bright, Airy and Spacious 3Br, 2 Baths Co-op in the Prime location of Elmhurst, Queens. This Totally Renovated, Well Designed Unit Features: Stylish, Modern Kitchen with SS Appliances, Custom hardwood cabinets, Quartz countertops, Marble subway tile backsplash, Wood textured porcelain floor tile, Open counter space facing the Spacious DR/LR area. Dark Walnut flooring throughout the apartment. Master BR has a Large closet and a Private Br in which resembles a Spa. It has a large shower panel with rainfall and waterfall features, slate tiles and pebble tile shower floor. The second Full Br has a 60” soaking tub and a rainfall shower, white marble floor tile, white porcelain wall tile with marble herringbone accent wall tile. The second BR has custom designed large closet. Beautiful French doors opens to either a third BR or a WFH office. You decide! *New Electric Panel. Large foyer with Ample closets. Low Monthly Maintenance. All utilities included except electricity. Sublet allowed after 3 years. No flip tax. Located Nearby Subway Station, Express Bus to Manhattan, LIE, Queens Center Mall, Restaurants, and So Much More! Must See!
Pending
$568,000
57-10 Junction Boulevard #5C, Elmhurst, NY 11373
3beds
1,300sqft
Stock Cooperative, Residential
Built in 1961
-- sqft lot
$-- Zestimate®
$437/sqft
$-- HOA
What's special
Wfh officeLarge closetWhite marble floor tilePebble tile shower floorWhite porcelain wall tileSlate tilesRainfall shower
- 406 days
- 51
- 0
Zillow last checked:
Listing updated:
Listed by:
Toula Polios Realty Group LLC 718-683-3700,
Argentina Gagliardo 917-699-0504
Source: OneKey® MLS as distributed by MLS GRID,MLS#: 904651
Facts & features
Interior
Bedrooms & bathrooms
- Bedrooms: 3
- Bathrooms: 2
- Full bathrooms: 2
Kitchen
- Description: Kitchen, DR/LR, 3 BR, 2 Full Baths
- Level: First
Heating
- Radiant, Steam
Cooling
- Wall/Window Unit(s)
Appliances
- Included: Dishwasher, Gas Range, Microwave, Refrigerator, Stainless Steel Appliance(s)
- Laundry: Common Area
Features
- Entrance Foyer, Open Floorplan, Open Kitchen, Quartz/Quartzite Counters, Recessed Lighting, Soaking Tub
- Flooring: Hardwood, Other
- Has fireplace: No
- Common walls with other units/homes: No Common Walls
Interior area
- Total structure area: 1,300
- Total interior livable area: 1,300 sqft
Property
Parking
- Parking features: Garage, Waitlist
Features
- Levels: One
Details
- Parcel number: 0191010055C
- Special conditions: None
- Other equipment: Intercom
Construction
Type & style
- Home type: Cooperative
- Architectural style: Other
- Property subtype: Stock Cooperative, Residential
Materials
- Brick
Condition
- Year built: 1961
Utilities & green energy
- Sewer: Public Sewer
- Water: Public
- Utilities for property: Cable Available, Natural Gas Connected, Sewer Connected, Trash Collection Public, Water Connected
Community & HOA
Community
- Security: Fire Escape, Video Cameras
HOA
- Has HOA: Yes
- Services included: Common Area Maintenance, Maintenance Structure, Gas, Heat, Hot Water, Sewer, Snow Removal, Trash, Water
- HOA name: Rego Park Gardens Owners Inc
Location
- Region: Flushing
Financial & listing details
- Price per square foot: $437/sqft
- Tax assessed value: $5,171,000
- Annual tax amount: $260,149
- Date on market: 8/23/2025
- Cumulative days on market: 334 days
- Listing agreement: Exclusive Right To Sell
- Inclusions: A/C Units, Dishwasher, Intercom, Oven/Range, Refrigerator, Microwave
Estimated market value
Not available
Estimated sales range
Not available
Not available
Price history
| Date | Event | Price |
|---|---|---|
| 3/17/2026 | Pending sale | $568,000$437/sqft |
Source:  OneKey® MLS as distributed by MLS GRID #904651 Report a problem OneKey® MLS as distributed by MLS GRID #904651 Report a problem | ||
| 9/24/2025 | Price change | $568,000-1.7%$437/sqft |
Source: OneKey® MLS as distributed by MLS GRID #904651 Report a problem | ||
| 8/23/2025 | Listed for sale | $578,000+69.5%$445/sqft |
Source: OneKey® MLS as distributed by MLS GRID #904651 Report a problem | ||
| 4/12/2016 | Sold | $341,000$262/sqft |
Source: OneKey® MLS as distributed by MLS GRID #L2797070 Report a problem | ||
Public tax history
| Year | Property taxes | Tax assessment |
|---|---|---|
| 2020 | -- | -- |
| 2019 | -- | -- |
| 2018 | $260,149 | $2,062,710 +5.9% |
| 2017 | -- | $1,948,320 |
Find assessor info on the county website
Monthly payment
Climate risks
Neighborhood: Elmhurst
Nearby schools
Schools provided by the listing agent
- Elementary: Ps 13 Clement C Moore
- Middle: Is 61 Leonardo Da Vinci
- High: Newtown High School
Source: OneKey® MLS as distributed by MLS GRID. This data may not be complete. We recommend contacting the local school district to confirm school assignments for this home.
- $410,000-- bd-- ba75k sqft57-10 Junction Blvd #R8H, Elmhurst, NY 11373Sold
- $--3 bd2 ba1.2k sqft5710 Junction Blvd, Flushing, NY 11373Off Market
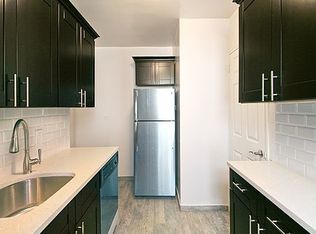
- $5,171,000-- bd-- ba-- sqft5710 Junction Blvd APT 4J, Flushing, NY 11373Off Market
- $5,171,000-- bd-- ba-- sqft5710 Junction Blvd APT 3C, Flushing, NY 11373Off Market
Similar homes
- $579,0003 bd2 ba1.2k sqft94-10 59th Avenue #2J, Elmhurst, NY 11373For Sale

 MLS ID #934762, Seema V. Kothari, Listing by: Keller Williams Landmark II. OneKey® MLS as distributed by MLS GRID
 - $585,0002 bd1 ba733 sqft4606 88th Street #4G, Elmhurst, NY 11373For Sale
 MLS ID #1001018, Wujie Zhao, Listing by: B Square Realty. OneKey® MLS as distributed by MLS GRID
 - $510,0001 bd1 ba785 sqft8425 Elmhurst Avenue #2S, Elmhurst, NY 11373For Sale
 MLS ID #1051005, Jay Li CBR, Listing by: Block & Lot Services Inc. OneKey® MLS as distributed by MLS GRID
 - $558,0001 bd2 ba654 sqft132-16 Maple Avenue #5A, Flushing, NY 11355For Sale
 MLS ID #932822, Zhiqun Wu, Listing by: E Realty International Corp. OneKey® MLS as distributed by MLS GRID
 - $681,0002 bd2 ba880 sqft134-05 Dahlia Avenue 1Fl, Flushing, NY 11355For SaleMLS ID #1033936, Yinzhu Jin, Listing by: New Group Realty Inc. OneKey® MLS as distributed by MLS GRID
- $789,0002 bd2 ba941 sqft81-15 Queens Boulevard #4J, Elmhurst, NY 11373For SaleMLS ID #1005036, Ralph M. Harvey, Listing by: ListWithFreedom.Com. OneKey® MLS as distributed by MLS GRID
- $539,0001 bd1 ba700 sqft170-20 Crocheron Avenue #203, Flushing, NY 11358For SaleMLS ID #1051398, Nancy K. Chu, Listing by: JC Cornerstone Rlty & Mgmt LLC. OneKey® MLS as distributed by MLS GRID
- $659,0002 bd2 ba816 sqft4128 71st Street #4D, Woodside, NY 11377For SaleMLS ID #1013411, Miledy Rodriguez, Listing by: MR Properties. OneKey® MLS as distributed by MLS GRID
- $488,0002 bd2 ba747 sqft104-48 37th Drive #4D, Corona, NY 11368For SaleMLS ID #1047018, Eileen Li, Listing by: Winzone Realty Inc. OneKey® MLS as distributed by MLS GRID
- $520,0001 bd1 ba720 sqft22-27 76th Street #B2, East Elmhurst, NY 11370For SaleMLS ID #1052458, Wol Hee J. Lee, Listing by: Promise Realty LLC. OneKey® MLS as distributed by MLS GRID
- $820,0003 bd2 ba1.3k sqft12021 Riviera Court #5B, College Point, NY 11356For SaleMLS ID #1039640, Lawrence L. Gu, Listing by: Bold Realty Corp. OneKey® MLS as distributed by MLS GRID
- $520,0002 bd1 ba700 sqft132-40 Sanford Avenue #LK, Flushing, NY 11355For SaleMLS ID #949257, Betty Wong CBR, Listing by: EXP Realty. OneKey® MLS as distributed by MLS GRID
- $517,8882 bd2 ba798 sqft170-12 Highland Avenue #304, Jamaica Estates, NY 11432For SaleMLS ID #1033811, Rezaul Haque, Listing by: Coldwell Banker American Homes. OneKey® MLS as distributed by MLS GRID
- $599,8881 bd1 ba828 sqft4333 48th Street #3C, Sunnyside, NY 11104For SaleMLS ID #902783, Mohamed El Goarany, Listing by: Exit Realty First Choice. OneKey® MLS as distributed by MLS GRID
- $668,0002 bd2 ba722 sqft14022 Beech Avenue, Flushing, NY 11355For SaleMLS ID #1040863, Michelle Zhao CBR, Listing by: ZI Realty LLC. OneKey® MLS as distributed by MLS GRID
- $468,0002 bd2 ba734 sqft109-15 Westside Avenue #1A, Corona, NY 11368For SaleMLS ID #929676, Xiao Feng Pan CBR, Listing by: Winzone Realty Inc. OneKey® MLS as distributed by MLS GRID
- $480,0001 bd1 ba783 sqft15272 Melbourne Avenue #2G, Flushing, NY 11367For SaleMLS ID #970563, Chelsea Chen, Listing by: Prime Estates Realty Inc. OneKey® MLS as distributed by MLS GRID
