Skip main navigation
Sold for $317,500
  • $317,500

    5710 Kingletsound Pl, Lithia, FL 33547

    3beds
    1,760sqft
    Townhouse
    Built in 2010
    936 Square Feet Lot
    $311,900 Zestimate®
    $180/sqft
    $2,323 Estimated rent

    Home value

    $311,900

    $287,000 - $340,000

    $2,323/mo

    Zestimate® history
    Loading
    Loading...

    Owner options

    List your home for rent

    $2,323/mo

    Rent Zestimate®

    Find your next renter with Zillow Rental Manager. Plus, with online applications, you can quickly screen prospective tenants – for free.

    Learn more

    $2,323/mo

    Rent Zestimate®

    Refinance and save

    $2,433/mo

    Est. payment

    Refinancing to a lower rate could help reduce your monthly payments and save thousands over the life of the loan.

    See today's rates

    $2,433/mo

    Est. payment

    Explore your selling options

    Work with a Zillow partner agent

    Leverage their expertise and Zillow's premium Showcase listings to get your home seen by more buyers.

    Get started

    List with your own agent

    Get your home in front of millions of buyers by listing it on Zillow.

    Learn how to do it

    Sell it yourself

    Take full control of how buyers see your home on Zillow by listing For Sale by Owner (FSBO).

    List your home

    What's special

    Granite countertopsAbundant natural lightHigh ceilingsPlush carpetingUnder-stair storageUpgraded kitchenStainless steel appliances
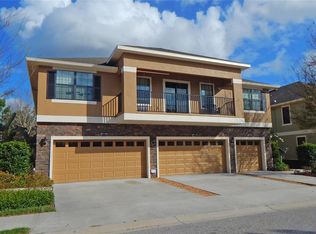
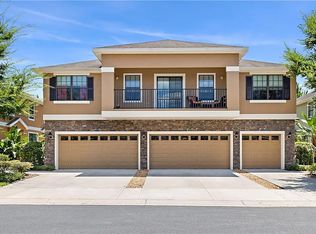
    Nestled in the gated Kingletridge community of Fishhawk Ranch, this beautifully maintained townhome offers 1,760 square feet of comfortable living space with 3 bedrooms, 2.5 bathrooms, and a 2-car garage. Recent updates include a brand-new roof (2024) and a new HVAC system installed in April 2024, ensuring peace of mind for years to come. Step inside and be welcomed by a spacious living area with high ceilings, abundant natural light, and a built-in entertainment nook, all overlooking a serene conservation lot. The upgraded kitchen is a chef’s dream, featuring 42-inch wood cabinets with crown molding, granite countertops, stainless steel appliances, and a stylish tile backsplash. The adjacent dining area enjoys its own large window, creating a bright and inviting space for meals. The first floor also includes a powder room with a pedestal sink, a utility room with washer and dryer hookups, and convenient under-stair storage. Upstairs, all bedrooms are generously sized with plush carpeting. The primary suite is a relaxing retreat, complete with a spacious walk-in closet, an en-suite bathroom that offers a double sink vanity and a tub/ shower combo. The secondary bedrooms share a well-appointed bathroom with wood cabinetry and granite countertops. With the HOA handling exterior maintenance, including landscaping, mowing, irrigation, and the roof, you’ll have more time to enjoy everything Fishhawk Ranch has to offer. Don’t miss this opportunity—schedule your showing today! Tenant occupied thru 8/31/2025.

    Zillow last checked:

    Listing updated:

    Listing Provided by:

    Rebecca Kelly 910-495-5810,

    EATON REALTY 813-672-8022

    Bought with:

    Timothy Kugler, 691093

    EZ CHOICE REALTY

    Source: Stellar MLS,MLS#: TB8357542MLS LogoOriginating MLS: Suncoast Tampa

    Facts & features

    Interior

    Bedrooms & bathrooms
    • Bedrooms: 3
    • Bathrooms: 3
    • Full bathrooms: 2
    • 1/2 bathrooms: 1
    Primary bedroom
    • Features: Ceiling Fan(s), Dual Sinks, En Suite Bathroom, Walk-In Closet(s)
    • Level: Second
    • Area: 210 Square Feet
    • Dimensions: 14x15
    Bedroom 2
    • Features: Ceiling Fan(s), Built-in Closet
    • Level: Second
    • Area: 110 Square Feet
    • Dimensions: 11x10
    Bedroom 3
    • Features: Ceiling Fan(s), Built-in Closet
    • Level: Second
    • Area: 110 Square Feet
    • Dimensions: 11x10
    Dining room
    • Level: First
    • Area: 108 Square Feet
    • Dimensions: 12x9
    Kitchen
    • Features: Breakfast Bar, Pantry
    • Level: First
    • Area: 70 Square Feet
    • Dimensions: 10x7
    Living room
    • Features: Ceiling Fan(s)
    • Level: First
    • Area: 308 Square Feet
    • Dimensions: 22x14
    Heating
    • Central
    Cooling
    • Central Air
    Appliances
    • Included: Dishwasher, Disposal, Electric Water Heater, Microwave, Range, Refrigerator
    • Laundry: Inside, Laundry Room
    Features
    • Ceiling Fan(s), High Ceilings, Kitchen/Family Room Combo, Open Floorplan, PrimaryBedroom Upstairs, Solid Surface Counters, Stone Counters, Thermostat, Walk-In Closet(s)
    • Flooring: Carpet, Ceramic Tile
    • Windows: Blinds
    • Has fireplace: No
    • Common walls with other units/homes: Corner Unit,End Unit
    Interior area
    • Total structure area: 2,197
    • Total interior livable area: 1,760 sqft

    Property

    Parking
    • Total spaces: 2
    • Parking features: Garage Door Opener
    • Attached garage spaces: 2
    Features
    • Levels: Two
    • Stories: 2
    • Patio & porch: Deck, Patio, Porch
    • Exterior features: Irrigation System
    Lot
    • Size: 936 sqft
    • Features: Conservation Area, In County, Level, Sidewalk, Street Dead-End
    • Residential vegetation: Mature Landscaping
    Details
    • Parcel number: U2130219CQ00002100003.0
    • Zoning: PD
    • Special conditions: None

    Construction

    Type & style
    • Home type: Townhouse
    • Property subtype: Townhouse
    Materials
    • Block, Stucco, Wood Frame
    • Foundation: Slab
    • Roof: Shingle
    Condition
    • Completed
    • New construction: No
    • Year built: 2010

    Utilities & green energy

    • Sewer: Public Sewer
    • Water: Public
    • Utilities for property: BB/HS Internet Available, Cable Available, Electricity Available, Sewer Connected, Street Lights, Underground Utilities, Water Connected

    Community & neighborhood

    Security
    • Security features: Gated Community, Smoke Detector(s)
    Community
    • Community features: Community Mailbox, Dog Park, Fitness Center, Gated Community - No Guard, Irrigation-Reclaimed Water, Park, Playground, Pool, Sidewalks, Tennis Court(s)
    Location
    • Region: Lithia
    • Subdivision: FISHHAWK RANCH PH 2 TRACT 12B (213)

    HOA & financial

    HOA
    • Has HOA: Yes
    • HOA fee: $244 monthly
    • Amenities included: Fitness Center, Gated, Park, Pickleball Court(s), Playground, Pool, Recreation Facilities, Tennis Court(s), Trail(s)
    • Services included: Community Pool, Maintenance Structure, Maintenance Grounds
    • Association name: Kinglet HOA/ Excelsior Mgt/ Jennifer Robertson
    • Association phone: 813-349-6552
    • Second association name: Fishhawk Ranch HOA/ Grand Manors
    Other fees
    • Pet fee: $0 monthly
    Other financial information
    • Total actual rent: 26400

    Other

    Other facts
    • Listing terms: Cash,Conventional,FHA,VA Loan
    • Ownership: Fee Simple
    • Road surface type: Paved, Asphalt

    Price history

    DateEventPrice
    9/11/2025Sold$317,500-3.8%$180/sqft
    Source: Stellar MLS #TB8357542 Report a problem
    8/11/2025Pending sale$329,900$187/sqft
    Source: Stellar MLS #TB8357542 Report a problem
    7/17/2025Price change$329,900-1.5%$187/sqft
    Source: Stellar MLS #TB8357542 Report a problem
    4/18/2025Price change$334,900-2.9%$190/sqft
    Source: Stellar MLS #TB8357542 Report a problem
    3/5/2025Listed for sale$344,900+114.7%$196/sqft
    Source: Stellar MLS #TB8357542 Report a problem
    7/16/2020Listing removed$1,800$1/sqft
    Source: Eaton Realty, LLC Report a problem
    6/16/2020Listed for rent$1,800$1/sqft
    Source: Eaton Realty, LLC Report a problem
    6/22/2011Sold$160,653$91/sqft
    Source: Public Record Report a problem

    Public tax history

    YearProperty taxesTax assessment
    2025$6,874 +10.4%$255,118 +7.6%
    2024$6,228 +6%$237,136 +10%
    2023$5,877 +7.2%$215,578 +10%
    2022$5,480 +12.9%$195,980 +10%
    2021$4,856 +5.8%$178,164 +7.6%
    2020$4,590 +3.9%$165,638 +5.1%
    2019$4,418 $157,566 +2.4%
    2018$4,418 +0.7%$153,833 +4.8%
    2017$4,389 +2.4%$146,833 +31.6%
    2016$4,287 +49%$111,599 +0.7%
    2015$2,877 -0.3%$110,823 +0.8%
    2014$2,884 $109,943 +1.5%
    2013$2,884 +0.4%$108,318 +1.7%
    2012$2,873 +51.7%$106,507 +954.5%
    2011$1,894 +33.7%$10,100 +197.4%
    2010$1,417 -3.4%$3,396 +10%
    2009$1,467 +8.1%$3,087 +10%
    2008$1,357 +3097.8%$2,806 +32.5%
    2007$42 $2,117

    Find assessor info on the county website

    Neighborhood: 33547

    Nearby schools

    GreatSchools rating
    Schools provided by the listing agent
    • Elementary: Fishhawk Creek-HB
    • Middle: Randall-HB
    • High: Newsome-HB

    Source: Stellar MLS. This data may not be complete. We recommend contacting the local school district to confirm school assignments for this home.

    Get a cash offer in 3 minutes
    Find out how much your home could sell for in as little as 3 minutes with a no-obligation cash offer.
    Estimated market value
    $311,900
    Get a cash offer in 3 minutes
    Find out how much your home could sell for in as little as 3 minutes with a no-obligation cash offer.
    Estimated market value
    $311,900