Skip main navigation
Pending
  • Price cut: $3.1K (5/12)
    $314,900

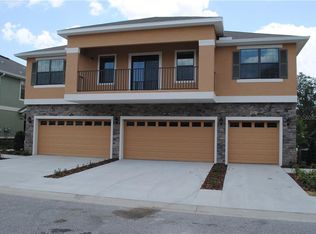
    5716 Kingletsound Pl, Lithia, FL 33547

    3beds
    1,760sqft
    : 
    Loading
    Get pre-qualified
    Townhouse
    Built in 2012
    935 Square Feet Lot
    $311,100 Zestimate®
    $179/sqft
    $277/mo HOA

    What's special

    Two-car garageThoughtful layout design throughoutGenerously sized bedroomsConvenient guest bathroomGranite countertopsMaintenance-free end-unit townhomeSpacious kitchen
    PRICE IMPROVEMENT - Check out this affordable 3-bedroom, maintenance-free end-unit townhome located in Fishhawk Ranch, one of Tampa Bay’s premier master-planned communities. Situated in the gated Kinglet Ridge section, this home offers both privacy and low-maintenance living. Inside, you’ll find an open floor plan with separate living and dining areas, an inside laundry room, and a convenient guest bathroom. The spacious kitchen features granite countertops, stainless steel appliances, and ample cabinet space, making it both functional and inviting. The home also includes generously sized bedrooms, a two-car garage, and thoughtful layout design throughout. Recent updates include newer kitchen appliances, a new water heater, and an HVAC system replaced approximately three years ago. Residents of Fishhawk Ranch enjoy access to multiple community pools, parks, fitness centers, recreation facilities, and miles of walking trails, all within a highly regarded school district.
    95 days
    |
    114
    |
    5
    |

    Zillow last checked:

    Listing updated:

    Listed by:

    Timothy Kugler,

    EZ CHOICE REALTY 813-653-9676,

    Ryan Carlson 813-500-7412,

    EZ CHOICE REALTY

    Source: Stellar MLS,MLS#: TB8493347MLS LogoOriginating MLS: Suncoast Tampa

      Facts & features

      Interior

      Bedrooms & bathrooms
      • Bedrooms: 3
      • Bathrooms: 3
      • Full bathrooms: 2
      • 1/2 bathrooms: 1
      Rooms
      • Room types: Utility Room
      Primary bedroom
      • Features: Walk-In Closet(s)
      • Level: Second
      • Area: 240 Square Feet
      • Dimensions: 15x16
      Kitchen
      • Level: First
      • Area: 169 Square Feet
      • Dimensions: 13x13
      Living room
      • Level: First
      • Area: 256 Square Feet
      • Dimensions: 16x16
      Heating
      • Central
      Cooling
      • Central Air
      Appliances
      • Included: Dishwasher, Disposal, Electric Water Heater, Microwave, Range, Refrigerator
      • Laundry: Inside, Laundry Room
      Features
      • Ceiling Fan(s), High Ceilings, Open Floorplan, PrimaryBedroom Upstairs, Walk-In Closet(s)
      • Flooring: Tile, Vinyl
      • Windows: Blinds
      • Has fireplace: No
      • Common walls with other units/homes: End Unit
      Interior area
      • Total structure area: 2,197
      • Total interior livable area: 1,760 sqft
      Video & virtual tour

      Property

      Parking
      • Total spaces: 2
      • Parking features: Guest
      • Attached garage spaces: 2
      Features
      • Levels: Two
      • Stories: 2
      • Patio & porch: Patio
      • Exterior features: Other
      • Has view: Yes
      • View description: Trees/Woods
      Lot
      • Size: 935 Square Feet
      Details
      • Parcel number: U2130219CQ00002000003.0
      • Zoning: PD
      • Special conditions: None

      Construction

      Type & style
      • Home type: Townhouse
      • Property subtype: Townhouse
      Materials
      • Stucco
      • Foundation: Slab
      • Roof: Shingle
      Condition
      • New construction: No
      • Year built: 2012

      Utilities & green energy

      • Sewer: Public Sewer
      • Water: Public
      • Utilities for property: Public

      Community & HOA

      Community
      • Features: Deed Restrictions, Gated Community - No Guard, Playground, Pool, Tennis Court(s)
      • Security: Gated Community
      • Pet fee: $0 monthly
      • Subdivision: FISHHAWK RANCH PH 2 TR 1
      HOA
      • Has HOA: Yes
      • Amenities included: Basketball Court, Fitness Center, Gated, Park, Pickleball Court(s), Playground, Pool, Recreation Facilities, Tennis Court(s), Trail(s)
      • Services included: Maintenance Grounds, Recreational Facilities, Water
      • HOA fee: $277 monthly
      • HOA name: Kinglet Ridge HOA / Excelsior
      • HOA phone: 813-349-6552
      • Second HOA name: Fishhawk Ranch HOA
      Location
      • Region: Lithia

      Financial & listing details

      • Price per square foot: $179/sqft
      • Tax assessed value: $256,342
      • Annual tax amount: $6,895
      • Date on market: 4/2/2026
      • Cumulative days on market: 84 days
      • Listing terms: Cash,Conventional,FHA,VA Loan
      • Ownership: Fee Simple
      • Total actual rent: 0
      • Road surface type: Paved

        Estimated market value

        $311,100

        $296,000 - $327,000

        $2,340/mo

        Price history

        DateEventPrice
        6/17/2026Pending sale$314,900$179/sqft
        Source: Stellar MLS #TB8493347 Report a problem
        5/12/2026Price change$314,900-1%$179/sqft
        Source: Stellar MLS #TB8493347 Report a problem
        4/16/2026Listed for sale$318,000$181/sqft
        Source: Stellar MLS #TB8493347 Report a problem
        4/8/2026Pending sale$318,000$181/sqft
        Source: Stellar MLS #TB8493347 Report a problem
        4/2/2026Listed for sale$318,000-34.2%$181/sqft
        Source: Stellar MLS #TB8493347 Report a problem
        6/6/2023Listing removed--
        Source: Stellar MLS #T3448583 Report a problem
        5/26/2023Listed for rent$2,350+34.3%$1/sqft
        Source: Stellar MLS #T3448583 Report a problem
        3/9/2018Listing removed$1,750$1/sqft
        Source: EZ CHOICE REALTY #T2921665 Report a problem
        2/22/2018Price change$1,750-5.4%$1/sqft
        Source: EZ CHOICE REALTY #T2921665 Report a problem
        1/5/2018Price change$1,850+5.7%$1/sqft
        Source: EZ CHOICE REALTY #T2921665 Report a problem
        11/13/2017Sold$483,400+196.6%$275/sqft
        Source: Public Record Report a problem
        10/27/2017Listed for rent$1,750$1/sqft
        Source: RE/MAX SOUTH SHORE REALTY #T2910879 Report a problem
        4/15/2017Listing removed$1,750$1/sqft
        Source: RE/MAX SOUTH SHORE REALTY #T2858374 Report a problem
        3/27/2017Listed for rent$1,750$1/sqft
        Source: RE/MAX SOUTH SHORE REALTY #T2858374 Report a problem
        8/20/2012Sold$163,000-9.1%$93/sqft
        Source: Public Record Report a problem
        5/10/2012Listed for sale$179,325$102/sqft
        Source: D.R. Horton Report a problem

        Public tax history

        YearProperty taxesTax assessment
        2025$6,896 +9.9%$256,342 +6.7%
        2024$6,276 +6.2%$240,338 +10%
        2023$5,912 +7.3%$218,489 +10%
        2022$5,512 +12.5%$198,626 +10%
        2021$4,899 +5.8%$180,569 +7.5%
        2020$4,632 +4.8%$167,915 +6.6%
        2019$4,418 +0.7%$157,566 +2.4%
        2018$4,389 +1.4%$153,833 +3.2%
        2017$4,330 +27.4%$149,102 +7.3%
        2016$3,399 -1%$138,939 +0.7%
        2015$3,435 $137,973 0%
        2014$3,435 -18.7%$138,037 +16.8%
        2013$4,224 +195.9%$118,160 +2774.9%
        2012$1,427 +0.3%$4,110 +10%
        2011$1,423 +0.5%$3,736 +10%
        2010$1,417 -3.4%$3,396 +10%
        2009$1,467 +8.1%$3,087 +10%
        2008$1,357 +3097.8%$2,806 +32.5%
        2007$42 $2,117

        Find assessor info on the county website

        Monthly payment

        Est. payment

        Payment breakdown

        Explore the cost of this home by adjusting the details. Changes won't be saved.
        All calculations are estimates and provided by Zillow, Inc. for informational purposes only. Actual amounts may vary.
        HOA fees may include property taxes on listings classified as Co-Ops. Contact the listing agent and/or owner for fee details.
        Mortgage interest rates are dependent on a number of factors, including credit score, down payment, and repayment length. Interest rate data provided by Zillow Group Marketplace, Inc. as of 1/1/1970 from various mortgage lenders with which we have lead or other similar arrangements; the Estimated Payment is an average of those rates.
        See how much you could borrow to make a competitive offer.

        Climate risks

        Neighborhood: 33547

        Getting around

        36 / 100
        Car-Dependent
        52 / 100
        Bikeable

        Nearby schools

        GreatSchools rating
        Schools provided by the listing agent
        • Elementary: Fishhawk Creek-HB
        • Middle: Randall-HB
        • High: Newsome-HB

        Source: Stellar MLS. This data may not be complete. We recommend contacting the local school district to confirm school assignments for this home.

        A local agent can set up tours, give advice and negotiate with sellers.

        A local lender can help you make sure your offer is ready when you are.

        Browse local experts

        Similar homes

        Skip to the end of the carouselSkip to the beginning of the carousel