This charming Cape Cod has been well maintained and is offered for sale for the first time in over 58 years. The home includes 4 bedrooms, 2 full baths, a finished walkout basement, and a one car garage. The main level features hardwood floors, large bright living room with wood burning fireplace, dining room, kitchen, two bedrooms and a full bath. From the kitchen, you can walk out to a deck, patio, and oversized fenced backyard perfect for relaxing or entertaining. The second level includes two bedrooms and a full bathroom. The finished lower level offers a versatile space for an additional bedroom, den or a spacious open area, a large finished laundry room with walk out patio, and large utility room and workshop. Located a few blocks from Fleming Park and the Bethesda Trolley Trail, this home offers a prime location for outdoor activities. Outdoor enthusiasts will appreciate the proximity to numerous trails and parks nearby including Rock Creek Park, offering numerous venues for hiking, biking, and recreation. You'll also enjoy exceptional convenience with easy access to the Grosvenor Metro, Strathmore Music Hall, Wildwood Shopping Center, Georgetown Square and the vibrant areas of downtown Bethesda. For commuters, the home is ideally located near major highways, including I-495 and I-270.
Sold for $979,000
$979,000
5710 Lone Oak Dr, Bethesda, MD 20814
4beds
2,525sqft
Single Family Residence
Built in 1950
9,234 Square Feet Lot
$934,500 Zestimate®
$388/sqft
$4,265 Estimated rent
Home value
$934,500
$888,000 - $981,000
$4,265/mo
Zestimate® history
Owner options
List your home for rent
$4,265/mo
Rent Zestimate®
Find your next renter with Zillow Rental Manager. Plus, with online applications, you can quickly screen prospective tenants – for free.
$4,265/mo
Rent Zestimate®
Refinance and save
$5,956/mo
Est. payment
Refinancing to a lower rate could help reduce your monthly payments and save thousands over the life of the loan.
$5,956/mo
Est. payment
Explore your selling options
Work with a Zillow partner agent
Leverage their expertise and Zillow's premium Showcase listings to get your home seen by more buyers.
Get startedList with your own agent
Get your home in front of millions of buyers by listing it on Zillow.
Learn how to do itSell it yourself
Take full control of how buyers see your home on Zillow by listing For Sale by Owner (FSBO).
List your homeWhat's special
Wood burning fireplaceFinished walkout basementFinished lower levelVersatile spaceWalk out patioOversized fenced backyardHardwood floors
Zillow last checked:
Listing updated:
Listed by:
Chris Carr 855-885-4663,
HomeZu
Bought with:
Corey Savelson, 304278
Long & Foster Real Estate, Inc.
Source: Bright MLS,MLS#: MDMC2198080
Facts & features
Interior
Bedrooms & bathrooms
- Bedrooms: 4
- Bathrooms: 2
- Full bathrooms: 2
- Main level bathrooms: 1
- Main level bedrooms: 2
Rooms
- Room types: Living Room, Dining Room, Bedroom 2, Bedroom 3, Bedroom 4, Kitchen, Family Room, Basement, Bedroom 1, Laundry, Utility Room, Bathroom 2, Primary Bathroom
Bedroom 1
- Level: Upper
- Area: 315 Square Feet
- Dimensions: 15 X 21
Bedroom 2
- Level: Upper
- Area: 272 Square Feet
- Dimensions: 17 X 16
Bedroom 3
- Level: Main
- Area: 110 Square Feet
- Dimensions: 11 X 10
Bedroom 4
- Level: Main
- Area: 195 Square Feet
- Dimensions: 13 X 15
Primary bathroom
- Level: Upper
- Area: 35 Square Feet
- Dimensions: 7 X 5
Bathroom 2
- Level: Main
- Area: 30 Square Feet
- Dimensions: 5 X 6
Basement
- Level: Lower
Dining room
- Level: Main
- Area: 120 Square Feet
- Dimensions: 10 X 12
Family room
- Level: Lower
- Area: 351 Square Feet
- Dimensions: 13 X 27
Kitchen
- Level: Main
- Area: 100 Square Feet
- Dimensions: 10 X 10
Laundry
- Level: Lower
- Area: 240 Square Feet
- Dimensions: 24 X 10
Living room
- Level: Main
- Area: 240 Square Feet
- Dimensions: 16 X 15
Utility room
- Level: Lower
- Area: 272 Square Feet
- Dimensions: 16 X 17
Heating
- Forced Air, Natural Gas
Cooling
- Central Air, Natural Gas
Appliances
- Included: Electric Water Heater
- Laundry: Laundry Room
Features
- Basement: Finished
- Number of fireplaces: 1
Interior area
- Total structure area: 2,525
- Total interior livable area: 2,525 sqft
- Finished area above ground: 1,925
- Finished area below ground: 600
Property
Parking
- Total spaces: 4
- Parking features: Garage Door Opener, Concrete, Attached, Driveway
- Attached garage spaces: 2
- Uncovered spaces: 2
Accessibility
- Accessibility features: None
Features
- Levels: Two
- Stories: 2
- Pool features: None
- Fencing: Chain Link
Lot
- Size: 9,234 Square Feet
Details
- Additional structures: Above Grade, Below Grade
- Parcel number: 160700673228
- Zoning: R60
- Special conditions: Standard
Construction
Type & style
- Home type: SingleFamily
- Architectural style: Cape Cod
- Property subtype: Single Family Residence
Materials
- Brick Veneer
- Foundation: Brick/Mortar
- Roof: Architectural Shingle
Condition
- New construction: No
- Year built: 1950
Utilities & green energy
- Sewer: Public Sewer
- Water: Public
Community & HOA
Community
- Subdivision: Lone Oak
HOA
- Has HOA: No
Location
- Region: Bethesda
Financial & listing details
- Price per square foot: $388/sqft
- Tax assessed value: $748,233
- Annual tax amount: $8,674
- Date on market: 9/3/2025
- Listing agreement: Exclusive Agency
- Listing terms: Negotiable
- Inclusions: Stove / Range Microwave Dishwasher Disposer Washer Dryer Fireplace Screen Doors Window Treatments Storage Shed Garage Door Opener Garage Door Remote Fob
- Exclusions: Refrigerator Dining Room Chandelier
- Ownership: Fee Simple
Price history
| Date | Event | Price |
|---|---|---|
| 1/29/2026 | Sold | $979,000+1%$388/sqft |
Source:  Bright MLS #MDMC2198080 Report a problem Bright MLS #MDMC2198080 Report a problem | ||
| 1/7/2026 | Pending sale | $969,000$384/sqft |
Source: Bright MLS #MDMC2198080 Report a problem | ||
| 12/8/2025 | Listing removed | $969,000$384/sqft |
Source: Bright MLS #MDMC2198080 Report a problem | ||
| 10/30/2025 | Price change | $969,000-2%$384/sqft |
Source: Bright MLS #MDMC2198080 Report a problem | ||
| 9/3/2025 | Listed for sale | $989,000$392/sqft |
Source: Bright MLS #MDMC2198080 Report a problem | ||
Public tax history
| Year | Property taxes | Tax assessment |
|---|---|---|
| 2025 | $8,740 +10% | $748,233 +8.4% |
| 2024 | $7,943 -0.1% | $690,000 |
| 2023 | $7,950 +4.4% | $690,000 |
| 2022 | $7,614 -0.5% | $690,000 -0.6% |
| 2021 | $7,655 +4% | $694,300 +4% |
| 2020 | $7,363 +8.8% | $667,400 +8.8% |
| 2019 | $6,766 -0.2% | $613,600 |
| 2018 | $6,778 +1.8% | $613,600 +4.6% |
| 2017 | $6,656 +22.2% | $586,367 +4.9% |
| 2016 | $5,447 | $559,133 +5.1% |
| 2015 | $5,447 | $531,900 +0% |
| 2014 | $5,447 | $531,867 +0% |
| 2013 | -- | $531,833 +0% |
| 2012 | -- | $531,800 |
| 2011 | -- | $531,800 |
| 2010 | -- | $531,800 -22.8% |
| 2009 | -- | $688,470 +12.2% |
| 2008 | -- | $613,542 +13.9% |
| 2007 | -- | $538,616 +16.2% |
| 2006 | -- | $463,690 +13.9% |
| 2005 | -- | $407,230 +16.1% |
| 2004 | -- | $350,770 +19.2% |
| 2003 | -- | $294,310 +7.7% |
| 2002 | -- | $273,286 |
| 2001 | -- | $273,286 |
Find assessor info on the county website
Neighborhood: 20814
Nearby homes
- $824,000-- bd1 ba1.3k sqft5712 Lone Oak Dr, Bethesda, MD 20814Off Market
- $1,869,9004 bd6 ba6.4k sqft5708 Lone Oak Dr, Bethesda, MD 20814Off Market
- $1,173,800-- bd3 ba2.3k sqft9905 Broad St, Bethesda, MD 20814Off Market
- $1,772,0005 bd5 ba4.6k sqft5715 Lone Oak Dr, Bethesda, MD 20814Sold
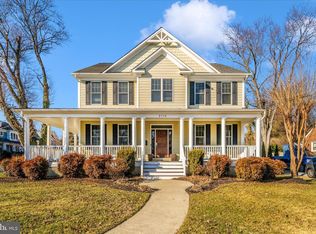
- $923,4004 bd2 ba2.1k sqft5706 Lone Oak Dr, Bethesda, MD 20814Off Market
- $911,500-- bd2 ba1.7k sqft5713 Lone Oak Dr, Bethesda, MD 20814Off Market
- $1,700,3005 bd4 ba1.1k sqft9903 Broad St, Bethesda, MD 20814Off Market
- $1,031,300-- bd3 ba2.1k sqft5711 Lone Oak Dr, Bethesda, MD 20814Off Market
Nearby schools
GreatSchools rating
- 9/10Ashburton Elementary SchoolGrades: K-5Distance: 0.7 mi
- 9/10North Bethesda Middle SchoolGrades: 6-8Distance: 1.1 mi
- 9/10Walter Johnson High SchoolGrades: 9-12Distance: 0.9 mi
Schools provided by the listing agent
- Elementary: Ashburton
- Middle: North Bethesda
- High: Walter Johnson
- District: Montgomery County Public Schools
Source: Bright MLS. This data may not be complete. We recommend contacting the local school district to confirm school assignments for this home.
Get a cash offer in 3 minutes
Find out how much your home could sell for in as little as 3 minutes with a no-obligation cash offer.
Estimated market value
$934,500
Get a cash offer in 3 minutes
Find out how much your home could sell for in as little as 3 minutes with a no-obligation cash offer.
Estimated market value
$934,500
- Maryland
- Montgomery County
- Rockville
- 20814
- 5710 Lone Oak Dr
Nearby cities
Nearby neighborhoods
Nearby zip codes
Other Rockville Topics
