Experience space and comfort in this spectacular 4-bedroom, 2.5-bathroom home nestled in the sought-after Canyon Crossing Subdivision. Sprawling over 2100 square feet with a 2-car garage, this 2-story gem is set on a quiet cul-de-sac lot, offering the peace and serenity you deserve. In impeccable condition, this dwelling radiates welcome and warmth, complete with desirable additions that convey, including security cameras, a refrigerator, a water softener, and an 18-stage reverse osmosis water purifier, promising you unmatched comfort and convenience. You'll be delighted by the open floor plan - a blend of wood and carpet flooring giving an elegant touch to the entire space. A well-designed half-bath is conveniently located on the main level. The spacious kitchen is a chef's dream with a breakfast bar to serve those quick meals or entertain guests. All bedrooms are tucked away on the upper level as well as the laundry room, ensuring privacy and providing a tranquil retreat. The huge ensuite primary bedroom is a world of its own while the secondary bedrooms share a well-appointed full bathroom. Enjoy leisure at its best in the backyard. A covered patio overlooks a lush backyard with privacy fencing that's perfect for kids, pets, or outdoor entertaining. Notably, the home had a new roof installed 7 years ago, bolstered by efficient solar panels. The location doesn't get any better. The community is replete with amenities that include tennis courts, a soccer field, park and trails for outdoor adventures. Shopping is made easy with numerous shops nearby, and this home is also conveniently located near Lackland AFB.
Sold
Price Unknown
5710 Texas Canyon, San Antonio, TX 78252
4beds
2,038sqft
Single Family Residence
Built in 2010
5,967 Square Feet Lot
$250,200 Zestimate®
$--/sqft
$1,844 Estimated rent
Home value
$250,200
$238,000 - $263,000
$1,844/mo
Zestimate® history
Owner options
List your home for rent
$1,844/mo
Rent Zestimate®
Find your next renter with Zillow Rental Manager. Plus, with online applications, you can quickly screen prospective tenants – for free.
$1,844/mo
Rent Zestimate®
Refinance and save
$290/mo
Est. payment
Refinancing to a lower rate could help reduce your monthly payments and save thousands over the life of the loan.
$290/mo
Est. payment
Explore your selling options
Work with a Zillow partner agent
Leverage their expertise and Zillow's premium Showcase listings to get your home seen by more buyers.
Get startedList with your own agent
Get your home in front of millions of buyers by listing it on Zillow.
Learn how to do itSell it yourself
Take full control of how buyers see your home on Zillow by listing For Sale by Owner (FSBO).
List your homeWhat's special
Zillow last checked:
Listing updated:
Listed by:
Christopher Watters TREC #567369 (512) 646-0038,
Watters International Realty
Source: LERA MLS,MLS#: 1797092
Facts & features
Interior
Bedrooms & bathrooms
- Bedrooms: 4
- Bathrooms: 3
- Full bathrooms: 2
- 1/2 bathrooms: 1
Primary bedroom
- Features: Walk-In Closet(s), Ceiling Fan(s), Full Bath
- Level: Upper
- Area: 238
- Dimensions: 17 x 14
Bedroom 2
- Area: 110
- Dimensions: 10 x 11
Bedroom 3
- Area: 120
- Dimensions: 10 x 12
Bedroom 4
- Area: 120
- Dimensions: 10 x 12
Primary bathroom
- Features: Tub/Shower Separate, Single Vanity
- Area: 130
- Dimensions: 13 x 10
Dining room
- Area: 266
- Dimensions: 14 x 19
Kitchen
- Area: 154
- Dimensions: 14 x 11
Living room
- Area: 360
- Dimensions: 15 x 24
Heating
- Central, Electric
Cooling
- Central Air
Appliances
- Included: Range, Disposal, Dishwasher, Plumbed For Ice Maker, Water Softener Owned, Electric Water Heater
- Laundry: Upper Level, Laundry Room, Washer Hookup, Dryer Connection
Features
- One Living Area, Liv/Din Combo, Breakfast Bar, Utility Room Inside, All Bedrooms Upstairs, Open Floorplan, High Speed Internet, Telephone, Walk-In Closet(s), Ceiling Fan(s)
- Flooring: Carpet, Wood, Laminate
- Has basement: No
- Has fireplace: No
- Fireplace features: Not Applicable
Interior area
- Total structure area: 2,038
- Total interior livable area: 2,038 sqft
Property
Parking
- Total spaces: 2
- Parking features: Two Car Garage, Attached
- Attached garage spaces: 2
Features
- Levels: Two
- Stories: 2
- Patio & porch: Covered
- Exterior features: Solar Panels
- Pool features: None
- Fencing: Privacy
Lot
- Size: 5,967 Square Feet
- Features: Cul-De-Sac
- Residential vegetation: Mature Trees
Details
- Parcel number: 043172220320
Construction
Type & style
- Home type: SingleFamily
- Property subtype: Single Family Residence
Materials
- Brick
- Foundation: Slab
- Roof: Composition
Condition
- Pre-Owned
- New construction: No
- Year built: 2010
Details
- Builder name: LGI Homes
Utilities & green energy
- Sewer: Sewer System
- Water: Water System
- Utilities for property: Cable Available
Community & HOA
Community
- Features: Tennis Court(s), Jogging Trails
- Security: Smoke Detector(s), Security System Owned
- Subdivision: Canyon Crossing
HOA
- Has HOA: Yes
- HOA fee: $290 annually
- HOA name: CANYON CROSSING POA
Location
- Region: San Antonio
Financial & listing details
- Tax assessed value: $264,990
- Annual tax amount: $4,045
- Date on market: 9/11/2025
- Cumulative days on market: 155 days
- Listing terms: Conventional,FHA,VA Loan,Cash
Price history
| Date | Event | Price |
|---|---|---|
| 10/18/2024 | Sold | -- |
Source:  LERA MLS #1797092 Report a problem LERA MLS #1797092 Report a problem | ||
| 9/23/2024 | Contingent | $255,000$125/sqft |
Source: LERA MLS #1797092 Report a problem | ||
| 9/5/2024 | Listed for sale | $255,000$125/sqft |
Source: LERA MLS #1797092 Report a problem | ||
| 9/3/2024 | Contingent | $255,000$125/sqft |
Source: LERA MLS #1797092 Report a problem | ||
| 8/12/2024 | Listed for sale | $255,000$125/sqft |
Source: LERA MLS #1797092 Report a problem | ||
| 8/8/2024 | Contingent | $255,000$125/sqft |
Source: LERA MLS #1797092 Report a problem | ||
| 7/30/2024 | Listed for sale | $255,000-3.8%$125/sqft |
Source: LERA MLS #1797092 Report a problem | ||
| 7/16/2024 | Listing removed | -- |
Source: LERA MLS #1766993 Report a problem | ||
| 7/11/2024 | Price change | $265,000-3.6%$130/sqft |
Source: LERA MLS #1766993 Report a problem | ||
| 5/20/2024 | Price change | $275,000-5.2%$135/sqft |
Source: LERA MLS #1766993 Report a problem | ||
| 5/7/2024 | Price change | $290,000-3.3%$142/sqft |
Source: LERA MLS #1766993 Report a problem | ||
| 4/15/2024 | Listed for sale | $300,000$147/sqft |
Source: LERA MLS #1766993 Report a problem | ||
| 9/8/2010 | Sold | -- |
Source: LERA MLS #836539 Report a problem | ||
Public tax history
| Year | Property taxes | Tax assessment |
|---|---|---|
| 2025 | $5,322 +79.5% | $244,025 +10% |
| 2024 | $2,965 +10.7% | $221,841 +10% |
| 2023 | $2,679 -19.2% | $201,674 +10% |
| 2022 | $3,314 +6.5% | $183,340 +10% |
| 2021 | $3,111 | $166,673 +10% |
| 2020 | $3,111 +9.7% | $151,521 +10% |
| 2019 | $2,836 | $137,746 +10% |
| 2018 | $2,836 +24.2% | $125,224 +10% |
| 2017 | $2,284 +11.5% | $113,840 +10% |
| 2016 | $2,049 | $103,491 +10% |
| 2015 | -- | $94,083 +10% |
| 2014 | -- | $85,530 +2.8% |
| 2013 | -- | $83,220 -15.6% |
| 2012 | -- | $98,550 -9.8% |
| 2011 | -- | $109,310 +1114.6% |
| 2010 | -- | $9,000 |
Find assessor info on the county website
Neighborhood: 78252
Nearby homes
- $176,6003 bd2 ba1k sqft5714 Texas Cyn, San Antonio, TX 78252Off Market
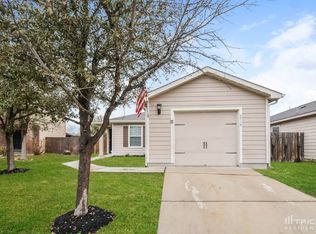
- $1,4503 bd2 ba1.2k sqft5706 Texas Cyn, San Antonio, TX 78252For Rent
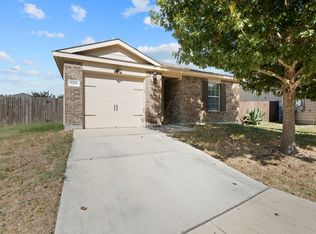
- $216,2003 bd2 ba1.3k sqft5718 Texas Cyn, San Antonio, TX 78252Off Market

- $100-- bd-- ba-- sqftApache Cyn, San antonio, TX 78252Off Market
- $--1 bd1 ba1k sqft6175 Texas Cyn #1B-1BA-1000SQFT, San Antonio, TX 78252Off Market
- $--2 bd2 ba2k sqft6175 Texas Cyn #2B-2BA-2000SQFT, San Antonio, TX 78252Off Market
- $186,4003 bd2 ba1.1k sqft5702 Texas Cyn, San Antonio, TX 78252Off Market
- $207,6003 bd2 ba1.2k sqft5722 Texas Cyn, San Antonio, TX 78252Off Market
Nearby schools
GreatSchools rating
- 5/10Southwest Elementary SchoolGrades: PK-5Distance: 5.7 mi
- 5/10Ronald E McNair Middle SchoolGrades: 6-8Distance: 6.9 mi
- 4/10Southwest High SchoolGrades: 9-12Distance: 5.4 mi
Schools provided by the listing agent
- District: Southwest I.S.D.
Source: LERA MLS. This data may not be complete. We recommend contacting the local school district to confirm school assignments for this home.
Get a cash offer in 3 minutes
Find out how much your home could sell for in as little as 3 minutes with a no-obligation cash offer.
Estimated market value
$250,200
Get a cash offer in 3 minutes
Find out how much your home could sell for in as little as 3 minutes with a no-obligation cash offer.
Estimated market value
$250,200
- Texas
- Bexar County
- San Antonio
- 78252
- 5710 Texas Canyon
Nearby cities
Nearby neighborhoods
Nearby zip codes
Other San Antonio Topics
