Skip main navigation
Active
  • Price cut: $10K (5/28)
    $489,000

    57106 Nightingale Way, Indian Land, SC 29707

    2beds
    1,718sqft
    : 
    Loading
    Get pre-qualified
    Single Family Residence
    Built in 2007
    0.21 Acres Lot
    $-- Zestimate®
    $285/sqft
    $321/mo HOA

    What's special

    Gas fireplaceSpacious kitchenCorner lotFreshly paintedStainless steel appliancesScreened porchJetted tub
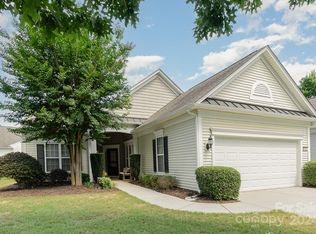
    Come and enjoy resort-like living in amenity-rich Sun City Carolina Lakes! This beautiful 2 bedroom/2 bathroom Surrey Crest home sits on a corner lot in the highly sought after Grey Hawk neighborhood and is conveniently located near The Lodge amenity center and Water's Edge Park. Freshly painted, this lovely home is move-in ready! The spacious Kitchen features a large breakfast nook, center island offering additional workspace, cabinet space, and seating, an energy efficient solar tube that provides wonderful natural light, granite counters, pull-out shelves, and stainless steel appliances: refrigerator (2024), microwave (2025), and electric range (2024). The large open great room features a gas fireplace and louvered sliding doors to the screened porch. The lovely primary bedroom features a tray ceiling, a large custom closet, and an ensuite bathroom with dual sinks, a jetted tub, separate shower, and a private water closet. Work, play, or relax in the bright flex room. New Furnace 2021/New Water Heater 2023/New Air Conditioning 2024. This is the perfect place to call home! Seller will pay monthly HOA dues until the end of 2026. Now is the time to live your dream! Come and enjoy all the beautiful amenities & diverse activities this premier 55+ community has to offer! Sun City Carolina Lakes has a public golf course and is in close proximity to shopping, restaurants, medical facilities, recreation areas, entertainment, and more!
    133 days
    |
    278
    |
    8
    |

    Zillow last checked:

    Listing updated:

    Listed by:

    Pook Bellini pookbellinihomes@gmail.com,

    Northgroup Real Estate

    Source: Canopy MLS as distributed by MLS GRID,MLS#: 4349782MLS Logo

    Loading...

      Facts & features

      Interior

      Bedrooms & bathrooms
      • Bedrooms: 2
      • Bathrooms: 2
      • Full bathrooms: 2
      • Main level bedrooms: 2
      Primary bedroom
      • Level: Main
      Bedroom s
      • Level: Main
      Bathroom full
      • Level: Main
      Bathroom full
      • Level: Main
      Dining area
      • Level: Main
      Great room
      • Level: Main
      Kitchen
      • Level: Main
      Office
      • Level: Main
      Heating
      • Central, Forced Air
      Cooling
      • Central Air, Electric
      Appliances
      • Included: Dishwasher, Disposal, Dryer, Electric Range, Microwave, Plumbed For Ice Maker, Refrigerator, Washer
      • Laundry: Electric Dryer Hookup, Laundry Room
      Features
      • Soaking Tub
      • Flooring: Hardwood
      • Windows: Insulated Windows
      • Has basement: No
      • Attic: Pull Down Stairs
      • Fireplace features: Gas, Great Room
      Interior area
      • Total structure area: 1,718
      • Total interior livable area: 1,718 sqft
      • Finished area above ground: 1,718
      • Finished area below ground: 0

      Property

      Parking
      • Total spaces: 2
      • Parking features: Driveway, Attached Garage, Garage Faces Front, Garage on Main Level
      • Attached garage spaces: 2
      • Has uncovered spaces: Yes
      Features
      • Levels: One
      • Stories: 1
      • Patio & porch: Enclosed, Porch, Screened
      • Pool features: Community
      • Spa features: Community
      Lot
      • Size: 0.21 Acres
      • Features: Corner Lot
      Details
      • Parcel number: 0016G0E001.00
      • Zoning: PDD
      • Special conditions: Standard

      Construction

      Type & style
      • Home type: SingleFamily
      • Architectural style: Transitional
      • Property subtype: Single Family Residence
      Materials
      • Brick Partial, Vinyl
      • Foundation: Slab
      Condition
      • New construction: No
      • Year built: 2007
      Details
      • Builder model: Surrey Crest
      • Builder name: Pulte

      Utilities & green energy

      • Sewer: County Sewer
      • Water: County Water
      • Utilities for property: Cable Available

      Community & HOA

      Community
      • Features: Fifty Five and Older, Dog Park, Fitness Center, Game Court, Golf, Picnic Area, Playground, Pond, Sidewalks, Tennis Court(s)
      • Security: Carbon Monoxide Detector(s), Smoke Detector(s)
      • Senior community: Yes
      • Subdivision: Sun City Carolina Lakes
      HOA
      • Has HOA: Yes
      • HOA fee: $321 monthly
      • HOA name: Associa Carolinas
      • HOA phone: 803-547-8858
      Location
      • Region: Indian Land

      Financial & listing details

      • Price per square foot: $285/sqft
      • Tax assessed value: $366,505
      • Annual tax amount: $2,435
      • Date on market: 2/27/2026
      • Cumulative days on market: 133 days
      • Listing terms: Cash,Conventional
      • Road surface type: Concrete, Paved

        Estimated market value

        Not available

        Estimated sales range

        Not available

        Not available

        Price history

        DateEventPrice
        5/28/2026Price change$489,000-2%$285/sqft
        Source: Canopy MLS as distributed by MLS GRID #4349782 Report a problem
        2/27/2026Listed for sale$499,000+69.2%$290/sqft
        Source: Canopy MLS as distributed by MLS GRID #4349782 Report a problem
        9/18/2007Sold$294,960$172/sqft
        Source: Public Record Report a problem

        Public tax history

        YearProperty taxesTax assessment
        2025$2,435 -44.7%$14,660 +15%
        2024$4,404 0%$12,748
        2023$4,405 +2.1%$12,748
        2022$4,315 $12,748
        2021$4,315 +9.2%$12,748 +9.2%
        2020$3,953 +0.1%$11,679
        2019$3,949 +100.2%$11,679
        2018$1,972 +37.6%$11,679
        2017$1,433 --
        2016$1,433 --
        2015$1,433 --
        2014-- --
        2011-- $253,900 +6.4%
        2010-- $238,600
        2009-- $238,600

        Find assessor info on the county website

        Monthly payment

        Est. payment

        Payment breakdown

        Explore the cost of this home by adjusting the details. Changes won't be saved.
        All calculations are estimates and provided by Zillow, Inc. for informational purposes only. Actual amounts may vary.
        HOA fees may include property taxes on listings classified as Co-Ops. Contact the listing agent and/or owner for fee details.
        Mortgage interest rates are dependent on a number of factors, including credit score, down payment, and repayment length. Interest rate data provided by Zillow Group Marketplace, Inc. as of 1/1/1970 from various mortgage lenders with which we have lead or other similar arrangements; the Estimated Payment is an average of those rates.
        See how much you could borrow to make a competitive offer.

        Climate risks

        Neighborhood: Indian Land

        Getting around

        3 / 100
        Car-Dependent
        19 / 100
        Somewhat Bikeable

        Nearby schools

        GreatSchools rating

        A local agent can set up tours, give advice and negotiate with sellers.

        Browse local experts

        Similar homes

        Skip to the end of the carouselSkip to the beginning of the carousel