Skip main navigation
Active
  • Price cut: $15K (6/18)
    $634,900

    57109 Nightingale Way, Indian Land, SC 29707

    3beds
    3,451sqft
    : 
    Loading
    Get pre-qualified
    Single Family Residence
    Built in 2007
    0.16 Acres Lot
    $622,400 Zestimate®
    $184/sqft
    $321/mo HOA

    What's special

    Finished walk-out basementExtended garageFresh interior paintBeautiful hardwood flooringStainless steel appliancesWater softenerPrivate and versatile space
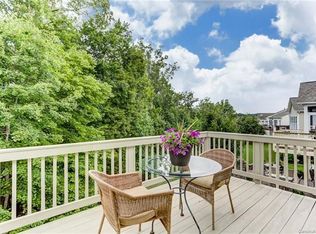
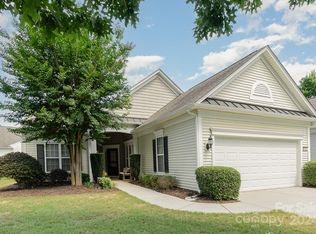
    Be prepared to be impressed by this well-maintained Surrey Crest model with a finished walk-out basement, ideally situated on a desirable corner lot in Sun City Carolina Lakes. A standout feature of this home is the fully equipped second living quarters in the walk-out basement, offering a private and versatile space complete with a full kitchen, bedroom, full bathroom, and separate living area, perfect for guests, multi-generational living, or extended stays. The main level showcases beautiful hardwood flooring, while the basement features comfortable cork flooring, adding both style and functionality. This home also offers an extended garage and a thoughtfully designed layout with numerous upgrades throughout. Interior highlights include crown molding, tray ceilings, and a dedicated library with custom built-ins. The kitchen is appointed with granite countertops, stainless steel appliances, and convenient cabinet roll-outs. Enjoy peaceful wooded views from the walk-out basement, creating a serene retreat. Additional features include a water softener and fresh interior paint. The home is vacant, clean, and ready for immediate occupancy. Located in the highly sought-after 55+ community of Sun City Carolina Lakes, residents enjoy a vibrant, resort-style lifestyle with access to golf, indoor and outdoor pools, fitness centers, tennis and pickleball courts, walking trails, and a full calendar of clubs, classes, and social events.
    77 days
    |
    283
    |
    10
    |

    Zillow last checked:

    Listing updated:

    Listed by:

    Blake Payton blakepaytonremax@gmail.com,

    RE/MAX Executive

    Source: Canopy MLS as distributed by MLS GRID,MLS#: 4370786MLS Logo

      Facts & features

      Interior

      Bedrooms & bathrooms
      • Bedrooms: 3
      • Bathrooms: 3
      • Full bathrooms: 3
      • Main level bedrooms: 2
      Primary bedroom
      • Level: Main
      Bedroom s
      • Level: Main
      Bedroom s
      • Level: Basement
      Bathroom full
      • Level: Main
      Bathroom full
      • Level: Main
      Bathroom full
      • Level: Basement
      Other
      • Level: Basement
      Other
      • Level: Basement
      Bonus room
      • Level: Basement
      Breakfast
      • Level: Main
      Great room
      • Level: Main
      Great room
      • Level: Basement
      Kitchen
      • Level: Main
      Laundry
      • Level: Main
      Office
      • Level: Main
      Sunroom
      • Level: Main
      Workshop
      • Level: Basement
      Heating
      • Forced Air, Natural Gas
      Cooling
      • Ceiling Fan(s), Central Air
      Appliances
      • Included: Dishwasher, Disposal, Gas Oven, Gas Range, Gas Water Heater, Microwave, Water Softener
      • Laundry: Laundry Room, Main Level
      Features
      • Flooring: Cork, Wood
      • Basement: Finished,Walk-Out Access
      • Fireplace features: Gas Log, Great Room
      Interior area
      • Total structure area: 1,878
      • Total interior livable area: 3,451 sqft
      • Finished area above ground: 1,878
      • Finished area below ground: 1,573

      Property

      Parking
      • Total spaces: 2
      • Parking features: Attached Garage, Garage on Main Level
      • Attached garage spaces: 2
      Features
      • Levels: One
      • Stories: 1
      • Pool features: Community
      Lot
      • Size: 0.16 Acres
      • Features: Corner Lot, Wooded
      Living quarters
      • Secondary features: Interior Connected,Separate Kitchen Facilities,Separate Living Quarters,Other - See Remarks
      Details
      • Parcel number: 0016G0C001.00
      • Zoning: PDD
      • Special conditions: Standard

      Construction

      Type & style
      • Home type: SingleFamily
      • Architectural style: Ranch
      • Property subtype: Single Family Residence
      Materials
      • Stone, Vinyl
      Condition
      • New construction: No
      • Year built: 2007
      Details
      • Builder model: Surrey Crest w/Basement
      • Builder name: Pulte

      Utilities & green energy

      • Sewer: County Sewer
      • Water: County Water

      Community & HOA

      Community
      • Features: Fifty Five and Older, Business Center, Clubhouse, Dog Park, Fitness Center, Golf, Lake Access, Playground, Pond, Putting Green, Sidewalks, Street Lights, Tennis Court(s), Walking Trails
      • Senior community: Yes
      • Subdivision: Sun City Carolina Lakes
      HOA
      • Has HOA: Yes
      • HOA fee: $321 monthly
      • HOA name: Associa Carolina
      • HOA phone: 803-547-8858
      Location
      • Region: Indian Land

      Financial & listing details

      • Price per square foot: $184/sqft
      • Tax assessed value: $584,800
      • Annual tax amount: $4,002
      • Date on market: 4/22/2026
      • Cumulative days on market: 77 days
      • Listing terms: Cash,Conventional,FHA,VA Loan
      • Road surface type: Concrete, Paved

        Estimated market value

        $622,400

        $591,000 - $654,000

        $2,869/mo

        Price history

        DateEventPrice
        6/18/2026Price change$634,900-2.3%$184/sqft
        Source: Canopy MLS as distributed by MLS GRID #4370786 Report a problem
        4/22/2026Listed for sale$649,900+8.3%$188/sqft
        Source: Canopy MLS as distributed by MLS GRID #4370786 Report a problem
        5/23/2024Sold$600,000+0.2%$174/sqft
        Source: Canopy MLS as distributed by MLS GRID #4124582 Report a problem
        4/22/2024Pending sale$599,000$174/sqft
        Source: Canopy MLS as distributed by MLS GRID #4124582 Report a problem
        4/18/2024Listed for sale$599,000+39.3%$174/sqft
        Source: Canopy MLS as distributed by MLS GRID #4124582 Report a problem
        10/7/2016Sold$430,000-4.4%$125/sqft
        Source: Canopy MLS as distributed by MLS GRID #3159913 Report a problem
        8/12/2016Pending sale$449,900$130/sqft
        Source: RE/MAX EXECUTIVE #3159913 Report a problem
        4/5/2016Listed for sale$449,900+22%$130/sqft
        Source: RE/MAX EXECUTIVE #3159913 Report a problem
        12/28/2007Sold$368,730$107/sqft
        Source: Public Record Report a problem

        Public tax history

        YearProperty taxesTax assessment
        2025$4,002 -28%$23,390 +45.4%
        2024$5,558 0%$16,088
        2023$5,559 +2.1%$16,088
        2022$5,446 $16,088
        2021$5,446 +9.5%$16,088 +9.5%
        2020$4,972 -14.5%$14,688 -14.6%
        2019$5,818 +105.1%$17,204
        2018$2,837 +48.3%$17,204
        2017$1,913 --
        2016$1,913 --
        2015$1,913 --
        2014-- --
        2011-- $354,300 -3.9%
        2010-- $368,500
        2009-- $368,500

        Find assessor info on the county website

        Monthly payment

        Est. payment

        Payment breakdown

        Explore the cost of this home by adjusting the details. Changes won't be saved.
        All calculations are estimates and provided by Zillow, Inc. for informational purposes only. Actual amounts may vary.
        HOA fees may include property taxes on listings classified as Co-Ops. Contact the listing agent and/or owner for fee details.
        Mortgage interest rates are dependent on a number of factors, including credit score, down payment, and repayment length. Interest rate data provided by Zillow Group Marketplace, Inc. as of 1/1/1970 from various mortgage lenders with which we have lead or other similar arrangements; the Estimated Payment is an average of those rates.
        See how much you could borrow to make a competitive offer.

        Climate risks

        Neighborhood: Indian Land

        Getting around

        3 / 100
        Car-Dependent
        19 / 100
        Somewhat Bikeable

        Nearby schools

        GreatSchools rating

        Similar homes

        Skip to the end of the carouselSkip to the beginning of the carousel