Skip main navigation
Off market
  • $941,300

    5711 Autumn Flame Dr, Braselton, GA 30517

    4beds
    3,232sqft
    SingleFamily
    Built in 2018
    0.25 Acres Lot
    $941,300 Zestimate®
    $291/sqft
    $4,243 Estimated rent

    Home value

    $941,300

    $894,000 - $998,000

    $4,243/mo

    Zestimate® history
    Loading
    Loading...

    Owner options

    List your home for rent

    $4,243/mo

    Rent Zestimate®

    Find your next renter with Zillow Rental Manager. Plus, with online applications, you can quickly screen prospective tenants – for free.

    Learn more

    $4,243/mo

    Rent Zestimate®

    Refinance and save

    $6,142/mo

    Est. payment

    Refinancing to a lower rate could help reduce your monthly payments and save thousands over the life of the loan.

    See today's rates

    $6,142/mo

    Est. payment

    Explore your selling options

    Work with a Zillow partner agent

    Leverage their expertise and Zillow's premium Showcase listings to get your home seen by more buyers.

    Get started

    List with your own agent

    Get your home in front of millions of buyers by listing it on Zillow.

    Learn how to do it

    Sell it yourself

    Take full control of how buyers see your home on Zillow by listing For Sale by Owner (FSBO).

    List your home

    What's special

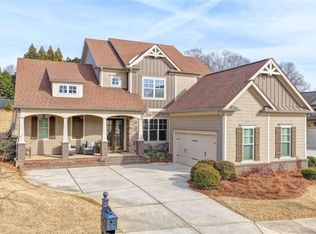
    This is "THE" Chateau Elan - Creekside home for which you've been waiting. It is 4 sided brick, 3 car garage, private cul-de-sac AND..........IT HAS A POOL. The back is surrounded by brick and wood walls to assure your privacy. Master on the main, 3 add'l bedrooms up, will suit any family. 10 ft ceilings on the main and a kitchen that opens up to a vaulted, large great room. The gourmet kitchen makes it a joy to cook. Take in your covered and enclosed 3 season porch while enjoying the "all season heated pool" well into cool weather. Given all that the Braselton area has to offer, Chateau Elan offers even more. Golf on the best courses anywhere in the state, The Sports Club with an olympic size pool, the latest in fitness equipment and classes. Don't forget the Raquet Club too. The most recent addition to the vast list of amenities is the Chateau Elan Dog Park. Of course, Chateau Elan residents enjoy seven dining establishments on site. There is something here for everyone. Don't miss out on this rare opportunity. HALLOWEEN SPECIAL - UP TO $10,000 IN CLOSING COSTS ASSISTANCE WITH A BOUND CONTRACT PRIOR TO 10/31/2020.

    This property is not currently displayed as for sale or rent on Zillow. This may be different from what's on other websites or public sources.

    Facts & features

    Interior

    Bedrooms & bathrooms
    • Bedrooms: 4
    • Bathrooms: 5
    • Full bathrooms: 4
    • 1/2 bathrooms: 1
    • Main level bathrooms: 2
    • Main level bedrooms: 1
    Heating
    • Forced air, Heat pump, Gas
    Cooling
    • Central
    Appliances
    • Included: Dishwasher, Garbage disposal, Microwave, Trash compactor
    • Laundry: Mud Room, Common Area, Laundry Room
    Features
    • Double Vanity, Walk-In Closet(s), High Ceilings, Gas Logs, Separate Shower, Cable TV Connections, Hardwood Floors, Tile Bath, Tile Floors, Carpet, Tray Ceiling(s), Exposed Beams
    • Flooring: Tile, Hardwood
    • Basement: Slab/None
    • Has fireplace: Yes
    • Fireplace features: masonry
    Interior area
    • Structure area source: Public Record
    • Total interior livable area: 3,232 sqft
    • Finished area below ground: 0

    Property

    Parking
    • Total spaces: 3
    • Parking features: Garage - Attached
    • Details: Kitchen Level Entry, 3 Car Or More, Guest Parking
    Features
    • Patio & porch: Deck/Patio, Porch, Screened
    • Exterior features: Brick
    • Pool features: In Ground, Association
    • Has spa: Yes
    Lot
    • Size: 0.25 Acres
    • Features: Level, Cul-de-Sac, Private Backyard, Greenbelt
    Details
    • Additional structures: Garage(s)
    • Parcel number: R3006A017
    • Horse amenities: Stable(s)

    Construction

    Type & style
    • Home type: SingleFamily
    • Architectural style: Conventional
    Materials
    • Wood
    • Roof: Composition
    Condition
    • Year built: 2018

    Utilities & green energy

    • Sewer: Sewer Connected
    • Water: Public Water
    Green energy
    • Energy efficient items: Programmable Thermostat, Double Pane/Thermo, Insulation-ceiling, Water Heater-gas, Tankless Water Heater

    Community & HOA

    Community
    • Features: Fitness Center
    • Security: Security Service, Gated Community, Alarm - Smoke/Fire
    HOA
    • Has HOA: Yes
    • Amenities included: Gated, Clubhouse, Golf Course, Pool, Security, Tennis Court(s), Fitness Center, Playground, Stable(s), Neighborhood Association, Sidewalks, Street Lights, Park, Guest Lodging, Racquetball
    • Services included: Maintenance Grounds, Security, Private Roads
    • HOA fee: $290 monthly
    Location
    • Region: Braselton

    Financial & listing details

    • Price per square foot: $291/sqft
    • Tax assessed value: $770,400
    • Annual tax amount: $9,245

    Price history

    DateEventPrice
    12/15/2022Sold$859,800+30.3%$266/sqft
    Source: Public Record Report a problem
    12/7/2020Sold$660,000-2.2%$204/sqft
    Source: FMLS GA #6753548 Report a problem
    11/20/2020Pending sale$675,000$209/sqft
    Source: Virtual Properties Realty.com #6753548 Report a problem
    11/17/2020Listed for sale$675,000$209/sqft
    Source: Virtual Properties Realty.com #6753548 Report a problem
    11/14/2020Pending sale$675,000$209/sqft
    Source: Virtual Properties Realty.com #6753548 Report a problem
    11/6/2020Price change$675,000-3.5%$209/sqft
    Source: Virtual Properties Realty.com #6753548 Report a problem
    8/28/2020Price change$699,8000%$217/sqft
    Source: Virtual Properties Realty.com #6753548 Report a problem
    8/9/2020Price change$699,900-3.4%$217/sqft
    Source: Virtual Properties Realty.com #6753548 Report a problem
    7/17/2020Listed for sale$724,900+37.1%$224/sqft
    Source: Virtual Properties Realty.com #6753548 Report a problem
    3/8/2018Listing removed$528,800$164/sqft
    Source: CHATEAU ELAN REALTY #5961603 Report a problem
    3/5/2018Listed for sale$528,800+1.3%$164/sqft
    Source: CHATEAU ELAN REALTY #5961603 Report a problem
    2/28/2018Sold$522,000-1.3%$162/sqft
    Source: FMLS GA #5961603 Report a problem
    2/25/2018Pending sale$528,800$164/sqft
    Source: Chateau Elan Realty LLC #8321338 Report a problem
    10/23/2017Price change$528,800+1.9%$164/sqft
    Source: CHATEAU ELAN ESTATES #5961603 Report a problem
    4/29/2017Listed for sale$518,800$161/sqft
    Source: CHATEAU ELAN ESTATES #5961603 Report a problem

    Public tax history

    YearProperty taxesTax assessment
    2025$9,245 -15.9%$308,160 -19.7%
    2024$10,995 +16.8%$383,720 +16.6%
    2023$9,416 +13.2%$329,120 +14.3%
    2022$8,316 +4.8%$287,960 +10.5%
    2021$7,932 +7.4%$260,600 +16.6%
    2020$7,385 +2.6%$223,440 +2.3%
    2019$7,200 $218,440 +20.7%
    2018$7,200 +611.5%$180,920 +491.2%
    2016$1,012 +16.5%$30,600 +18.1%
    2015$869 $25,920 +241.1%
    2014$869 $7,600
    2012-- $7,600
    2011-- $7,600 -62%
    2010-- $20,000 -16.7%
    2009-- $24,000 -36.8%
    2007-- $38,000
    Find assessor info on the county website

    Neighborhood: 30517

    Nearby schools

    GreatSchools rating
    Schools provided by the listing agent
    • Elementary: Duncan Creek
    • Middle: Frank N Osborne
    • High: Mill Creek
    • District: DUNC

    Source: The MLS. This data may not be complete. We recommend contacting the local school district to confirm school assignments for this home.

    Get a cash offer in 3 minutes
    Find out how much your home could sell for in as little as 3 minutes with a no-obligation cash offer.
    Estimated market value
    $941,300
    Get a cash offer in 3 minutes
    Find out how much your home could sell for in as little as 3 minutes with a no-obligation cash offer.
    Estimated market value
    $941,300