This newly renovated and remodeled home is a three-bedroom, three-bathroom home on a 1/4 acre preserve lot with a separate inside utility room, eat-in-Kitchen, cathedral ceilings in the living area, a caged pool and separate spa and a 10 x 22 covered screened lanai. The third bathroom is the outside pool bath with a separate shower stall and a new separate sink and new toilet. This home has a locked screened entry area opening into the foyer entry to the living area. The home has a new tile, warranted roof, with two new skylights, new gutters, new garage door opener, a new Rheem hot water heater, a new electrical panel in the garage, and a new television in the primary bedroom. The entire interior of the home has been painted, renovated and remodeled totally, with new vinyl plank flooring throughout, new tile in all three bathrooms, as well as new toilets, new vanities, new faucets, new mirrors, and new lighting. The Kitchen has new quartz countertops, new Thomasville cabinets, new subway tile backsplash, new over cabinet lighting, new stove/range, microwave, dishwasher, undermount sink, faucet, and garbage disposal. The inside utility room has a new tub, cabinet, washer and dryer. Throughout are new lighting fixtures inside and outside, new ceiling fans, new hardware, knobs, and new tile in the screened, covered entry way. All the light switches and outlets were replaced. There is an hookup for an outdoor Kitchen on the lanai. The lanai area, pool deck, and driveway have all been newly painted. New pool screening. Welcome to Longwood Run. This community was built by Pierre Rivolta, and is a planned unit development. It is all about the location. Across the street from the University Park Country Club. Minutes away from I-75, the UTC shopping mall, and Nathan Benderson Park and rowing facility. It is a straight 15 minute drive to the Sarasota/Bradenton International Airport, 20 minutes to Downtown Sarasota and 30 minutes to St. Armands Circle and Lido Beach. Next door is the Sarasota County Longwood Park which is free and open to the public. It has a staffed Clubhouse with a meeting room, public restrooms, indoor and outdoor basketball courts, tennis and pickleball courts, a playground and an outdoor covered pavilion.
Sold for $500,000
$500,000
5711 BEAURIVAGE AVENUE, SARASOTA, FL 34243
3beds
1,637sqft
Single Family Residence
Built in 1990
9,735 Square Feet Lot
$466,400 Zestimate®
$305/sqft
$3,175 Estimated rent
Home value
$466,400
$420,000 - $518,000
$3,175/mo
Zestimate® history
Owner options
List your home for rent
$3,175/mo
Rent Zestimate®
Find your next renter with Zillow Rental Manager. Plus, with online applications, you can quickly screen prospective tenants – for free.
$3,175/mo
Rent Zestimate®
Refinance and save
$3,327/mo
Est. payment
Refinancing to a lower rate could help reduce your monthly payments and save thousands over the life of the loan.
$3,327/mo
Est. payment
Explore your selling options
Work with a Zillow partner agent
Leverage their expertise and Zillow's premium Showcase listings to get your home seen by more buyers.
Get startedList with your own agent
Get your home in front of millions of buyers by listing it on Zillow.
Learn how to do itSell it yourself
Take full control of how buyers see your home on Zillow by listing For Sale by Owner (FSBO).
List your homeWhat's special
Caged poolSeparate spaNew hardwareNew lighting fixturesNew quartz countertopsNew guttersNew tile
Zillow last checked:
Listing updated:
Listed by:
Andrew Vac 941-350-6577,
RE/MAX ALLIANCE GROUP 941-954-5454
Bought with:
Kevin Milner, 3051305
PREMIER SOTHEBY'S INTERNATIONAL REALTY
Source: Stellar MLS,MLS#: A4585193 Originating MLS: Sarasota - Manatee
Originating MLS: Sarasota - Manatee
Facts & features
Interior
Bedrooms & bathrooms
- Bedrooms: 3
- Bathrooms: 3
- Full bathrooms: 3
Rooms
- Room types: Utility Room
Primary bedroom
- Features: Walk-In Closet(s)
- Level: First
- Dimensions: 12x16
Bedroom 2
- Features: Built-in Closet
- Level: First
- Dimensions: 12x13
Primary bathroom
- Features: Dual Sinks, Tub with Separate Shower Stall
- Level: First
- Dimensions: 15x15
Bathroom 2
- Features: Shower No Tub
- Level: First
- Dimensions: 7x8
Bathroom 3
- Features: Shower No Tub
- Level: First
Balcony porch lanai
- Level: First
- Dimensions: 10x22
Balcony porch lanai
- Level: First
- Dimensions: 16x16
Dinette
- Level: First
- Dimensions: 7x11
Dining room
- Level: First
- Dimensions: 10x11
Foyer
- Level: First
- Dimensions: 5x6
Kitchen
- Level: First
Living room
- Level: First
- Dimensions: 15x19
Office
- Level: First
- Dimensions: 11x13
Utility room
- Level: First
- Dimensions: 5x7
Heating
- Electric
Cooling
- Central Air
Appliances
- Included: Dishwasher, Dryer, Microwave, Range, Range Hood, Refrigerator, Washer
- Laundry: Inside, Laundry Room
Features
- Cathedral Ceiling(s), Ceiling Fan(s), Living Room/Dining Room Combo, Thermostat, Vaulted Ceiling(s), Walk-In Closet(s)
- Flooring: Ceramic Tile, Vinyl
- Doors: Outdoor Shower
- Windows: Window Treatments, Skylight(s)
- Has fireplace: No
Interior area
- Total structure area: 2,468
- Total interior livable area: 1,637 sqft
Property
Parking
- Total spaces: 2
- Parking features: Driveway, Garage Door Opener, Ground Level, On Street
- Attached garage spaces: 2
- Has uncovered spaces: Yes
- Details: Garage Dimensions: 20x22
Features
- Levels: One
- Stories: 1
- Patio & porch: Enclosed, Front Porch, Patio, Rear Porch, Screened
- Exterior features: Outdoor Shower, Rain Gutters
- Has private pool: Yes
- Pool features: Deck, Gunite, In Ground, Lighting, Screen Enclosure
- Has spa: Yes
- Spa features: In Ground
- Has view: Yes
- View description: Garden, Park/Greenbelt, Trees/Woods
Lot
- Size: 9,735 Square Feet
- Dimensions: 85 x 115
- Features: In County, Sidewalk
- Residential vegetation: Mature Landscaping, Oak Trees, Trees/Landscaped, Wooded
Details
- Parcel number: 0016120052
- Zoning: RSF1
- Special conditions: None
Construction
Type & style
- Home type: SingleFamily
- Architectural style: Florida,Ranch
- Property subtype: Single Family Residence
- Attached to another structure: Yes
Materials
- Block, Concrete, Stucco
- Foundation: Slab
- Roof: Tile
Condition
- Completed
- New construction: No
- Year built: 1990
Utilities & green energy
- Sewer: Public Sewer
- Water: Public
- Utilities for property: Cable Connected, Electricity Connected, Public, Sewer Connected, Water Connected
Community & HOA
Community
- Features: Buyer Approval Required, Deed Restrictions, Sidewalks
- Security: Closed Circuit Camera(s), Security Lights, Security System Owned, Smoke Detector(s)
- Pet fee: $0 monthly
- Subdivision: LONGWOOD RUN
HOA
- Has HOA: Yes
- Services included: None
- HOA fee: $74 monthly
- HOA name: Stokes Property Management & Real Estate, Inc.
- HOA phone: 941-355-4880
- Second HOA name: Capstone Association Management
- Second HOA phone: 941-554-8838
Location
- Region: Sarasota
Financial & listing details
- Price per square foot: $305/sqft
- Tax assessed value: $412,100
- Annual tax amount: $2,492
- Date on market: 10/13/2023
- Cumulative days on market: 254 days
- Listing terms: Cash,Conventional
- Ownership: Fee Simple
- Total actual rent: 0
- Electric utility on property: Yes
- Road surface type: Paved, Asphalt
Price history
| Date | Event | Price |
|---|---|---|
| 1/31/2025 | Sold | $500,000-8.9%$305/sqft |
Source:  Stellar MLS #A4585193 Report a problem Stellar MLS #A4585193 Report a problem | ||
| 10/28/2024 | Price change | $549,000-2.6%$335/sqft |
Source: Stellar MLS #A4585193 Report a problem | ||
| 9/19/2024 | Listed for sale | $563,750+4.6%$344/sqft |
Source: Stellar MLS #A4585193 Report a problem | ||
| 7/17/2024 | Listing removed | -- |
Source: Stellar MLS #A4585193 Report a problem | ||
| 6/15/2024 | Price change | $538,750-1.8%$329/sqft |
Source: Stellar MLS #A4585193 Report a problem | ||
| 6/10/2024 | Price change | $548,750-3.5%$335/sqft |
Source: Stellar MLS #A4585193 Report a problem | ||
| 5/28/2024 | Listed for sale | $568,750+34.2%$347/sqft |
Source: Stellar MLS #A4585193 Report a problem | ||
| 2/3/2024 | Listing removed | -- |
Source: Stellar MLS #A4585193 Report a problem | ||
| 1/23/2024 | Price change | $423,750-7.6%$259/sqft |
Source: Stellar MLS #A4585193 Report a problem | ||
| 1/22/2024 | Listed for sale | $458,750$280/sqft |
Source: Stellar MLS #A4585193 Report a problem | ||
| 1/13/2024 | Pending sale | $458,750$280/sqft |
Source: Stellar MLS #A4585193 Report a problem | ||
| 1/8/2024 | Price change | $458,750-8%$280/sqft |
Source: Stellar MLS #A4585193 Report a problem | ||
| 10/13/2023 | Listed for sale | $498,750+139.8%$305/sqft |
Source: Stellar MLS #A4585193 Report a problem | ||
| 12/19/2002 | Sold | $208,000$127/sqft |
Source: Public Record Report a problem | ||
Public tax history
| Year | Property taxes | Tax assessment |
|---|---|---|
| 2025 | $5,416 +106.9% | $412,100 +96.2% |
| 2024 | $2,618 +5% | $210,060 +3% |
| 2023 | $2,493 +4% | $203,942 +3% |
| 2022 | $2,397 +2.3% | $198,002 +3% |
| 2021 | $2,343 +0.2% | $192,235 +1.4% |
| 2020 | $2,338 +4.2% | $189,581 +2.3% |
| 2019 | $2,243 | $185,319 +1.9% |
| 2018 | $2,243 +3% | $181,864 +2.1% |
| 2017 | $2,177 -0.8% | $178,123 -18.1% |
| 2016 | $2,195 | $217,500 +4% |
| 2015 | $2,195 +0.5% | $209,100 +23.5% |
| 2014 | $2,185 +0.2% | $169,331 |
| 2013 | $2,181 +2.8% | $169,331 +1.7% |
| 2012 | $2,122 +3.1% | $166,500 +1.5% |
| 2011 | $2,058 -8.4% | $164,000 -5.4% |
| 2010 | $2,247 -8.8% | $173,400 -13.7% |
| 2009 | $2,464 | $200,845 +0.1% |
| 2008 | $2,464 -3.1% | $200,644 +3% |
| 2007 | $2,542 | $194,800 +2.5% |
| 2006 | -- | $190,049 +3% |
| 2005 | -- | $184,514 +3% |
| 2004 | $2,641 -0.9% | $179,140 +1.9% |
| 2003 | $2,666 +11.7% | $175,800 +13.2% |
| 2002 | $2,387 +7.5% | $155,238 +1.6% |
| 2001 | $2,222 +2.2% | $152,793 +3% |
| 2000 | $2,173 | $148,343 |
Find assessor info on the county website
Neighborhood: Longwood Run
Nearby homes
- $439,3003 bd2 ba1.8k sqft5719 Beaurivage Ave, Sarasota, FL 34243Off Market
- $432,7003 bd2 ba1.7k sqft5683 Beaurivage Ave, Sarasota, FL 34243Off Market
- $457,8003 bd2 ba1.8k sqft5727 Beaurivage Ave, Sarasota, FL 34243Off Market
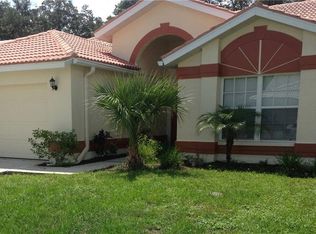
- $424,1002 bd2 ba1.8k sqft5710 Beaurivage Ave, Sarasota, FL 34243Off Market
- $486,2003 bd2 ba2.1k sqft5718 Beaurivage Ave, Sarasota, FL 34243Off Market
- $415,1002 bd2 ba1.5k sqft5700 Beaurivage Ave, Sarasota, FL 34243Off Market
- $440,0002 bd2 ba1.5k sqft5691 Beaurivage Ave, Sarasota, FL 34243Sold
- $469,0003 bd2 ba1.8k sqft4541 Del Sol Blvd S, Sarasota, FL 34243Sold
Nearby schools
GreatSchools rating
- 4/10Emma E. Booker Elementary SchoolGrades: PK-5Distance: 3.4 mi
- 5/10Booker Middle SchoolGrades: 6-8Distance: 3.2 mi
- 3/10Booker High SchoolGrades: 9-12Distance: 4 mi
Schools provided by the listing agent
- Elementary: Emma E. Booker Elementary
- Middle: Booker Middle
- High: Booker High
Source: Stellar MLS. This data may not be complete. We recommend contacting the local school district to confirm school assignments for this home.
Get a cash offer in 3 minutes
Find out how much your home could sell for in as little as 3 minutes with a no-obligation cash offer.
Estimated market value
$466,400
Get a cash offer in 3 minutes
Find out how much your home could sell for in as little as 3 minutes with a no-obligation cash offer.
Estimated market value
$466,400
- Florida
- Sarasota County
- Sarasota
- 34243
- Longwood Run
- 5711 BEAURIVAGE AVENUE
Nearby cities
Nearby neighborhoods
Nearby zip codes
Other Sarasota Topics
