Under contract-accepting backup offers. Virtually Staged. Experience the best of Florida living in this beautifully maintained three-bedroom, two-bath residence offering 1,813 square feet of living space in the desirable Del Sol Village community of Longwood Run. Designed for easy living, the home features tile flooring throughout, creating a bright, cohesive and low-maintenance interior. The centerpiece of this exceptional property is the private screened swimming pool and expansive lanai, providing the perfect setting for entertaining family and friends, enjoying the Florida sunshine or simply relaxing in your own backyard oasis. Overlooking a serene preserve, the outdoor living area offers a peaceful, private backdrop, allowing you to enjoy nature from the comfort of your own home. The thoughtfully designed floor plan offers comfortable living and dining areas, a spacious primary suite and two additional bedrooms ideal for guests, family or a home office. Large windows and sliding glass doors fill the home with natural light while seamlessly connecting the interior living spaces to the inviting pool and lanai. Situated in Flood Zone X, this property offers added peace of mind and is located within a community with a low HOA fee. Del Sol Village is both bike-friendly and pet-friendly, making it ideal for an active Florida lifestyle. Residents enjoy a convenient location just minutes from UTC's upscale shopping and dining, Nathan Benderson Park, championship golf courses, Sarasota-Bradenton International Airport, downtown Sarasota and the area's renowned Gulf Coast beaches. Sarasota's vibrant arts and cultural scene, including theaters, galleries, museums and performing arts venues, is also just a short drive away. Combining a private pool, preserve views, tile flooring throughout, low HOA fees and an exceptional location, this inviting residence presents a wonderful opportunity to enjoy the very best of the Sarasota lifestyle.
Under contract
$469,000
4541 DEL SOL BOULEVARD S, SARASOTA, FL 34243
3beds
1,813sqft
:
Get pre-qualified$3,108/mo
Single Family Residence
Built in 1992
7,594 Square Feet Lot
$457,600 Zestimate®
$259/sqft
$97/mo HOA
What's special
Expansive lanaiPrivate screened swimming poolPeaceful private backdropThree-bedroom two-bath residenceSpacious primary suiteTile flooring throughoutThoughtfully designed floor plan
- 25 days |
- 2,870 |
- 229 |
Likely to sell faster than
Zillow last checked:
Listing updated:
Listed by:
Louis Wery 941-232-3001,
PREMIER SOTHEBY'S INTERNATIONAL REALTY 941-364-4000
Source: Stellar MLS,MLS#: A4698771 Originating MLS: Sarasota - Manatee
Originating MLS: Sarasota - Manatee
Facts & features
Interior
Bedrooms & bathrooms
- Bedrooms: 3
- Bathrooms: 2
- Full bathrooms: 2
Rooms
- Room types: Breakfast Room Separate, Great Room
Primary bedroom
- Features: Walk-In Closet(s)
- Level: First
- Area: 180 Square Feet
- Dimensions: 15x12
Bedroom 2
- Features: Built-in Closet
- Level: First
- Area: 154 Square Feet
- Dimensions: 14x11
Bedroom 3
- Features: Built-in Closet
- Level: First
- Area: 180 Square Feet
- Dimensions: 15x12
Dinette
- Level: First
- Area: 120 Square Feet
- Dimensions: 10x12
Dining room
- Level: First
- Area: 180 Square Feet
- Dimensions: 15x12
Kitchen
- Level: First
- Area: 180 Square Feet
- Dimensions: 15x12
Living room
- Level: First
- Area: 180 Square Feet
- Dimensions: 15x12
Utility room
- Level: First
- Area: 30 Square Feet
- Dimensions: 6x5
Heating
- Central, Electric
Cooling
- Central Air
Appliances
- Included: Electric Water Heater, Microwave, Range, Refrigerator
- Laundry: Electric Dryer Hookup, Inside, Laundry Room, Washer Hookup
Features
- Built-in Features, Eating Space In Kitchen, High Ceilings, Primary Bedroom Main Floor, Solid Surface Counters, Split Bedroom, Walk-In Closet(s)
- Flooring: Carpet, Ceramic Tile, Tile
- Windows: Window Treatments
- Has fireplace: No
Interior area
- Total structure area: 2,551
- Total interior livable area: 1,813 sqft
Video & virtual tour
Property
Parking
- Total spaces: 2
- Parking features: Driveway
- Attached garage spaces: 2
- Has uncovered spaces: Yes
- Details: Garage Dimensions: 20x20
Features
- Levels: One
- Stories: 1
- Patio & porch: Screened
- Exterior features: Garden, Lighting, Sidewalk
- Has private pool: Yes
- Pool features: Screen Enclosure
- Spa features: In Ground
- Has view: Yes
- View description: Pool, Trees/Woods
Lot
- Size: 7,594 Square Feet
- Features: Private, Sidewalk
- Residential vegetation: Trees/Landscaped, Wooded
Details
- Parcel number: 0016120064
- Zoning: RSF1
- Special conditions: None
Construction
Type & style
- Home type: SingleFamily
- Architectural style: Custom
- Property subtype: Single Family Residence
Materials
- Block, Concrete
- Foundation: Block, Slab, Stem Wall
- Roof: Tile
Condition
- Completed
- New construction: No
- Year built: 1992
Details
- Builder name: U S Home
Utilities & green energy
- Sewer: Public Sewer
- Water: Public
- Utilities for property: Cable Available, Electricity Available, Electricity Connected, Public, Sewer Connected, Underground Utilities, Water Available, Water Connected
Community & HOA
Community
- Features: Deed Restrictions, No Truck/RV/Motorcycle Parking, Sidewalks
- Pet fee: $0 monthly
- Subdivision: DEL SOL VILLAGE AT LONGWOOD RUN PH 02
HOA
- Has HOA: Yes
- Amenities included: Fence Restrictions, Vehicle Restrictions
- Services included: Maintenance Grounds
- HOA fee: $97 monthly
- HOA name: Rebecca Stokes
- HOA phone: 941-355-4880
- Second HOA name: Longwood Run
Location
- Region: Sarasota
Financial & listing details
- Price per square foot: $259/sqft
- Tax assessed value: $373,400
- Annual tax amount: $2,963
- Date on market: 7/2/2026
- Cumulative days on market: 25 days
- Listing terms: Cash,Conventional
- Ownership: Fee Simple
- Total actual rent: 0
- Electric utility on property: Yes
- Road surface type: Paved, Asphalt
Estimated market value
$457,600
$435,000 - $480,000
$3,271/mo
Price history
| Date | Event | Price |
|---|---|---|
| 7/14/2026 | Contingent | $469,000$259/sqft |
Source:  Stellar MLS #A4698771 Report a problem Stellar MLS #A4698771 Report a problem | ||
| 7/2/2026 | Listed for sale | $469,000$259/sqft |
Source: Stellar MLS #A4698771 Report a problem | ||
Public tax history
| Year | Property taxes | Tax assessment |
|---|---|---|
| 2025 | $2,963 +4.7% | $233,917 +2.9% |
| 2024 | $2,830 +4.9% | $227,325 +3% |
| 2023 | $2,698 +3.8% | $220,704 +3% |
| 2022 | $2,599 +2.3% | $214,276 +3% |
| 2021 | $2,540 +0.2% | $208,035 +1.4% |
| 2020 | $2,537 +4.1% | $205,163 +2.3% |
| 2019 | $2,437 | $200,550 +1.9% |
| 2018 | $2,437 +2.9% | $196,811 +2.1% |
| 2017 | $2,368 +4.4% | $192,763 -13.9% |
| 2016 | $2,268 | $223,800 +3.8% |
| 2015 | $2,268 +0.5% | $215,700 +23.7% |
| 2014 | $2,258 +0.2% | $174,416 |
| 2013 | $2,254 +2.8% | $174,416 +1.7% |
| 2012 | $2,193 +3.5% | $171,500 +1.8% |
| 2011 | $2,119 -1.3% | $168,400 +1.5% |
| 2010 | $2,148 +9% | $165,911 +2.7% |
| 2009 | $1,971 | $161,549 +0.1% |
| 2008 | $1,971 -4.3% | $161,388 +3% |
| 2007 | $2,061 | $156,687 +2.5% |
| 2006 | -- | $152,865 +3% |
| 2005 | -- | $148,413 +3% |
| 2004 | $2,128 -0.8% | $144,090 +1.9% |
| 2003 | $2,146 +0.4% | $141,403 +2.4% |
| 2002 | $2,137 +6.8% | $138,089 +1.6% |
| 2001 | $2,001 +2.3% | $135,914 +3% |
| 2000 | $1,956 | $131,955 |
Find assessor info on the county website
Monthly payment
Est. payment
Payment breakdown
Explore the cost of this home by adjusting the details. Changes won't be saved.Climate risks
Neighborhood: Longwood Run
Nearby schools
GreatSchools rating
- 4/10Emma E. Booker Elementary SchoolGrades: PK-5Distance: 3.4 mi
- 5/10Booker Middle SchoolGrades: 6-8Distance: 3.1 mi
- 3/10Booker High SchoolGrades: 9-12Distance: 4 mi
Schools provided by the listing agent
- Elementary: Emma E. Booker Elementary
- Middle: Booker Middle
- High: Booker High
Source: Stellar MLS. This data may not be complete. We recommend contacting the local school district to confirm school assignments for this home.
- $381,3003 bd2 ba1.7k sqft4535 Del Sol Blvd S, Sarasota, FL 34243Off Market
- $447,7003 bd2 ba1.8k sqft4523 Del Sol Blvd S, Sarasota, FL 34243Off Market
- $441,4003 bd2 ba1.7k sqft4553 Del Sol Blvd S, Sarasota, FL 34243Off Market
- $447,8003 bd2 ba1.7k sqft4548 Del Sol Blvd S, Sarasota, FL 34243Off Market
- $432,3003 bd2 ba1.7k sqft5683 Beaurivage Ave, Sarasota, FL 34243Off Market
- $415,7003 bd2 ba1.8k sqft4554 Del Sol Blvd S, Sarasota, FL 34243Off Market
- $399,1003 bd2 ba1.8k sqft4542 Del Sol Blvd, Sarasota, FL 34243Off Market
- $500,0003 bd3 ba1.6k sqft5711 Beaurivage Ave, Sarasota, FL 34243Sold
A local agent can set up tours, give advice and negotiate with sellers.
Similar homes
- $479,9003 bd2 ba1.8k sqft6726 W COUNTRY CLUB LANE, SARASOTA, FL 34243For Sale
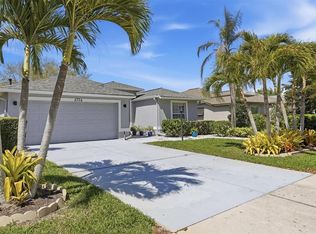
 MLS ID #A4686098, Mugsie Quinlan, PREMIER PROPERTIES OF SRQ LLC. Stellar MLS
 - $486,0003 bd2 ba1.6k sqft4222 65TH PLACE E, SARASOTA, FL 34243For Sale
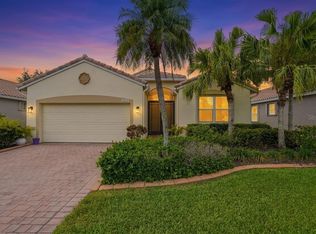 MLS ID #A4691398, Matt Cannon LLC, COLDWELL BANKER REALTY. Stellar MLS
 - $515,0003 bd2 ba2k sqft6634 38TH STREET E, SARASOTA, FL 34243For Sale
 MLS ID #A4687504, Natasha Shevchuk, TURNING TIDES REALTY, LLC. Stellar MLS
 - $599,0003 bd2 ba1.9k sqft6817 CORRAL CIRCLE, SARASOTA, FL 34243For Sale
 MLS ID #A4699578, Ariel Sarmiento, LLC, COLDWELL BANKER REALTY. Stellar MLS
 - $379,9002 bd2 ba1.5k sqft4451 KARIBA LAKE TERRACE, SARASOTA, FL 34243For SaleMLS ID #A4701077, Cynthia Bowers, COLDWELL BANKER SARASOTA CENT.. Stellar MLS
- $447,0002 bd2 ba1.4k sqft7906 WHITEBRIDGE GLEN, UNIVERSITY PARK, FL 34201For SaleMLS ID #A4698021, Daniela Soiman, FINE PROPERTIES. Stellar MLS
- $649,9003 bd2 ba2.3k sqft8432 PALM LAKES COURT, SARASOTA, FL 34243For SaleMLS ID #A4694068, Pierre Shaheen, COMPASS FLORIDA LLC. Stellar MLS
- $325,0003 bd2 ba1.2k sqft7317 ELEANOR CIRCLE #176, SARASOTA, FL 34243For SaleMLS ID #A4697996, Toni Zarghami, KW COASTAL LIVING III. Stellar MLS
- $515,0003 bd2 ba1.8k sqft132 TALL TREES COURT, SARASOTA, FL 34232For SaleMLS ID #A4689367, Antonio Lopez, MANGROVE REALTY ASSOCIATES. Stellar MLS
- $529,0003 bd3 ba1.8k sqft4401 LITTLE JOHN TRAIL, SARASOTA, FL 34232For SaleMLS ID #A4695906, Bogdan Osipov, OSIPOV GROUP REAL ESTATE. Stellar MLS
- $489,9003 bd2 ba1.9k sqft5599 WILDE OAK WAY, SARASOTA, FL 34232For SaleMLS ID #A4688991, Mike Bridges, RE/MAX ALLIANCE GROUP. Stellar MLS
- $559,0003 bd3 ba2k sqft7040 WHITE WILLOW COURT, SARASOTA, FL 34243For SaleMLS ID #A4669438, Alexis Ainslie Brown, FINE PROPERTIES. Stellar MLS
- $550,0003 bd2 ba2k sqft6411 BERKSHIRE PLACE, UNIVERSITY PARK, FL 34201For SaleMLS ID #A4683463, Marina Solo, PA, KW SUNCOAST. Stellar MLS
- $300,0003 bd2 ba1.5k sqft4461 ASCOT CIRCLE N, SARASOTA, FL 34235For SaleMLS ID #TB8523658, Lynn Brock, BROCK REALTY INC.. Stellar MLS
- $510,0003 bd2 ba2.1k sqft4315 REFLECTIONS PARKWAY, SARASOTA, FL 34233For SaleMLS ID #O6418235, Chris Romany, SAND DOLLAR REALTY GROUP INC. Stellar MLS
- $435,0002 bd2 ba1.8k sqft6662 OAKBROOKE CIRCLE, BRADENTON, FL 34202For SaleMLS ID #A4695100, James Hirschman, SARASOTA LAND AND HOMES LLC. Stellar MLS
- $414,9004 bd2 ba1.8k sqft1097 WILLIS AVENUE, SARASOTA, FL 34232For SaleMLS ID #A4685461, Rachel Tritschler, RE/MAX ALLIANCE GROUP. Stellar MLS
- $519,9004 bd3 ba2.5k sqft6348 ROOKERY CIRCLE, BRADENTON, FL 34203For SaleMLS ID #A4697789, Vanessa Fauquier, RE/MAX PALM. Stellar MLS
- $450,0002 bd2 ba1.8k sqft7161 DREWRYS BLUFF, BRADENTON, FL 34203For SaleMLS ID #A4685878, Molly Higdon, LLC, KW COASTAL LIVING III. Stellar MLS
- $649,0003 bd3 ba2.1k sqft8416 ABINGDON COURT, UNIVERSITY PARK, FL 34201For SaleMLS ID #A4676424, Ed French, COLDWELL BANKER REALTY. Stellar MLS
