Skip main navigation
Closed
  • $370,000

    5711 Bridge Ave, Cleveland, OH 44102

    2beds
    1,825sqft
    Townhouse, Condominium
    Built in 2014
    -- sqft lot
    $383,000 Zestimate®
    $203/sqft
    $3,986 Estimated rent

    Home value

    $383,000

    $349,000 - $417,000

    $3,986/mo

    Zestimate® history
    Loading
    Loading...

    Owner options

    List your home for rent

    $3,986/mo

    Rent Zestimate®

    Find your next renter with Zillow Rental Manager. Plus, with online applications, you can quickly screen prospective tenants – for free.

    Learn more

    $3,986/mo

    Rent Zestimate®

    Refinance and save

    $2,875/mo

    Est. payment

    Refinancing to a lower rate could help reduce your monthly payments and save thousands over the life of the loan.

    See today's rates

    $2,875/mo

    Est. payment

    Explore your selling options

    Work with a Zillow partner agent

    Leverage their expertise and Zillow's premium Showcase listings to get your home seen by more buyers.

    Get started

    List with your own agent

    Get your home in front of millions of buyers by listing it on Zillow.

    Learn how to do it

    Sell it yourself

    Take full control of how buyers see your home on Zillow by listing For Sale by Owner (FSBO).

    List your home

    What's special

    Large islandContemporary kitchenStainless steel appliancesGranite countertopsWell-designed living spacePrivate rooftop deckWalk-in pantry
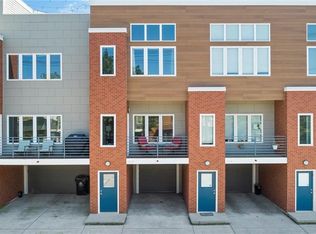
    Nestled just steps from vibrant Gordon Square in the sought-after Detroit-Shoreway neighborhood, this 2-bedroom, 2.5-bath townhouse offers modern city living at its finest. Built in 2014, this home features 1,825 square feet of well-designed living space and an attached 2-car The entry-level includes a convenient mudroom and direct access from the garage. On the second floor, you will find a spacious, open-concept layout with 10-foot ceilings. The contemporary kitchen boasts granite countertops, a large island, stainless steel appliances (all included), and a walk-in pantry with custom shelving. Sunlight floods the living and dining area is open concept with a balcony that overlooks Bridge Avenue. to complete this floor is a .5 bath. The third floor has 2 bedrooms 2 baths, the master has plenty of room for an office area, and has a nice walk in closet. How wonderful to have washer and dryer on the same floor as the bedrooms. Tax abatement thru the end of 2029 per the homeowner. Enjoy rooftop views of downtown Cleveland and Lake Erie from your private rooftop deck, ideal spot for relaxing or entertaining, with a mini refreshment cooler and wet bar.

    Zillow last checked:

    Listing updated:

    Listed by:

    Deanne L Ittu 440-724-7785 dittu@att.net,

    Russell Real Estate Services

    Bought with:

    Popi Coutris, 2017005519

    Keller Williams Citywide

    Source: MLS Now,MLS#: 5138321MLS LogoOriginating MLS: Akron Cleveland Association of REALTORS

    Facts & features

    Interior

    Bedrooms & bathrooms
    • Bedrooms: 2
    • Bathrooms: 3
    • Full bathrooms: 2
    • 1/2 bathrooms: 1
    • Main level bathrooms: 1
    Primary bedroom
    • Description: Large master bedroom can accommodate a desk area. Master bath has a walk in shower and walk in closet with custom shelving. The window size lets plenty of light in. Window treatments stay. Professionally painted.,Flooring: Carpet
    • Features: High Ceilings, Walk-In Closet(s), Window Treatments
    • Level: Third
    • Dimensions: 17 x 11
    Bedroom
    • Description: Window treatments stay.,Flooring: Carpet
    • Features: High Ceilings, Window Treatments
    • Level: Third
    • Dimensions: 10 x 10
    Primary bathroom
    • Description: Walk in shower in Master bathroom with dual sinks and walk in closet.,Flooring: Tile
    • Features: Window Treatments
    • Level: Third
    Other
    • Description: Rooftop - Before stepping onto your rooftop deck there is a nice wet bar which includes a mini refreshment cooler. Great views.
    • Level: Fourth
    Dining room
    • Description: Enjoy the views from your dining area.,Flooring: Luxury Vinyl Tile
    • Level: Second
    Eat in kitchen
    • Description: Great open concept, granite counter tops, Kemper kitchen cabinets, gas stove, disposal, dishwasher, microwave, side by side refrigerator, all appliances are Frigidaire which are included. Custom shelving in pantry.,Flooring: Luxury Vinyl Tile
    • Features: Granite Counters, High Ceilings
    • Level: Second
    • Dimensions: 18 x 7
    Laundry
    • Description: Washer and Dryer will stay and are on the same floor as the bedrooms.
    • Level: Third
    Living room
    • Description: The views and amount of windows is amazing in this townhouse a must see! Window treatments stay. Come sit back and relax on your deck, enjoy your favorite beverage.,Flooring: Luxury Vinyl Tile
    • Features: High Ceilings, Smart Thermostat
    • Level: Second
    • Dimensions: 22 x 12
    Heating
    • Forced Air
    Cooling
    • Central Air
    Appliances
    • Included: Dryer, Dishwasher, Disposal, Microwave, Range, Refrigerator, Washer
    • Laundry: Electric Dryer Hookup, Upper Level
    Features
    • Wet Bar, Ceiling Fan(s), Entrance Foyer, Eat-in Kitchen, Granite Counters, High Ceilings, Kitchen Island, Open Floorplan, Recessed Lighting, Smart Thermostat, Walk-In Closet(s)
    • Windows: Window Treatments
    • Has basement: No
    • Has fireplace: No
    Interior area
    • Total structure area: 1,825
    • Total interior livable area: 1,825 sqft
    • Finished area above ground: 1,825

    Property

    Parking
    • Total spaces: 2
    • Parking features: Garage
    • Garage spaces: 2
    Features
    • Levels: Three Or More
    • Patio & porch: Covered, Front Porch
    • Has view: Yes
    • View description: City Lights, City
    Lot
    • Size: 997 Square Feet
    Details
    • Parcel number: 00232215

    Construction

    Type & style
    • Home type: Condo
    • Property subtype: Townhouse, Condominium
    Materials
    • Brick
    • Roof: Shingle
    Condition
    • Year built: 2014

    Utilities & green energy

    • Sewer: Public Sewer
    • Water: Public

    Community & HOA

    Community
    • Security: Security System, Smoke Detector(s)
    • Subdivision: Waveriy Station Sub Ph 3
    HOA
    • Has HOA: No
    • Services included: Association Management, Reserve Fund, Snow Removal
    • HOA fee: $300 quarterly
    Location
    • Region: Cleveland

    Financial & listing details

    • Price per square foot: $203/sqft
    • Tax assessed value: $49,800
    • Annual tax amount: $1,143
    • Date on market: 7/9/2025
    • Cumulative days on market: 42 days
    • Listing terms: Cash,Conventional

    Price history

    DateEventPrice
    8/21/2025Sold$370,000-5.1%$203/sqft
    Source: MLS Now #5138321 Report a problem
    8/20/2025Pending sale$389,900$214/sqft
    Source: MLS Now #5138321 Report a problem
    7/9/2025Listed for sale$389,900+13%$214/sqft
    Source: MLS Now #5138321 Report a problem
    6/7/2021Sold$345,000-5.5%$189/sqft
    Source: Public Record Report a problem
    4/5/2021Contingent$364,900$200/sqft
    Source: MLS Now #4225889 Report a problem
    3/29/2021Listed for sale$364,900+4.3%$200/sqft
    Source: MLS Now #4225889 Report a problem
    11/7/2020Listing removed$349,900$192/sqft
    Source: Howard Hanna - Crocker Road #4225889 Report a problem
    10/22/2020Price change$349,900-1.4%$192/sqft
    Source: Howard Hanna - Crocker Road #4225889 Report a problem
    10/20/2020Price change$355,000-5.6%$195/sqft
    Source: Howard Hanna - Crocker Road #4225889 Report a problem
    9/29/2020Price change$375,900-3.6%$206/sqft
    Source: Howard Hanna - Crocker Road #4225889 Report a problem
    9/22/2020Listed for sale$389,900+36.9%$214/sqft
    Source: Howard Hanna #4225889 Report a problem
    2/23/2018Listing removed$284,900$156/sqft
    Source: Howard Hanna - Rocky River #3956070 Report a problem
    2/23/2018Pending sale$284,900$156/sqft
    Source: Howard Hanna - Rocky River #3956070 Report a problem
    2/22/2018Sold$284,900$156/sqft
    Source: Public Record Report a problem
    1/5/2018Price change$284,900-4.7%$156/sqft
    Source: Howard Hanna - Rocky River #3956070 Report a problem
    12/5/2017Price change$299,000-3.2%$164/sqft
    Source: Howard Hanna - Rocky River #3956070 Report a problem
    11/14/2017Listed for sale$309,000+17.3%$169/sqft
    Source: Howard Hanna - Rocky River #3956070 Report a problem
    6/5/2014Sold$263,538$144/sqft
    Source: Public Record Report a problem

    Public tax history

    YearProperty taxesTax assessment
    2025$1,143 +0%$17,430
    2024$1,143 +49.9%$17,430 +73.4%
    2023$762 +0.6%$10,050
    2022$758 -1.2%$10,050
    2021$767 -31.6%$10,050 -20.9%
    2020$1,123 +8%$12,710 +0.1%
    2019$1,040 +0.3%$12,700 -0.1%
    2018$1,036 +58.9%$12,710 +60.7%
    2017$652 +0.8%$7,910
    2016$647 -91.4%$7,910 -91.4%
    2015$7,542 +1205.2%$92,230 +1244.5%
    2014$578 $6,860
    Find assessor info on the county website

    Neighborhood: Detroit Shoreway

    Nearby schools

    GreatSchools rating
    Schools provided by the listing agent
    • District: Cleveland Municipal - 1809

    Source: MLS Now. This data may not be complete. We recommend contacting the local school district to confirm school assignments for this home.

    Get a cash offer in 3 minutes
    Find out how much your home could sell for in as little as 3 minutes with a no-obligation cash offer.
    Estimated market value
    $383,000
    Get a cash offer in 3 minutes
    Find out how much your home could sell for in as little as 3 minutes with a no-obligation cash offer.
    Estimated market value
    $383,000