Skip main navigation
Closed
  • $416,900

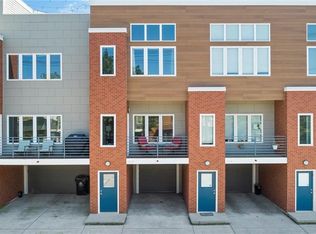
    5715 Bridge Ave, Cleveland, OH 44102

    2beds
    1,825sqft
    Townhouse, Single Family Residence
    Built in 2014
    993 Square Feet Lot
    $433,700 Zestimate®
    $228/sqft
    $3,415 Estimated rent

    Home value

    $433,700

    $399,000 - $473,000

    $3,415/mo

    Zestimate® history
    Loading
    Loading...

    Owner options

    List your home for rent

    $3,415/mo

    Rent Zestimate®

    Find your next renter with Zillow Rental Manager. Plus, with online applications, you can quickly screen prospective tenants – for free.

    Learn more

    $3,415/mo

    Rent Zestimate®

    Refinance and save

    $2,976/mo

    Est. payment

    Refinancing to a lower rate could help reduce your monthly payments and save thousands over the life of the loan.

    See today's rates

    $2,976/mo

    Est. payment

    Explore your selling options

    Work with a Zillow partner agent

    Leverage their expertise and Zillow's premium Showcase listings to get your home seen by more buyers.

    Get started

    List with your own agent

    Get your home in front of millions of buyers by listing it on Zillow.

    Learn how to do it

    Sell it yourself

    Take full control of how buyers see your home on Zillow by listing For Sale by Owner (FSBO).

    List your home

    What's special

    Modern vanityCozy terraceOpen-concept layoutBreathtaking fourth-floor rooftop deckRecently updated half-bathroomArchitect-designed entertainment wallSpacious attached two-car garage
    The perfect fusion of convenience, style, & modern urban living nestled in the Detroit Shoreway. This contemporary townhome, constructed in 2014 maintained,updated & enhanced, the larger of the floor plans within the complex offers over 1,800sf of thoughtfully designed space, promising both style &convenience for a discerning buyer. Enjoy the advantage of a full tax abatement through 2029, adding financial appeal to this urban townhome .Step into a chic entryway on the ground level, seamlessly connecting to a spacious, attached two-car garage, with EV charging ensuring safety & convenience. Ascend to the second floor where natural light pours into the open-concept layout, merging the living, dining, & kitchen areas. A cozy terrace extends from the living space, creating an ideal setting for both casual gatherings and serene relaxation. This floor also features a recently updated half-bathroom, emphasizing modern charm & practicality.The living room is enhanced by a smart lighting package & a local architect-designed entertainment wall—a striking centerpiece with integrated lighting, shelving & media outlets that adds sophistication & utility. As you proceed to the third floor, a chic peek-a-boo slat wall introduces an additional layer of contemporary flair.The third floor hosts a spacious guest bedroom & a full guest bathroom with a convenient shower/tub combo.The primary suite is a standout, newly upgraded with a custom walk-in tile shower, modern vanity & matte black accents, & a large walk-in closet. The laundry area is also located on this level. Above it all, a breathtaking fourth-floor rooftop deck offers direct, unobstructed views of the downtown skyline. Savor the energy of the Detroit Shoreway neighborhood, enjoy the sunrise & sunset. This is the space to relish countless spring, summer, & fall evenings. Unparalleled access to bustling ambiance of nearby Gordon Square, lakeside relaxation at Edgewater Beach & the best of CLE culinary offerings!

    Zillow last checked:

    Listing updated:

    Listed by:

    Julie A Marous juliemarous@howardhanna.com440-479-4681,

    Howard Hanna

    Bought with:

    Ricardo A Simonelli, 2018004895

    Keller Williams Chervenic Rlty

    Jason Lewandowski, 2020007702

    Keller Williams Chervenic Rlty

    Source: MLS Now,MLS#: 5077233Originating MLS: Akron Cleveland Association of REALTORS

    Facts & features

    Interior

    Bedrooms & bathrooms
    • Bedrooms: 2
    • Bathrooms: 3
    • Full bathrooms: 2
    • 1/2 bathrooms: 1
    • Main level bathrooms: 1
    Heating
    • Forced Air, Gas
    Cooling
    • Central Air
    Features
    • Basement: None
    • Has fireplace: No
    Interior area
    • Total structure area: 1,825
    • Total interior livable area: 1,825 sqft
    • Finished area above ground: 1,825

    Property

    Parking
    • Parking features: Attached, Electricity, Garage, Garage Door Opener, Paved, Water Available
    • Attached garage spaces: 2
    Features
    • Levels: Three Or More
    • Stories: 3
    • Fencing: Partial,Wood
    Lot
    • Size: 993 Square Feet
    Details
    • Parcel number: 00232214
    • Special conditions: Standard

    Construction

    Type & style
    • Home type: Townhouse
    • Architectural style: Contemporary
    • Property subtype: Townhouse, Single Family Residence
    • Attached to another structure: Yes
    Materials
    • Brick
    • Foundation: Slab
    • Roof: Asphalt,Fiberglass
    Condition
    • Updated/Remodeled
    • Year built: 2014

    Utilities & green energy

    • Sewer: Public Sewer
    • Water: Public

    Community & HOA

    Community
    • Subdivision: Waverly Station Sub Ph 3
    HOA
    • Has HOA: Yes
    • Services included: Maintenance Grounds, Reserve Fund, Snow Removal
    • HOA fee: $75 monthly
    • HOA name: Waverly Station
    Location
    • Region: Cleveland

    Financial & listing details

    • Price per square foot: $228/sqft
    • Tax assessed value: $49,200
    • Annual tax amount: $1,216
    • Date on market: 10/12/2024
    • Cumulative days on market: 60 days
    • Listing agreement: Exclusive Right To Sell
    • Listing terms: Cash,Conventional,FHA

    Price history

    DateEventPrice
    12/12/2024Sold$416,900-5%$228/sqft
    Source: MLS Now #5077233 Report a problem
    12/11/2024Pending sale$439,000$241/sqft
    Source: MLS Now #5077233 Report a problem
    11/8/2024Contingent$439,000$241/sqft
    Source: MLS Now #5077233 Report a problem
    10/12/2024Listed for sale$439,000+19.3%$241/sqft
    Source: MLS Now #5077233 Report a problem
    10/3/2022Sold$368,000+0.8%$202/sqft
    Source: Public Record Report a problem
    9/30/2022Pending sale$365,000$200/sqft
    Source: MLS Now #4400982 Report a problem
    8/19/2022Contingent$365,000$200/sqft
    Source: MLS Now #4400982 Report a problem
    8/16/2022Listed for sale$365,000+25.9%$200/sqft
    Source: MLS Now #4400982 Report a problem
    11/17/2018Sold$289,900$159/sqft
    Source: Agent Provided Report a problem
    10/6/2018Pending sale$289,900$159/sqft
    Source: Keller Williams Greater Cleveland #4041781 Report a problem
    10/1/2018Listed for sale$289,900$159/sqft
    Source: Keller Williams Greater Cleveland #4041781 Report a problem

    Public tax history

    YearProperty taxesTax assessment
    2025$1,129 +0%$17,220
    2024$1,129 -7.2%$17,220 +7.4%
    2023$1,216 +0.6%$16,030
    2022$1,209 +1%$16,030
    2021$1,197 +9.6%$16,030 +26.8%
    2020$1,092 +5.6%$12,640
    2019$1,034 +2.8%$12,640
    2018$1,006 +57%$12,640 +62.7%
    2017$641 +0.8%$7,770
    2016$635 -91.4%$7,770 -91.4%
    2015$7,421 +1197.7%$90,760 +1236.7%
    2014$572 $6,790
    Find assessor info on the county website

    Neighborhood: Detroit Shoreway

    Nearby schools

    GreatSchools rating
    Schools provided by the listing agent
    • District: Cleveland Municipal - 1809

    Source: MLS Now. This data may not be complete. We recommend contacting the local school district to confirm school assignments for this home.

    Get a cash offer in 3 minutes
    Find out how much your home could sell for in as little as 3 minutes with a no-obligation cash offer.
    Estimated market value
    $433,700
    Get a cash offer in 3 minutes
    Find out how much your home could sell for in as little as 3 minutes with a no-obligation cash offer.
    Estimated market value
    $433,700