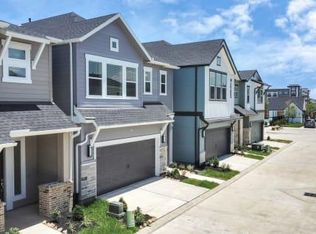
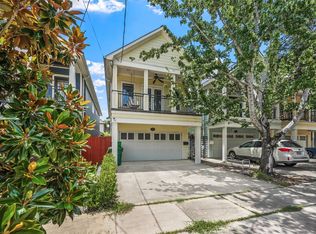
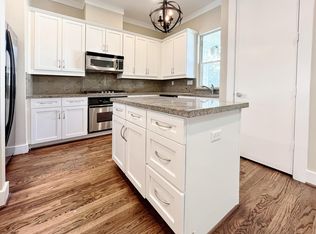
Experience the epitome of luxury in this distinguished Cottage Grove residence, graced with unique features such as uncommon sidewalks, the privacy of no-front neighbors, and a fence, pet-and-child-friendly gated yard. Soaring 11-foot ceilings, elegantly engineered flooring, and wrought iron stair railings. This home is designed for entertaining, with a captivating second-floor layout with a kitchen, dining, and living area. The gourmet kitchen is a culinary dream, highlighted by quartz countertops, stainless steel appliances, a substantial island, a professional-grade deep sink, and contemporary soft-close cabinets. Integrated speakers in the second-floor living spaces and the primary bedroom and bathroom enhance the entertainment experience. The Primary Suite features soundproof window inserts, abundant natural light, a custom California Wardrobe system, and a generous walk-in closet. Near Cottage Grove Park and zoned to MEMORIAL ELEMENTARY, schedule your exclusive tour today!
Copyright notice - Data provided by HAR.com 2022 - All information provided should be independently verified.
House for rent
Singlefamily
Available now
Air conditioner, electric, zoned
Gas dryer hookup laundry
2 Attached garage spaces parking
Natural gas, zoned
What's special
Abundant natural lightStainless steel appliancesCustom california wardrobe systemElegantly engineered flooringPrivacy of no-front neighborsQuartz countertopsGenerous walk-in closet
- 7 days |
- -- |
- -- |
Zillow last checked:
Listing updated:
Travel times

Let’s turn your rent into credit progress
Build credit history with every on-time payment and get credit for the payment you’re already making.
Facts & features
Interior
Bedrooms & bathrooms
- Bedrooms: 3
- Bathrooms: 4
- Full bathrooms: 3
- 1/2 bathrooms: 1
Heating
- Natural Gas, Zoned
Cooling
- Air Conditioner, Electric, Zoned
Appliances
- Included: Dishwasher, Dryer, Electric Oven, Full Size, Garbage Disposal, Gas Range, Microwave Oven, Refrigerator, Washer
- Laundry: Gas Dryer Hookup, In Unit, Washer Hookup
Features
- 1 Bedroom Down - Not Primary BR, Ceiling Fan(s), En-Suite Bath, High Ceilings, Walk In Closet, Walk-In Closet(s), Wired for Sound
- Flooring: Carpet, Engineered Wood, Tile
Interior area
- Total interior livable area: 2,067 sqft
Property
Parking
- Total spaces: 2
- Parking features: Attached, Garage
- Has attached garage: Yes
- Details: Contact manager
Features
- Stories: 3
- Patio & porch: Patio
- Exterior features: 1 Bedroom Down - Not Primary BR, Balcony, En-Suite Bath
Lot
- Features: Subdivided
Details
- Additional structures: Garage(s)
Construction
Type & style
- Home type: SingleFamily
- Architectural style: Contemporary/Modern
- Property subtype: SingleFamily
Condition
- Year built: 2017
Community & HOA
Location
- Region: Houston
Financial & listing details
- Lease term: Long Term,12 Months
Nearby apartments for rent

Price history
| Date | Event | Price |
|---|---|---|
| 9/26/2026 | Listed for rent | $3,400$2/sqft |
Source:  HAR #14648612 Report a problem HAR #14648612 Report a problem | ||
| 9/26/2026 | Listing removed | $3,400$2/sqft |
Source: HAR #59312358 Report a problem | ||
| 9/23/2026 | Price change | $3,400-5.6%$2/sqft |
Source: HAR #59312358 Report a problem | ||
| 8/18/2026 | Listed for rent | $3,600+5.9%$2/sqft |
Source: HAR #59312358 Report a problem | ||
| 10/27/2024 | Listing removed | $3,400$2/sqft |
Source: HAR #6235950 Report a problem | ||
| 10/2/2024 | Listed for rent | $3,400+3%$2/sqft |
Source: HAR #6235950 Report a problem | ||
| 12/18/2023 | Listing removed | -- |
Source: HAR #27867220 Report a problem | ||
| 12/6/2023 | Listed for rent | $3,300$2/sqft |
Source: HAR #27867220 Report a problem | ||