OFFER DEADLINE MONDAY AUGUST 7th at 2:00 PM. Welcome home to 5711 Meyerfield Ct. Tax records are inaccurate, actual finished squared footage is 3200! ( This HOME has it ALL! Pull on up to your private home surrounded by lush greenery and beautiful landscaped grounds. This is the best of both worlds, close to everything and yet peacefully quiet with over 3.3 acres to make your own. Open the front door or come in through your large two car attached garage and you will be greeted with gleaming solid hardwoods throughout the main level. Going through the front door there is a perfect office space to your right (or play area), to your left, a formal dining room. Step on through to breathtaking views from your living room, informal dining and kitchen areas. There is nothing like it! The recently renovated accent wall in the living room has a modern horizontal propane fireplace with room to hang a 75"+ TV, viewable the kitchen or casual dining room due to the open floor plan. The kitchen with granite counter tops, large granite island, oak cabinets and large pantry will be everything you need to cook like a professional chef. The sliding door with built-in blinds has you grilling with a direct propane hookup on your 20'x20' Trex deck. Take the stairs up from the main level and you will find 4 large bedrooms. The owner’s suite boasts a huge walk-in closet, ensuite bathroom with double vanity, large soaking tub and stand up shower. Past your upstairs laundry room (washer, dryer ,folding table, and hanging shelving) to find three more bedrooms. All bedrooms are freshly painted in neutral colors with new carpets (2023). The second full bathroom with shower/tub combo has modern tile work and modern updates (2017) that ticks all the boxes. Walk down the stairs from the main level to a freshly painted clubroom with plenty of entertaining space, including a pool table, large built-in bar area with solid wood cabinets, granite countertops, large commercial double glass door fridge, stainless steel sink, dishwasher and ice maker. This level also has the third full bathroom with standup shower. Two walkout glass doors lead you onto a 25'x50' concrete patio (2019), connected with stairs to the deck that gives you beautiful views of the entire property. Underneath the deck is waterproofed with an outdoor ceiling fan to keep you cool as you spread out from the bar. Be sure to walk the property and fall in love with what you see! Upgraded Trane A/C unit for main and basement level (2013), upgraded Trane A/C unit for second floor (2017), upgraded propane fireplace (2018) and installed ceiling and waterproof ceiling fan under deck (2020).
Sold for $800,000
Street View
$800,000
5711 Meyerfield Ct, Eldersburg, MD 21784
4beds
3,200sqft
Single Family Residence
Built in 1999
3.39 Acres Lot
$856,200 Zestimate®
$250/sqft
$4,468 Estimated rent
Home value
$856,200
$813,000 - $899,000
$4,468/mo
Zestimate® history
Owner options
List your home for rent
$4,468/mo
Rent Zestimate®
Find your next renter with Zillow Rental Manager. Plus, with online applications, you can quickly screen prospective tenants – for free.
$4,468/mo
Rent Zestimate®
Refinance and save
$4,902/mo
Est. payment
Refinancing to a lower rate could help reduce your monthly payments and save thousands over the life of the loan.
$4,902/mo
Est. payment
Explore your selling options
Work with a Zillow partner agent
Leverage their expertise and Zillow's premium Showcase listings to get your home seen by more buyers.
Get startedList with your own agent
Get your home in front of millions of buyers by listing it on Zillow.
Learn how to do itSell it yourself
Take full control of how buyers see your home on Zillow by listing For Sale by Owner (FSBO).
List your homeWhat's special
Casual dining roomLarge granite islandUpgraded propane fireplaceInformal diningPool tableLaundry roomLarge built-in bar area
Zillow last checked:
Listing updated:
Listed by:
Jay Fischetti 301-674-2929,
Keller Williams Realty Centre,
Co-Listing Agent: Nicolas E Catt 410-300-9837,
Keller Williams Realty Centre
Bought with:
Megan A. Hetzel
Welcome Home Realty Group
Source: Bright MLS,MLS#: MDCR2015550
Facts & features
Interior
Bedrooms & bathrooms
- Bedrooms: 4
- Bathrooms: 4
- Full bathrooms: 3
- 1/2 bathrooms: 1
- Main level bathrooms: 1
Basement
- Area: 1200
Heating
- Heat Pump, Electric
Cooling
- Central Air, Heat Pump, Electric
Appliances
- Included: Electric Water Heater
Features
- Basement: Walk-Out Access,Windows,Sump Pump,Partially Finished
- Has fireplace: No
Interior area
- Total structure area: 3,680
- Total interior livable area: 3,200 sqft
- Finished area above ground: 2,480
- Finished area below ground: 720
Property
Parking
- Total spaces: 2
- Parking features: Storage, Garage Faces Front, Garage Door Opener, Inside Entrance, Attached
- Attached garage spaces: 2
Accessibility
- Accessibility features: None
Features
- Levels: Three
- Stories: 3
- Pool features: None
Lot
- Size: 3.39 Acres
Details
- Additional structures: Above Grade, Below Grade
- Parcel number: 0714052186
- Zoning: RESIDENTIAL
- Special conditions: Standard
Construction
Type & style
- Home type: SingleFamily
- Architectural style: Colonial
- Property subtype: Single Family Residence
Materials
- Brick, Brick Front
- Foundation: Concrete Perimeter
Condition
- Excellent
- New construction: No
- Year built: 1999
Utilities & green energy
- Sewer: Public Sewer
- Water: Well
Community & HOA
Community
- Subdivision: Berrett
HOA
- Has HOA: No
Location
- Region: Eldersburg
Financial & listing details
- Price per square foot: $250/sqft
- Tax assessed value: $508,100
- Annual tax amount: $5,508
- Date on market: 8/3/2023
- Listing agreement: Exclusive Right To Sell
- Ownership: Fee Simple
Price history
| Date | Event | Price |
|---|---|---|
| 9/28/2023 | Sold | $800,000+3.2%$250/sqft |
Source:  Bright MLS #MDCR2015550 Report a problem Bright MLS #MDCR2015550 Report a problem | ||
| 8/7/2023 | Pending sale | $775,000$242/sqft |
Source: Bright MLS #MDCR2015550 Report a problem | ||
| 8/3/2023 | Listed for sale | $775,000+742.4%$242/sqft |
Source: Bright MLS #MDCR2015550 Report a problem | ||
| 8/16/1999 | Sold | $92,000$29/sqft |
Source: Public Record Report a problem | ||
Public tax history
| Year | Property taxes | Tax assessment |
|---|---|---|
| 2025 | $6,651 +10.2% | $610,433 +14.3% |
| 2024 | $6,035 +5.1% | $534,100 +5.1% |
| 2023 | $5,742 +5.4% | $508,100 -4.9% |
| 2022 | $5,448 +5.7% | $534,100 +17.1% |
| 2021 | $5,154 +1.2% | $456,100 +1.2% |
| 2020 | $5,094 +1.2% | $450,833 -1.2% |
| 2019 | $5,035 +1.2% | $456,100 +3.6% |
| 2018 | $4,975 +0.5% | $440,300 +0.5% |
| 2017 | $4,951 | $438,167 +0.5% |
| 2016 | -- | $436,033 +0.5% |
| 2015 | -- | $433,900 |
| 2014 | -- | $433,900 |
| 2013 | -- | $433,900 -8.2% |
| 2012 | -- | $472,600 |
| 2011 | -- | $472,600 |
| 2010 | -- | $472,600 -18.2% |
| 2009 | -- | $577,940 +14% |
| 2008 | -- | $506,872 +16.3% |
| 2007 | -- | $435,806 +19.5% |
| 2006 | -- | $364,740 +11.4% |
| 2005 | -- | $327,282 +12.9% |
| 2004 | -- | $289,826 +14.8% |
| 2003 | -- | $252,370 +2.8% |
| 2002 | -- | $245,422 +2.9% |
| 2001 | -- | $238,476 |
Find assessor info on the county website
Neighborhood: 21784
Nearby homes
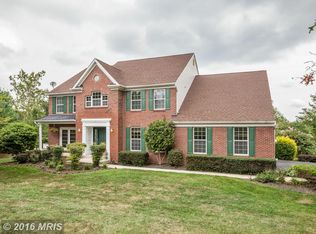
- $914,7005 bd4 ba4.4k sqft5715 Meyerfield Ct, Sykesville, MD 21784Off Market
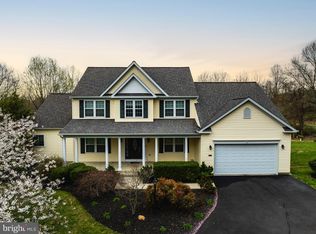
- $850,0006 bd5 ba5.3k sqft5725 Meyerfield Ct, Eldersburg, MD 21784Sold
- $807,8004 bd4 ba2.6k sqft5709 Meyerfield Ct, Sykesville, MD 21784Off Market

- $853,1004 bd4 ba3k sqft5705 Meyerfield Ct, Sykesville, MD 21784Off Market
- $797,800-- bd3 ba2.6k sqft5735 Meyerfield Ct, Eldersburg, MD 21784Off Market
- $875,700-- bd3 ba2.9k sqft5710 Meyerfield Ct, Eldersburg, MD 21784Off Market
- $709,900-- bd4 ba3.8k sqft5626 Gera Way, Sykesville, MD 21784Off Market
- $518,100-- bd3 ba1k sqft326 Quail Dr, Sykesville, MD 21784Off Market
Nearby schools
GreatSchools rating
- 8/10Linton Springs Elementary SchoolGrades: PK-5Distance: 0.5 mi
- 8/10Sykesville Middle SchoolGrades: 6-8Distance: 3.2 mi
- 8/10Century High SchoolGrades: 9-12Distance: 0.8 mi
Schools provided by the listing agent
- District: Carroll County Public Schools
Source: Bright MLS. This data may not be complete. We recommend contacting the local school district to confirm school assignments for this home.
Get a cash offer in 3 minutes
Find out how much your home could sell for in as little as 3 minutes with a no-obligation cash offer.
Estimated market value
$856,200
Get a cash offer in 3 minutes
Find out how much your home could sell for in as little as 3 minutes with a no-obligation cash offer.
Estimated market value
$856,200
- Maryland
- Carroll County
- Sykesville
- 21784
- 5711 Meyerfield Ct
Nearby cities
Nearby zip codes
Other Sykesville Topics
