Skip main navigation
Sold for $850,000
  • $850,000

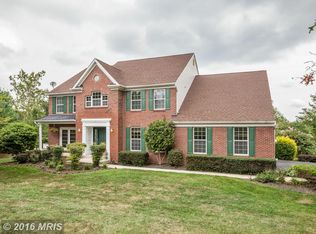
    5725 Meyerfield Ct, Eldersburg, MD 21784

    6beds
    5,361sqft
    Single Family Residence
    Built in 2000
    1.53 Acres Lot
    $867,900 Zestimate®
    $159/sqft
    $6,145 Estimated rent

    Home value

    $867,900

    $825,000 - $911,000

    $6,145/mo

    Zestimate® history
    Loading
    Loading...

    Owner options

    List your home for rent

    $6,145/mo

    Rent Zestimate®

    Find your next renter with Zillow Rental Manager. Plus, with online applications, you can quickly screen prospective tenants – for free.

    Learn more

    $6,145/mo

    Rent Zestimate®

    Refinance and save

    $5,162/mo

    Est. payment

    Refinancing to a lower rate could help reduce your monthly payments and save thousands over the life of the loan.

    See today's rates

    $5,162/mo

    Est. payment

    Explore your selling options

    Work with a Zillow partner agent

    Leverage their expertise and Zillow's premium Showcase listings to get your home seen by more buyers.

    Get started

    List with your own agent

    Get your home in front of millions of buyers by listing it on Zillow.

    Learn how to do it

    Sell it yourself

    Take full control of how buyers see your home on Zillow by listing For Sale by Owner (FSBO).

    List your home

    What's special

    Cozy fireplaceExtra loft spaceExpansive yardOversized double garageMain floor laundrySix well-appointed bedrooms
    Welcome to your dream home, nestled on a generous 1.52-acre lot, offering a perfect blend of luxury and comfort. Built in 2000, this home boasts roughly 3,500 above-grade square feet of thoughtfully designed living space, ideal for both entertaining and everyday living. As you step inside, you are greeted by a warm and inviting atmosphere, highlighted by a cozy fireplace that serves as the heart of the home. The spacious layout features six well-appointed bedrooms and four and a half bathrooms, providing ample space for relaxation and privacy. An extra loft space leaves room for a playroom, craft room, additional hangout space or more! The main floor laundry adds convenience to your daily routine. The basement offers endless possibilities, whether you envision a recreation room, home gym, or entertaining space. With an oversized double garage and a driveway for extra parking, you’ll never have to worry about space for your guests. The expansive yard provides a perfect canvas for outdoor activities, gardening, hosting gathering or simply soaking in the tranquility of nature. With its prime location and luxurious features, this home is a rare find that promises to elevate your living experience. Don’t miss the opportunity to make this property your own. Schedule a private tour today and discover the perfect blend of luxury, comfort, and warmth that awaits you in this exceptional home. ** Additional inclusions – Deck Furniture, Pool Table, Air Hockey Table, Dining Room Table, Ring Door Cameras and Spotlight outside. ** Heating Supply -- Bottom two levels are Propane Heat, Top Level is Heat Pump. Total square footage based off tax record (estimated).

    Zillow last checked:

    Listing updated:

    Listed by:

    Becky Lerman 410-259-8220,

    Freedom Realty LLC

    Bought with:

    Katrina Hebert, 0665546

    Douglas Realty LLC

    Source: Bright MLS,MLS#: MDCR2026478MLS Logo

    Facts & features

    Interior

    Bedrooms & bathrooms
    • Bedrooms: 6
    • Bathrooms: 5
    • Full bathrooms: 4
    • 1/2 bathrooms: 1
    • Main level bathrooms: 2
    • Main level bedrooms: 2
    Rooms
    • Room types: Primary Bedroom, Bedroom 6, Primary Bathroom, Full Bath, Half Bath
    Primary bedroom
    • Features: Attached Bathroom, Soaking Tub, Bathroom - Walk-In Shower, Walk-In Closet(s)
    • Level: Main
    Bedroom 6
    • Level: Main
    Bedroom 6
    • Features: Attached Bathroom
    • Level: Upper
    Bedroom 6
    • Level: Upper
    Bedroom 6
    • Level: Upper
    Bedroom 6
    • Level: Upper
    Primary bathroom
    • Level: Main
    Other
    • Level: Upper
    Other
    • Level: Upper
    Other
    • Level: Lower
    Half bath
    • Level: Main
    Heating
    • Heat Pump, Electric, Propane
    Cooling
    • Central Air, Electric
    Appliances
    • Included: Electric Water Heater
    • Laundry: Main Level
    Features
    • Basement: Exterior Entry,Partially Finished
    • Number of fireplaces: 1
    • Fireplace features: Gas/Propane
    Interior area
    • Total structure area: 5,554
    • Total interior livable area: 5,361 sqft
    • Finished area above ground: 3,561
    • Finished area below ground: 1,800

    Property

    Parking
    • Total spaces: 2
    • Parking features: Garage Faces Front, Garage Door Opener, Inside Entrance, Attached, Driveway
    • Garage spaces: 2
    • Has uncovered spaces: Yes
    • Details: Garage Sqft: 506
    Accessibility
    • Accessibility features: None
    Features
    • Levels: Three
    • Stories: 3
    • Pool features: None
    Lot
    • Size: 1.53 Acres
    Details
    • Additional structures: Above Grade, Below Grade
    • Parcel number: 0714050108
    • Zoning: R-400
    • Special conditions: Standard

    Construction

    Type & style
    • Home type: SingleFamily
    • Architectural style: Colonial
    • Property subtype: Single Family Residence
    Materials
    • Vinyl Siding
    • Foundation: Concrete Perimeter
    • Roof: Architectural Shingle
    Condition
    • New construction: No
    • Year built: 2000

    Utilities & green energy

    • Sewer: Public Sewer
    • Water: Well

    Community & HOA

    Community
    • Subdivision: Augusts Meadow
    HOA
    • Has HOA: No
    Location
    • Region: Eldersburg

    Financial & listing details

    • Price per square foot: $159/sqft
    • Tax assessed value: $663,867
    • Annual tax amount: $7,083
    • Date on market: 4/13/2025
    • Listing agreement: Exclusive Right To Sell
    • Ownership: Fee Simple

    Price history

    DateEventPrice
    7/1/2025Sold$850,000$159/sqft
    Source: Bright MLS #MDCR2026478 Report a problem
    5/21/2025Pending sale$850,000$159/sqft
    Source: Bright MLS #MDCR2026478 Report a problem
    5/8/2025Price change$850,000-2.9%$159/sqft
    Source: Bright MLS #MDCR2026478 Report a problem
    4/13/2025Listed for sale$875,000+1650%$163/sqft
    Source: Bright MLS #MDCR2026478 Report a problem
    6/8/2000Sold$50,000$9/sqft
    Source: Public Record Report a problem

    Public tax history

    YearProperty taxesTax assessment
    2025$7,746 +10.3%$663,867 +6.8%
    2024$7,023 +4.4%$621,500 +4.4%
    2023$6,728 +4.6%$595,433 -4.2%
    2022$6,434 +4.8%$621,500 +14.4%
    2021$6,139 +1.4%$543,300 +1.4%
    2020$6,052 +1.5%$535,567 -1.4%
    2019$5,965 +1.5%$543,300 +4.5%
    2018$5,877 +0.9%$520,100 +0.9%
    2017$5,823 $515,300 +0.9%
    2016-- $510,500 +0.9%
    2015-- $505,700
    2014-- $505,700
    2013-- $505,700 -10.7%
    2012-- $566,500
    2011-- $566,500
    2010-- $566,500 -20.7%
    2009-- $714,250 +13.2%
    2008-- $631,042 +15.2%
    2007-- $547,836 +17.9%
    2006-- $464,630 +12.2%
    2005-- $414,280 +13.8%
    2004-- $363,930 +16.1%
    2003-- $313,580 +4.1%
    2002-- $301,342 +4.2%
    2001-- $289,106
    Find assessor info on the county website

    Neighborhood: 21784

    Nearby schools

    GreatSchools rating
    Schools provided by the listing agent
    • District: Carroll County Public Schools

    Source: Bright MLS. This data may not be complete. We recommend contacting the local school district to confirm school assignments for this home.

    Get a cash offer in 3 minutes
    Find out how much your home could sell for in as little as 3 minutes with a no-obligation cash offer.
    Estimated market value
    $867,900
    Get a cash offer in 3 minutes
    Find out how much your home could sell for in as little as 3 minutes with a no-obligation cash offer.
    Estimated market value
    $867,900