Brand new (April 2023) largest home in Del Webb Bexley! 3 bedrooms Plus a flex room that can be used as an office or additional entertainment room and 3 ½ baths. Bedrooms are spread out in for privacy in 3 corners of the house. Most technology in any Del Webb Bexley home and EASY to use. Technical upgrades include state of the art surround sound, in ceiling speakers in 3 rooms and outside, multiple security cameras with real time viewing, active alarm system, Wireless access points (WAP), Smart technology as everything can be run by simply by using your smart phone. This beauty comes with quartz countertops in kitchen and all bathrooms, high end kitchen back splash, Kitchen Aid appliances, High grade Luxury Vinal Plank (LVP) flooring throughout home, luxury tile in bathrooms, Walk in shower in primary bathroom, upgraded shower tile in Primary bathroom that includes a built in area to sit or leave towels and accessories, HUGE primary closet plus and second primary closet, walk in closets in the other bedrooms, Zero corner sliding glass doors is a major upgrade that allows natural light to radiate throughout the home, sleek window coverings, upgraded faucets, outdoor gas line for grilling, pendant lights pre wired quick installation, upgraded baseboard trim, LED downlights throughout home, recessed ceiling tray in gathering room, beautiful stone on front exterior, additional floor outlet in gathering room, 42” kitchen cabinets, massive amount of kitchen cabinet storage, driveway and lanai sealed in May 2023, energy efficient HVAC unit, tankless hot water heater, lot large enough to build a pool, low HOA ($307/month) that includes lawn care and irrigation. Home includes ACCORDION HURRICANE SHUTTERS that take minutes (not hours) to put up. The brand new beautiful state of the art clubhouse is over 19,000 square feet, with a multiple pools, hot tub, outdoor bar, inside restaurant, fully equipped gym, billiards table, multiple TVs, meeting rooms, and venue for live performances. There is a full time Activity Director, and over 30 clubs and classes. This is a very welcoming community with friendly people and a great staff. This is the newest, nicest, and largest home in Del Webb Bexley. The floor plan is second to none. Come and take a look as it will not last long.
Sold for $760,000
$760,000
5711 SHOREBIRD BRANCH, LAND O LAKES, FL 34638
3beds
2,808sqft
Single Family Residence
Built in 2023
9,215 Square Feet Lot
$746,000 Zestimate®
$271/sqft
$3,509 Estimated rent
Home value
$746,000
$709,000 - $783,000
$3,509/mo
Zestimate® history
Owner options
List your home for rent
$3,509/mo
Rent Zestimate®
Find your next renter with Zillow Rental Manager. Plus, with online applications, you can quickly screen prospective tenants – for free.
$3,509/mo
Rent Zestimate®
Refinance and save
$5,503/mo
Est. payment
Refinancing to a lower rate could help reduce your monthly payments and save thousands over the life of the loan.
$5,503/mo
Est. payment
Explore your selling options
Work with a Zillow partner agent
Leverage their expertise and Zillow's premium Showcase listings to get your home seen by more buyers.
Get startedList with your own agent
Get your home in front of millions of buyers by listing it on Zillow.
Learn how to do itSell it yourself
Take full control of how buyers see your home on Zillow by listing For Sale by Owner (FSBO).
List your homeWhat's special
Real time viewingLow hoaLuxury tileHot tubUpgraded faucetsOutdoor barAccordion hurricane shutters
Zillow last checked:
Listing updated:
Listed by:
Andy Burwell, Jr 727-442-7513,
BURWELL REAL ESTATE 727-332-0446
Bought with:
Marco Kremser
CENTURY 21 INTEGRA
Source: Stellar MLS,MLS#: U8205388 Originating MLS: Pinellas Suncoast
Originating MLS: Pinellas Suncoast
Facts & features
Interior
Bedrooms & bathrooms
- Bedrooms: 3
- Bathrooms: 4
- Full bathrooms: 3
- 1/2 bathrooms: 1
Rooms
- Room types: Bonus Room
Primary bedroom
- Features: Ceiling Fan(s), En Suite Bathroom, Walk-In Closet(s)
- Level: First
- Dimensions: 15x17.5
Kitchen
- Level: First
- Dimensions: 13x20
Living room
- Level: First
- Dimensions: 14.7x18
Heating
- Electric, Natural Gas
Cooling
- Central Air, Zoned
Appliances
- Included: Convection Oven, Dishwasher, Disposal, Dryer, Exhaust Fan, Microwave, Range, Refrigerator, Tankless Water Heater, Washer
- Laundry: Inside, Laundry Room
Features
- Attic Fan, Ceiling Fan(s), High Ceilings, Living Room/Dining Room Combo, Smart Home, Solid Surface Counters, Split Bedroom, Tray Ceiling(s), Walk-In Closet(s)
- Flooring: Vinyl
- Doors: Sliding Doors
- Windows: Shutters, Window Treatments, Hurricane Shutters
- Has fireplace: No
Interior area
- Total structure area: 3,730
- Total interior livable area: 2,808 sqft
Property
Parking
- Total spaces: 3
- Parking features: Driveway, Garage Door Opener, Golf Cart Garage
- Attached garage spaces: 3
- Has uncovered spaces: Yes
- Details: Garage Dimensions: 30x21
Features
- Levels: One
- Stories: 1
- Patio & porch: Covered, Rear Porch
- Exterior features: Rain Gutters, Sidewalk
Lot
- Size: 9,215 Square Feet
- Features: Cul-De-Sac, Sidewalk
Details
- Parcel number: 0926180040049000550
- Zoning: MPUD
- Special conditions: None
Construction
Type & style
- Home type: SingleFamily
- Architectural style: Ranch
- Property subtype: Single Family Residence
Materials
- Block, Stucco
- Foundation: Slab
- Roof: Shingle
Condition
- Completed
- New construction: Yes
- Year built: 2023
Details
- Builder model: Renown
- Builder name: Del Webb
Utilities & green energy
- Sewer: Public Sewer
- Water: Public
- Utilities for property: Cable Connected, Electricity Connected, Natural Gas Connected, Public, Sewer Connected, Water Connected
Community & HOA
Community
- Features: Clubhouse, Deed Restrictions, Golf Carts OK, Pool, Sidewalks
- Security: Gated Community, Security Gate, Security System, Security System Owned, Smoke Detector(s)
- Pet fee: $0 monthly
- Senior community: Yes
- Subdivision: DEL WEBB BEXLEY PH 4
HOA
- Has HOA: Yes
- Services included: 24-Hour Guard
- HOA fee: $307 monthly
- HOA name: Rizetta & Company / Edmund LaFrance
- HOA phone: 813-994-1001
Location
- Region: Land O Lakes
Financial & listing details
- Price per square foot: $271/sqft
- Tax assessed value: $654,723
- Annual tax amount: $1,560
- Date on market: 6/28/2023
- Cumulative days on market: 13 days
- Listing terms: Cash,Conventional
- Ownership: Fee Simple
- Total actual rent: 0
- Electric utility on property: Yes
- Road surface type: Paved
Price history
| Date | Event | Price |
|---|---|---|
| 9/20/2023 | Sold | $760,000-4.4%$271/sqft |
Source:  Stellar MLS #U8205388 Report a problem Stellar MLS #U8205388 Report a problem | ||
| 7/12/2023 | Pending sale | $795,000$283/sqft |
Source: Stellar MLS #U8205388 Report a problem | ||
| 7/5/2023 | Price change | $795,000-11.7%$283/sqft |
Source: Stellar MLS #U8205388 Report a problem | ||
| 6/28/2023 | Listed for sale | $899,900+28.3%$320/sqft |
Source: Stellar MLS #U8205388 Report a problem | ||
| 4/18/2023 | Sold | $701,200+30.3%$250/sqft |
Source: Public Record Report a problem | ||
| 3/15/2022 | Listing removed | -- |
Source:  Del Webb Report a problem Del Webb Report a problem | ||
| 3/12/2022 | Listed for sale | $537,990$192/sqft |
Source: Del Webb Report a problem | ||
Public tax history
| Year | Property taxes | Tax assessment |
|---|---|---|
| 2024 | $12,887 +381.9% | $654,723 +7% |
| 2023 | $2,674 +71.4% | $611,607 +4968.4% |
| 2022 | $1,561 +805% | $12,067 +11.5% |
| 2021 | $172 | $10,818 |
Find assessor info on the county website
Neighborhood: 34638
Nearby homes
- $519,3802 bd2 ba1.9k sqft5859 Shorebird Br, Land O Lakes, FL 34638Sold
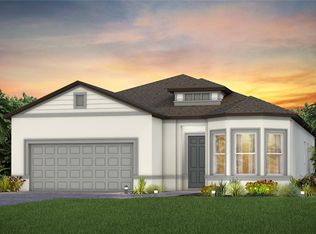
- $545,3602 bd3 ba2k sqft5897 Shorebird Br, Land O Lakes, FL 34638Sold

- $681,400-- bd2 ba2.2k sqft5721 Shorebird Br, Land O Lakes, FL 34638Off Market
- $743,400-- bd3 ba2.9k sqft5724 Shorebird Br, Land O Lakes, FL 34638Off Market
- $649,2002 bd3 ba2.2k sqft5710 Shorebird Br, Land O Lakes, FL 34638Off Market
- $624,4008,232 Square Feet5735 Shorebird Br, Land O Lakes, FL 34638Off Market
- $617,7008,145 Square Feet5736 Shorebird Br, Land O Lakes, FL 34638Off Market
- $731,0009,016 Square Feet5696 Shorebird Br, Land O Lakes, FL 34638Off Market
Nearby schools
GreatSchools rating
- 6/10Bexley Elementary SchoolGrades: PK-5Distance: 1.8 mi
- 7/10Charles S. Rushe Middle SchoolGrades: 6-8Distance: 2.5 mi
- 7/10Sunlake High SchoolGrades: 9-12Distance: 2.7 mi
Get a cash offer in 3 minutes
Find out how much your home could sell for in as little as 3 minutes with a no-obligation cash offer.
Estimated market value
$746,000
Get a cash offer in 3 minutes
Find out how much your home could sell for in as little as 3 minutes with a no-obligation cash offer.
Estimated market value
$746,000
- Florida
- Pasco County
- Land O Lakes
- 34638
- 5711 SHOREBIRD BRANCH
Nearby cities
Nearby neighborhoods
Nearby zip codes
Other Land O Lakes Topics
