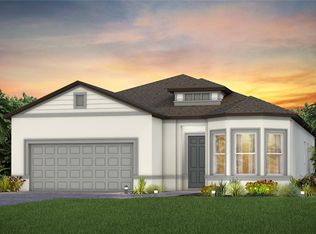
Under Construction. Enjoy all the benefits of a new construction home and soak up the Florida sunshine at Tampa's hottest 55+ community known for its resort-style pool, expansive 19,000 sq. ft. clubhouse, café, sports courts, and fitness center. Active adult living has never been better. Now is the time to meet new friends, stay socially connected, and enjoy the best in retirement living at Del Webb Bexley. This single-story Prestige home design showcases an open-concept floor plan with luxury vinyl plank flooring throughout and tile flooring in the bathrooms and laundry room. Upgrades include a tray ceiling in the gathering room, an enclosed flex room, ideal for a home office or den, a super walk-in shower in the Owner's bath, and an extended covered lanai with exterior flat panel TV prep and available outdoor kitchen prep. The kitchen and bathrooms feature white designer cabinets with polished chrome hardware and 3cm quartz countertops. Bathrooms also include comfort-height commodes and vanities. Additional features include 4 LED downlights, floor outlet, and flat panel TV prep in the gathering room and pendant prewire in the kitchen. There's also an upgraded laundry room with cabinets and quartz countertops. Call today to learn more about our limited-time incentives and special financing offers!
Sold for $545,360
$545,360
5897 SHOREBIRD BRANCH, LAND O LAKES, FL 34638
2beds
2,080sqft
Single Family Residence
Built in 2023
6,360 Square Feet Lot
$508,700 Zestimate®
$262/sqft
$3,175 Estimated rent
Home value
$508,700
$483,000 - $534,000
$3,175/mo
Zestimate® history
Owner options
List your home for rent
$3,175/mo
Rent Zestimate®
Find your next renter with Zillow Rental Manager. Plus, with online applications, you can quickly screen prospective tenants – for free.
$3,175/mo
Rent Zestimate®
Refinance and save
$4,111/mo
Est. payment
Refinancing to a lower rate could help reduce your monthly payments and save thousands over the life of the loan.
$4,111/mo
Est. payment
Explore your selling options
Work with a Zillow partner agent
Leverage their expertise and Zillow's premium Showcase listings to get your home seen by more buyers.
Get startedList with your own agent
Get your home in front of millions of buyers by listing it on Zillow.
Learn how to do itSell it yourself
Take full control of how buyers see your home on Zillow by listing For Sale by Owner (FSBO).
List your homeWhat's special
Resort-style poolSports courtsWhite designer cabinetsOpen-concept floor planEnclosed flex roomQuartz countertopsTray ceiling
Zillow last checked:
Listing updated:
Listed by:
Carla Martin 813-696-3050,
PULTE REALTY OF WEST FLORIDA LLC 813-696-3050
Bought with:
Non-Member Agent
STELLAR NON-MEMBER OFFICE
Source: Stellar MLS,MLS#: T3453906 Originating MLS: Tampa
Originating MLS: Tampa
Facts & features
Interior
Bedrooms & bathrooms
- Bedrooms: 2
- Bathrooms: 3
- Full bathrooms: 2
- 1/2 bathrooms: 1
Primary bedroom
- Features: Walk-In Closet(s)
- Level: First
- Dimensions: 14.5x14
Bedroom 2
- Features: Walk-In Closet(s)
- Level: First
- Dimensions: 11.3x12
Den
- Level: First
- Dimensions: 11.9x10.4
Kitchen
- Level: First
- Dimensions: 9.7x15.6
Living room
- Level: First
- Dimensions: 14.6x19.7
Heating
- Central
Cooling
- Central Air
Appliances
- Included: Cooktop, Disposal, Range Hood, Tankless Water Heater
Features
- In Wall Pest System, Primary Bedroom Main Floor, Open Floorplan, Solid Surface Counters, Thermostat, Walk-In Closet(s)
- Flooring: Carpet, Tile, Vinyl
- Doors: Sliding Doors
- Has fireplace: No
Interior area
- Total structure area: 2,080
- Total interior livable area: 2,080 sqft
Property
Parking
- Total spaces: 2
- Parking features: Garage - Attached
- Attached garage spaces: 2
Features
- Levels: One
- Stories: 1
- Exterior features: Irrigation System, Rain Gutters, Sidewalk
Lot
- Size: 6,360 Square Feet
Details
- Parcel number: 0926180040049000380
- Zoning: MPUD
- Special conditions: None
Construction
Type & style
- Home type: SingleFamily
- Property subtype: Single Family Residence
Materials
- Block, Stucco
- Foundation: Slab
- Roof: Shingle
Condition
- Under Construction
- New construction: Yes
- Year built: 2023
Details
- Builder model: PRESTIGE
- Builder name: PULTE HOMES
Utilities & green energy
- Sewer: Public Sewer
- Water: Public
- Utilities for property: Cable Connected, Electricity Connected, Natural Gas Connected, Sewer Connected, Sprinkler Recycled, Underground Utilities, Water Connected
Community & HOA
Community
- Pet fee: $0 monthly
- Senior community: Yes
- Subdivision: DEL WEBB BEXLEY
HOA
- Has HOA: Yes
- HOA fee: $307 monthly
- HOA name: Rizzetta & Company / Edmund LaFrance
- HOA phone: 813-994-1001
Location
- Region: Land O Lakes
Financial & listing details
- Price per square foot: $262/sqft
- Annual tax amount: $165
- Date on market: 6/20/2023
- Cumulative days on market: 3 days
- Listing terms: Cash,Conventional,FHA,USDA Loan,VA Loan
- Ownership: Fee Simple
- Total actual rent: 0
- Electric utility on property: Yes
- Road surface type: Asphalt
Price history
| Date | Event | Price |
|---|---|---|
| 11/27/2023 | Sold | $545,360-3.5%$262/sqft |
Source:  Stellar MLS #T3453906 Report a problem Stellar MLS #T3453906 Report a problem | ||
| 6/23/2023 | Pending sale | $565,360$272/sqft |
Source: Stellar MLS #T3453906 Report a problem | ||
| 6/10/2023 | Price change | $565,360+19.3%$272/sqft |
Source:  Del Webb Report a problem Del Webb Report a problem | ||
| 5/10/2023 | Listed for sale | $473,990+0.9%$228/sqft |
Source: Del Webb Report a problem | ||
| 2/11/2023 | Listing removed | -- |
Source: Del Webb Report a problem | ||
| 2/8/2023 | Price change | $469,990+6.8%$226/sqft |
Source: Del Webb Report a problem | ||
| 2/6/2023 | Price change | $439,990-4.3%$212/sqft |
Source: Del Webb Report a problem | ||
| 1/29/2023 | Price change | $459,990+1.1%$221/sqft |
Source: Del Webb Report a problem | ||
| 1/23/2023 | Price change | $454,990-3.2%$219/sqft |
Source: Del Webb Report a problem | ||
| 1/20/2023 | Price change | $469,990+6.8%$226/sqft |
Source: Del Webb Report a problem | ||
| 1/17/2023 | Price change | $439,990-4.3%$212/sqft |
Source: Del Webb Report a problem | ||
| 1/15/2023 | Price change | $459,990-2.1%$221/sqft |
Source: Del Webb Report a problem | ||
| 1/12/2023 | Price change | $469,990+3.3%$226/sqft |
Source: Del Webb Report a problem | ||
| 1/11/2023 | Price change | $454,990-3.2%$219/sqft |
Source: Del Webb Report a problem | ||
| 12/28/2022 | Price change | $469,990+6.8%$226/sqft |
Source: Del Webb Report a problem | ||
| 12/18/2022 | Price change | $439,990-3.3%$212/sqft |
Source: Del Webb Report a problem | ||
| 12/15/2022 | Price change | $454,990-1.1%$219/sqft |
Source: Del Webb Report a problem | ||
| 12/10/2022 | Price change | $459,990-2.1%$221/sqft |
Source: Del Webb Report a problem | ||
| 11/28/2022 | Price change | $469,990+6.8%$226/sqft |
Source: Del Webb Report a problem | ||
| 11/24/2022 | Price change | $439,990-6.4%$212/sqft |
Source: Del Webb Report a problem | ||
| 11/20/2022 | Price change | $469,990+3.3%$226/sqft |
Source: Del Webb Report a problem | ||
| 10/16/2022 | Price change | $454,990-3.2%$219/sqft |
Source: Del Webb Report a problem | ||
| 10/11/2022 | Price change | $469,990+3.3%$226/sqft |
Source: Del Webb Report a problem | ||
| 10/9/2022 | Price change | $454,990-3.2%$219/sqft |
Source: Del Webb Report a problem | ||
| 10/8/2022 | Listed for sale | $469,990$226/sqft |
Source: Del Webb Report a problem | ||
Public tax history
Tax history is unavailable.
Neighborhood: 34638
Nearby homes
- $519,3802 bd2 ba1.9k sqft5859 Shorebird Br, Land O Lakes, FL 34638Sold
- $760,0003 bd4 ba2.8k sqft5711 Shorebird Br, Land O Lakes, FL 34638Sold

- $676,700-- bd2 ba2.2k sqft5721 Shorebird Br, Land O Lakes, FL 34638Off Market
- $743,400-- bd3 ba2.9k sqft5724 Shorebird Br, Land O Lakes, FL 34638Off Market
- $642,8002 bd3 ba2.2k sqft5710 Shorebird Br, Land O Lakes, FL 34638Off Market
- $640,0008,232 Square Feet5735 Shorebird Br, Land O Lakes, FL 34638Off Market
- $632,1008,145 Square Feet5736 Shorebird Br, Land O Lakes, FL 34638Off Market
- $718,8009,016 Square Feet5696 Shorebird Br, Land O Lakes, FL 34638Off Market
Nearby schools
GreatSchools rating
- 6/10Bexley Elementary SchoolGrades: PK-5Distance: 1.8 mi
- 7/10Charles S. Rushe Middle SchoolGrades: 6-8Distance: 2.5 mi
- 7/10Sunlake High SchoolGrades: 9-12Distance: 2.7 mi
Schools provided by the listing agent
- Elementary: Bexley Elementary School
- Middle: Charles S. Rushe Middle-PO
- High: Sunlake High School-PO
Source: Stellar MLS. This data may not be complete. We recommend contacting the local school district to confirm school assignments for this home.
Get a cash offer in 3 minutes
Find out how much your home could sell for in as little as 3 minutes with a no-obligation cash offer.
Estimated market value
$508,700
Get a cash offer in 3 minutes
Find out how much your home could sell for in as little as 3 minutes with a no-obligation cash offer.
Estimated market value
$508,700
- Florida
- Pasco County
- Land O Lakes
- 34638
- 5897 SHOREBIRD BRANCH
Nearby cities
Nearby neighborhoods
Nearby zip codes
Other Land O Lakes Topics
