Skip main navigation
Off market
  • $464,800

    5711 Tarleton Way, Mount Dora, FL 32757

    4beds
    2,420sqft
    Single Family Residence
    Built in 2013
    0.36 Acres Lot
    $464,800 Zestimate®
    $192/sqft
    $3,084 Estimated rent

    Home value

    $464,800

    $442,000 - $488,000

    $3,084/mo

    Zestimate® history
    Loading
    Loading...

    Owner options

    List your home for rent

    $3,084/mo

    Rent Zestimate®

    Find your next renter with Zillow Rental Manager. Plus, with online applications, you can quickly screen prospective tenants – for free.

    Learn more

    $3,084/mo

    Rent Zestimate®

    Refinance and save

    $3,510/mo

    Est. payment

    Refinancing to a lower rate could help reduce your monthly payments and save thousands over the life of the loan.

    See today's rates

    $3,510/mo

    Est. payment

    Explore your selling options

    Work with a Zillow partner agent

    Leverage their expertise and Zillow's premium Showcase listings to get your home seen by more buyers.

    Get started

    List with your own agent

    Get your home in front of millions of buyers by listing it on Zillow.

    Learn how to do it

    Sell it yourself

    Take full control of how buyers see your home on Zillow by listing For Sale by Owner (FSBO).

    List your home

    What's special

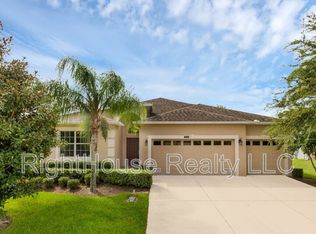
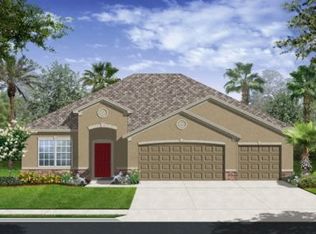
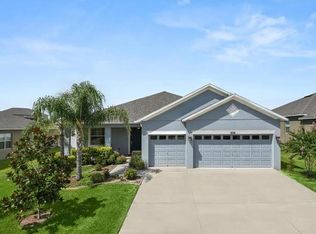
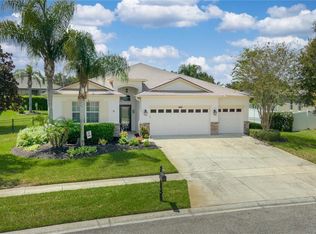
    You will not want to miss this opportunity! Welcome to Stoneybrook Hills, your oasis in Historic Mount Dora. This light and bright 4 Bed, 3 Bath 3-Way Split home is located deep within the community on an oversize 1/3Acre lot. The split plan is thoughtfully laid out and offers both formal and casual spaces. As you enter the home you will be greeted by the formal areas that can be used to entertain and have those large gatherings for the holidays. Then you move to the large open combined kitchen and den. This area will be the heart of where you'll live. Offering granite counters and breakfast bar. While preparing meals, you can stay in contact with anything on the tv in the den, or just enjoy the views of the rear patio and backyard. There is also a space for a small dinette for those quick or smaller meals. The large master bedroom is located on the back right-hand side of the home and there is a smaller bedroom on the left-hand side. There are also 2 more bedrooms located on the left-hand side of the house closer to the front of the home. The beautiful screened-in porch allows you to enjoy the cooler mornings for coffee outside and quiet evenings in your backyard, without being bothered by any insects. This property also offers an inside laundry room and lots of storage. There is a 3 car garage for your vehicles and potentially some toys !-) Don't hesitate to make an appointment to see this beautiful home.

    This property is not currently displayed as for sale or rent on Zillow. This may be different from what's on other websites or public sources.

    Originating MLS: Tampa

    Facts & features

    Interior

    Bedrooms & bathrooms
    • Bedrooms: 4
    • Bathrooms: 3
    • Full bathrooms: 3
    Heating
    • Forced air, Electric
    Cooling
    • Central
    Appliances
    • Included: Garbage disposal, Microwave, Range / Oven, Refrigerator
    • Laundry: Inside, Laundry Room
    Features
    • Eating Space In Kitchen, High Ceiling(s), Open Floorplan, Split Bedroom, Stone Counters, Walk-In Closet(s), Solid Wood Cabinets, Kitchen/Family Room Combo, Living Room/Dining Room Combo, Solid Surface Counters, In Wall Pest System, Pest Guard System
    • Flooring: Tile, Carpet
    Interior area
    • Structure area source: Public Records
    • Total interior livable area: 2,420 sqft

    Property

    Parking
    • Total spaces: 2
    • Parking features: Garage - Attached
    Features
    • Levels: One
    • Patio & porch: Screened
    Lot
    • Size: 0.36 Acres
    • Features: In County, Sidewalk, Street Paved, Cleared
    • Residential vegetation: Mature Landscaping
    Details
    • Parcel number: 272003843805150
    • Zoning: P-D

    Construction

    Type & style
    • Home type: SingleFamily
    • Architectural style: Contemporary
    • Property subtype: Single Family Residence
    Materials
    • masonry
    • Roof: Composition
    Condition
    • Completed
    • Year built: 2013
    Details
    • Builder name: Lennar

    Utilities & green energy

    • Sewer: Public Sewer
    • Water: Public
    • Utilities for property: Electricity Connected, Sewer Connected, BB/HS Internet Available, Cable Available, Public, Underground Utilities

    Community & HOA

    Community
    • Security: Security Fencing/Lighting/Alarms
    • Subdivision: STONEYBROOK HILLS A
    HOA
    • Has HOA: Yes
    • Amenities included: Playground, Clubhouse, Park, Pool, Gated, Tennis Court(s)
    • Services included: Community Pool, Maintenance Grounds, Security, Common Area Taxes, Escrow Reserves Fund, 24-Hour Guard
    • HOA fee: $138 monthly
    Location
    • Region: Mount Dora

    Financial & listing details

    • Price per square foot: $192/sqft
    • Tax assessed value: $405,644
    • Annual tax amount: $5,770
    • Ownership: Fee Simple

    Price history

    DateEventPrice
    3/29/2021Sold$346,000-1.7%$143/sqft
    Source: Public Record Report a problem
    1/27/2021Pending sale$351,900$145/sqft
    Source: Stellar MLS #O5899602 Report a problem
    10/23/2020Listed for sale$351,900+68.4%$145/sqft
    Source: OFFERPAD BROKERAGE #O5899602 Report a problem
    5/21/2013Sold$209,000-5.1%$86/sqft
    Source: Public Record Report a problem
    2/22/2013Price change$220,264-2.1%$91/sqft
    Source: Lennar Report a problem
    2/18/2013Price change$224,980-0.3%$93/sqft
    Source: Lennar Report a problem
    2/9/2013Listed for sale$225,680+1.2%$93/sqft
    Source: LENNAR HOMES #T2548181 Report a problem
    1/3/2013Listing removed$222,980$92/sqft
    Source: Lennar Report a problem
    12/5/2012Price change$222,980+0.9%$92/sqft
    Source: Lennar Report a problem
    11/7/2012Listed for sale$220,980$91/sqft
    Source: Lennar Report a problem

    Public tax history

    YearProperty taxesTax assessment
    2024$5,770 +7.5%$376,450 +3%
    2023$5,366 +3.3%$365,485 +3%
    2022$5,193 +68.4%$354,840 +64.2%
    2021$3,083 +1.6%$216,158 +1.4%
    2020$3,036 +1.4%$213,174 +2.3%
    2019$2,992 +1%$208,381 +1.9%
    2018$2,963 $204,496 -8.9%
    2017$2,963 +1.7%$224,566 +4.9%
    2016$2,915 +0.9%$213,998 +9.7%
    2015$2,888 -3.4%$195,117 +1%
    2014$2,990 +333.5%$193,260 +673%
    2013$690 +50.1%$25,000
    2012$459 -0.2%$25,000
    2011$460 +11.8%$25,000 +8.7%
    2010$412 $23,000 -8%
    2009-- $25,000 -25.6%
    2008$567 -39.6%$33,600 -40.1%
    2007$938 +422.9%$56,100 +461%
    2006$179 $10,000
    Find assessor info on the county website

    Neighborhood: 32757

    Nearby schools

    GreatSchools rating
    Schools provided by the listing agent
    • Elementary: Zellwood Elem
    • Middle: Wolf Lake Middle
    • High: Apopka High
    • District: Orange Co SD

    Source: The MLS. This data may not be complete. We recommend contacting the local school district to confirm school assignments for this home.

    Get a cash offer in 3 minutes
    Find out how much your home could sell for in as little as 3 minutes with a no-obligation cash offer.
    Estimated market value
    $464,800
    Get a cash offer in 3 minutes
    Find out how much your home could sell for in as little as 3 minutes with a no-obligation cash offer.
    Estimated market value
    $464,800