Under contract-accepting backup offers. This is the abode you’ve been waiting for in Mount Dora’s guard gated Stoneybrook Hills community. So many luxe features and updates – pride of ownership is clear. The stunning leaded glass front door opens to the wide foyer with gleaming hardwood floors running throughout the living spaces. A 3-way split bedroom plan offers privacy with each bedroom and bathroom at different corners of the home. The dedicated office/den with double doors opens to the formal living and dining rooms. It’s a home chef’s delight in the kitchen with NEW stainless-steel refrigerator, NEW BOSCH dishwasher, gas range, a large breakfast bar island, granite counter tops, solid wood 42’ cabinets with pull-out shelving, tiled backsplash, and under cabinet lighting. There is even a bright and sunny kitchen dining area. A separate family room, with custom modern electric stone fireplace, offers wonderful views through the 3-panel wall of glass sliding doors to the covered travertine-tiled lanai and screen enclosed patio. Luxury abounds in the spacious primary suite with new hardwood floors, 2 glamourous walk-in closets with custom cabinetry, and ensuite bath with frameless glass shower, large soaking tub, double sink vanity, linen closet, and separate toilet room. Entertaining out back under the stars is a dream with this one-of-a-kind patio space – enjoy dining al fresco surrounded by professional landscape lighting, a dip in the Hot Spring® Spa, and a rinse under the solar heated shower or sit around and toast s’mores in your backyard stacked stone fireplace. There is even a 12’ x 4’ covered patio extension to set up your own grilling station. An interior laundry room with utility sink leads to the impressive 3-car garage, with its own supplemental AC and insulated garage door panels, making this an excellent workshop or home for your special autos. NEW ROOF 2025, NEW sprinklers 2025, NEW exterior paint 2024, NEW kitchen appliances 2021-2025, NEW HVAC 2021. Stoneybrook Hills offers an impressive amount of community amenities: state-of-the-art fitness center, tennis courts, clubhouse, sparkling community pool, and beautifully landscaped walking trails that wind through the hills and neighborhoods within the gates. Conveniently located near charming downtown Mount Dora, known for a variety of top-notch cafés and restaurants, quaint shopping, and a wonderful cultural scene. This abode is on a rare private lot with no front neighbors; 5717 Tarlton Way offers calming views of the grassy gully and woods – come make this special house your new home.
Accepting backups
$479,000
5717 TARLETON WAY, MOUNT DORA, FL 32757
3beds
2,582sqft
Single Family Residence
Built in 2013
0.33 Acres Lot
$-- Zestimate®
$186/sqft
$183/mo HOA
What's special
Large breakfast bar islandGranite counter topsGas rangeSeparate family roomCovered travertine-tiled lanaiLarge soaking tubBackyard stacked stone fireplace
- 50 days
- 91
- 0
Likely to sell faster than
Zillow last checked:
Listing updated:
Listed by:
Steven Ritz 321-277-8271,
KELLER WILLIAMS WINTER PARK 407-545-6430
Source: Stellar MLS,MLS#: O6432465 Originating MLS: Orlando Regional
Originating MLS: Orlando Regional
Facts & features
Interior
Bedrooms & bathrooms
- Bedrooms: 3
- Bathrooms: 3
- Full bathrooms: 3
Rooms
- Room types: Den/Library/Office, Utility Room
Primary bedroom
- Features: Walk-In Closet(s)
- Level: First
- Area: 255 Square Feet
- Dimensions: 17x15
Bedroom 2
- Features: Built-in Closet
- Level: First
- Area: 150 Square Feet
- Dimensions: 15x10
Bedroom 3
- Features: Built-in Closet
- Level: First
- Area: 110 Square Feet
- Dimensions: 10x11
Den
- Level: First
- Area: 110 Square Feet
- Dimensions: 11x10
Dinette
- Level: First
- Area: 108 Square Feet
- Dimensions: 12x9
Dining room
- Level: First
- Area: 156 Square Feet
- Dimensions: 12x13
Family room
- Level: First
- Area: 342 Square Feet
- Dimensions: 18x19
Kitchen
- Level: First
- Area: 192 Square Feet
- Dimensions: 16x12
Living room
- Level: First
- Area: 195 Square Feet
- Dimensions: 15x13
Heating
- Central, Electric
Cooling
- Central Air, Other
Appliances
- Included: Oven, Convection Oven, Dishwasher, Disposal, Dryer, Electric Water Heater, Microwave, Range, Refrigerator, Washer
- Laundry: Inside, Laundry Room
Features
- Built-in Features, Ceiling Fan(s), Crown Molding, Eating Space In Kitchen, High Ceilings, Open Floorplan, Solid Surface Counters, Solid Wood Cabinets, Split Bedroom, Walk-In Closet(s)
- Flooring: Carpet, Porcelain Tile, Travertine, Hardwood
- Doors: Outdoor Shower, Sliding Doors
- Windows: Window Treatments
- Has fireplace: Yes
- Fireplace features: Outside, Wood Burning
Interior area
- Total structure area: 3,249
- Total interior livable area: 2,582 sqft
Video & virtual tour
Property
Parking
- Total spaces: 3
- Parking features: Garage Door Opener, Oversized
- Attached garage spaces: 3
- Details: Garage Dimensions: 28x20
Features
- Levels: One
- Stories: 1
- Patio & porch: Enclosed, Patio, Screened
- Exterior features: Irrigation System, Lighting, Outdoor Shower, Sidewalk
- Has spa: Yes
- Spa features: Above Ground, Heated
- Fencing: Fenced
Lot
- Size: 0.33 Acres
- Dimensions: 125 x 144 x 76 x 146
- Features: Sidewalk
Details
- Parcel number: 032027843805160
- Zoning: P-D
- Special conditions: None
Construction
Type & style
- Home type: SingleFamily
- Architectural style: Florida
- Property subtype: Single Family Residence
Materials
- Block
- Foundation: Slab
- Roof: Shingle
Condition
- New construction: No
- Year built: 2013
Utilities & green energy
- Sewer: Public Sewer
- Water: Public
- Utilities for property: Cable Available, Electricity Connected, Propane, Public, Sewer Connected, Water Connected
Community & HOA
Community
- Features: Gated Community - Guard, Playground, Pool, Sidewalks, Tennis Court(s)
- Pet fee: $0 monthly
- Subdivision: STONEYBROOK HILLS A
HOA
- Has HOA: Yes
- HOA fee: $183 monthly
- HOA name: Stoneybrook Hills
- HOA phone: 352-385-9189
- Second HOA name: Stoneybrook Hills
Location
- Region: Mount Dora
Financial & listing details
- Price per square foot: $186/sqft
- Tax assessed value: $414,645
- Annual tax amount: $4,644
- Date on market: 8/27/2026
- Cumulative days on market: 45 days
- Listing terms: Cash,Conventional,FHA,VA Loan
- Ownership: Fee Simple
- Total actual rent: 0
- Electric utility on property: Yes
- Road surface type: Asphalt
Estimated market value
Not available
Estimated sales range
Not available
Not available
Price history
| Date | Event | Price |
|---|---|---|
| 8/27/2026 | Listed for sale | $479,000+44.3%$186/sqft |
Source:  Stellar MLS #O6432465 Report a problem Stellar MLS #O6432465 Report a problem | ||
| 3/11/2019 | Sold | $332,000-0.9%$129/sqft |
Source: Public Record Report a problem | ||
| 1/10/2019 | Listed for sale | $334,900+48.4%$130/sqft |
Source: PICKET FENCE REALTY LLC #G5010411 Report a problem | ||
| 1/18/2013 | Sold | $225,700-9.4%$87/sqft |
Source: Public Record Report a problem | ||
| 9/17/2012 | Listing removed | $249,005$96/sqft |
Source: Lennar Report a problem | ||
| 9/12/2012 | Price change | $249,005+0.3%$96/sqft |
Source: Lennar Report a problem | ||
| 9/10/2012 | Price change | $248,280+1.6%$96/sqft |
Source: Lennar Report a problem | ||
| 9/3/2012 | Listed for sale | $244,280$95/sqft |
Source: Lennar Report a problem | ||
Public tax history
| Year | Property taxes | Tax assessment |
|---|---|---|
| 2024 | $4,422 +7.6% | $292,749 +3% |
| 2023 | $4,110 +3.6% | $284,222 +3% |
| 2022 | $3,968 +1.7% | $275,944 +3% |
| 2021 | $3,901 +1.4% | $267,907 +1.4% |
| 2020 | $3,849 +21% | $264,208 +20% |
| 2019 | $3,182 +1% | $220,095 +1.9% |
| 2018 | $3,152 | $215,991 -8% |
| 2017 | $3,152 +1.6% | $234,805 +4.8% |
| 2016 | $3,101 +0.9% | $223,985 +12.5% |
| 2015 | $3,075 +0.5% | $199,021 +0.9% |
| 2014 | $3,060 +343.7% | $197,227 +688.9% |
| 2013 | $690 +50.1% | $25,000 |
| 2012 | $459 -0.2% | $25,000 |
| 2011 | $460 +11.8% | $25,000 +8.7% |
| 2010 | $412 | $23,000 -8% |
| 2009 | -- | $25,000 -25.6% |
| 2008 | $567 -39.6% | $33,600 -40.1% |
| 2007 | $938 +422.9% | $56,100 +461% |
| 2006 | $179 | $10,000 |
Find assessor info on the county website
Monthly payment
Est. payment
Payment breakdown
Explore the cost of this home by adjusting the details. Changes won't be saved.Climate risks
Neighborhood: 32757
Nearby schools
Schools provided by the listing agent
- Elementary: Zellwood Elem
- Middle: Wolf Lake Middle
- High: Apopka High
Source: Stellar MLS. This data may not be complete. We recommend contacting the local school district to confirm school assignments for this home.
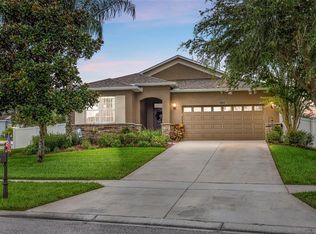
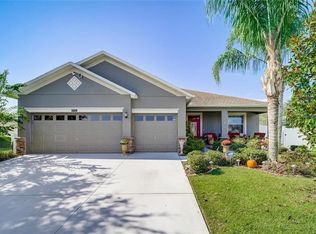
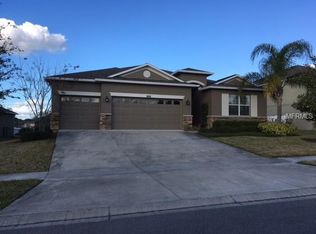
Similar homes
- $512,0004 bd3 ba2.3k sqft30337 GIDRAN TERRACE, MOUNT DORA, FL 32757For Sale
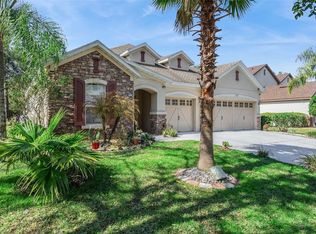
 MLS ID #G5107968, Bryan Nelson, OLYMPUS EXECUTIVE REALTY INC. Stellar MLS
 - $476,0004 bd3 ba2.4k sqft5269 ROYCE DRIVE, MOUNT DORA, FL 32757For Sale
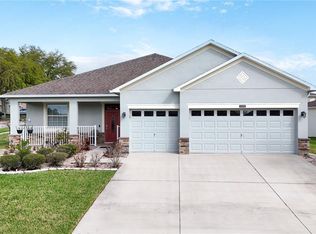 MLS ID #G5109316, Kimberly Largey, HANSON REAL ESTATE GROUP, INC.. Stellar MLS
 - $468,0004 bd3 ba2.4k sqft30115 KLADRUBY POINT, MOUNT DORA, FL 32757For Sale
 MLS ID #O6420574, Phillip Hales, WILSHIRE REALTY GROUP LLC. Stellar MLS
 - $385,0004 bd2 ba1.7k sqft4956 HAVILLAND DRIVE, MOUNT DORA, FL 32757For Sale
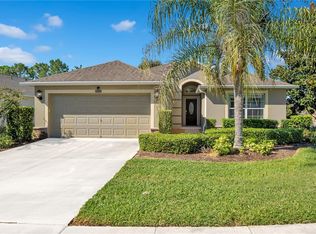 MLS ID #G5118458, Shawn Benak Mason, ERA GRIZZARD REAL ESTATE. Stellar MLS
 - $490,0003 bd2 ba2k sqft6022 FALCONBRIDGE PLACE, MOUNT DORA, FL 32757For SaleMLS ID #G5117049, Andrew Nolan, DAVE LOWE REALTY, INC.. Stellar MLS
- $467,0004 bd2 ba2.1k sqft2243 WOLF RIDGE LANE, MOUNT DORA, FL 32757For SaleMLS ID #G5113576, Ruth Back LLC, ERA GRIZZARD REAL ESTATE. Stellar MLS
- $425,0004 bd2 ba2.1k sqft21315 SORRAIA COVE, MOUNT DORA, FL 32757For SaleMLS ID #G5114847, Linda Bokland, HOMESTEAD REAL ESTATE LLC. Stellar MLS
- $465,0003 bd2 ba2k sqft8011 PINE HOLLOW DRIVE, MOUNT DORA, FL 32757For SaleMLS ID #G5111928, Ronald Musselman, DAVE LOWE REALTY, INC.. Stellar MLS
- $440,0005 bd3 ba2.6k sqft1235 DORA PARC LANE, MOUNT DORA, FL 32757For SaleMLS ID #G5114277, Misty Noland, ERA GRIZZARD REAL ESTATE. Stellar MLS
- $392,9004 bd3 ba1.8k sqft6220 BELDON DR, MOUNT DORA, FL 32757For SaleMLS ID #G5111094, Victor Libran, BEACON REAL ESTATE & ASSOC. Stellar MLS
- $519,9002 bd2 ba2k sqft8716 BRIDGEPORT BAY CIRCLE, MOUNT DORA, FL 32757For SaleMLS ID #G5115149, Denise Hedrick, COUNTRY CLUB LIFESTYLE PROPERTIES. Stellar MLS
- $570,0003 bd3 ba2.7k sqft8059 LAUREL RIDGE DRIVE, MOUNT DORA, FL 32757For SaleMLS ID #G5114769, Brandy Lake, LAKE LIFE REALTY. Stellar MLS
- $423,5003 bd2 ba1.6k sqft2359 WAKEFIELD WAY, MOUNT DORA, FL 32757For SaleMLS ID #G5118489, Michele Lowe, DAVE LOWE REALTY, INC.. Stellar MLS
- $385,0003 bd2 ba2.5k sqft8051 SAINT JAMES WAY, MOUNT DORA, FL 32757For SaleMLS ID #G5113360, Loretta C. Maimone, ERA GRIZZARD REAL ESTATE. Stellar MLS
- $374,0003 bd2 ba1.6k sqft5264 GREENHEART AVENUE, MOUNT DORA, FL 32757For SaleMLS ID #O6423917, Heather Frazee, FANNIE HILLMAN & ASSOCIATES. Stellar MLS
- $654,9003 bd3 ba2.5k sqft9036 LAUREL RIDGE DRIVE, MOUNT DORA, FL 32757For SaleMLS ID #O6440511, Jerry Clinebell, CLINEBELL FAULKNER LLC. Stellar MLS
- $455,0004 bd3 ba2.8k sqft36452 GRAND ISLAND OAKS CIRCLE, GRAND ISLAND, FL 32735For SaleMLS ID #G5108995, Leslie Matthews, HANSON REAL ESTATE GROUP, INC.. Stellar MLS
- $429,9003 bd3 ba2.1k sqft3949 CAPITAL REEF WAY, APOPKA, FL 32712For SaleMLS ID #O6440268, Jasmine Perez, CHARLES RUTENBERG REALTY ORLANDO. Stellar MLS
- $467,9005 bd3 ba2.7k sqft303 W BLUE WATER EDGE DRIVE, EUSTIS, FL 32736For SaleMLS ID #G5113202, Kirby Cartwright, IV, LOKATION. Stellar MLS
- $489,0003 bd3 ba2.4k sqft8732 SPRING COURT, LEESBURG, FL 34788For SaleMLS ID #G5117837, Kim Ducharme-Levensohn, MORRIS REALTY AND INVESTMENTS. Stellar MLS
