Skip main navigation
Sold for $726,000
  • $726,000

    5711 Yarrow Street, Arvada, CO 80002

    3beds
    1,301sqft
    Single Family Residence
    Built in 1899
    6,250 Square Feet Lot
    $695,100 Zestimate®
    $558/sqft
    $2,866 Estimated rent

    Home value

    $695,100

    $646,000 - $744,000

    $2,866/mo

    Zestimate® history
    Loading
    Loading...

    Owner options

    List your home for rent

    $2,866/mo

    Rent Zestimate®

    Find your next renter with Zillow Rental Manager. Plus, with online applications, you can quickly screen prospective tenants – for free.

    Learn more

    $2,866/mo

    Rent Zestimate®

    Refinance and save

    $4,156/mo

    Est. payment

    Refinancing to a lower rate could help reduce your monthly payments and save thousands over the life of the loan.

    See today's rates

    $4,156/mo

    Est. payment

    Explore your selling options

    Work with a Zillow partner agent

    Leverage their expertise and Zillow's premium Showcase listings to get your home seen by more buyers.

    Get started

    List with your own agent

    Get your home in front of millions of buyers by listing it on Zillow.

    Learn how to do it

    Sell it yourself

    Take full control of how buyers see your home on Zillow by listing For Sale by Owner (FSBO).

    List your home

    What's special

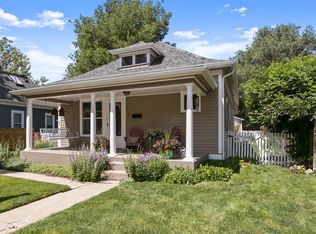
    Classic finishesVintage cottageUpper atticOversized garageFront porchFire pitCherry tree
    Welcome to this cherished and well taken care of home built in 1899 in Olde Town Arvada. One of the first homes on the street in Historic Reno Park. Vintage Cottage with modern updates high ceilings and beautiful original hardwood floors and trim throughout. The dining room pocket doors allow for privacy and charm while the small touches of the antique door knobs and chandeliers add to the authentic traditional feel. The modern kitchen has porcelain tile floors, quartz counter tops and brand new kitchen cabinets, and appliances. The full bath is cozy with newer tile and classic finishes. The upper Attic has been opened to enjoy for extra bedroom space or flex room with storage. The new mini split adds great comfort during the summer months along with ceiling fans. While the third bedroom can be used as an office it gives another option for more space. Outdoor living is waiting for your green thumb and relaxation. Flower beds with peonies, daisy, columbines, Iris's and roses bloom every year not to mention the Cherry Tree out front. Take time to Sit on the front porch with your friends for some lemonade or start a garden with the beds along the flagstone paths, not to mention fun nights by the fire pit in the backyard and plenty of space to entertain on the deck. Do you need extra space to be creative in the warmer months? The workshop with double doors is perfect not to mention the oversized garage with back alley access and extra room for parking. The details with this home and walkable location to Old Town for events, dining and shopping are one of a kind. Homes like this are rare, be prepared to make long lasting memories and Welcome Home.

    Zillow last checked:

    Listing updated:

    Listed by:

    Alison Maltese 303-249-8006 amaltese@livsothebysrealty.com,

    LIV Sotheby's International Realty

    Bought with:

    Athena Wilson, 40005893

    Century 21 Golden West Realty

    Source: REcolorado as distributed by MLS GRID,MLS#: 2062171MLS Logo

    Facts & features

    Interior

    Bedrooms & bathrooms
    • Bedrooms: 3
    • Bathrooms: 1
    • Full bathrooms: 1
    • Main level bathrooms: 1
    • Main level bedrooms: 3
    Bedroom
    • Description: Queen Size Bed Fits With Dresser
    • Level: Main
    Bedroom
    • Description: Original Glass Doors Can Be Used As Office
    • Level: Main
    Bedroom
    • Description: Large Space And Plenty Of Storage With Skylight
    • Level: Main
    Bathroom
    • Level: Main
    Dining room
    • Description: Original Pocket Doors And Bay Window
    • Level: Main
    Kitchen
    • Description: Newly Updated
    • Level: Main
    Laundry
    • Description: Great Mud Room With Laundry
    • Level: Main
    Living room
    • Description: High Ceilings And Lots Of Light.
    • Level: Main
    Heating
    • Forced Air, Natural Gas
    Cooling
    • Air Conditioning-Room
    Appliances
    • Included: Cooktop, Dishwasher, Dryer, Gas Water Heater, Microwave, Refrigerator, Self Cleaning Oven, Warming Drawer, Washer
    • Laundry: Common Area
    Features
    • Built-in Features, Ceiling Fan(s), High Ceilings, High Speed Internet, Pantry, Quartz Counters, Smoke Free
    • Flooring: Carpet, Tile, Wood
    • Windows: Double Pane Windows, Skylight(s), Window Coverings, Window Treatments
    • Basement: Cellar
    Interior area
    • Total structure area: 1,301
    • Total interior livable area: 1,301 sqft
    • Finished area above ground: 1,301

    Property

    Parking
    • Total spaces: 5
    • Parking features: Oversized
    • Garage spaces: 1
    • Details: Off Street Spaces: 4
    Features
    • Levels: One
    • Stories: 1
    • Patio & porch: Deck, Front Porch
    • Exterior features: Fire Pit, Garden, Private Yard, Rain Gutters
    • Fencing: Partial
    Lot
    • Size: 6,250 Square Feet
    • Features: Historical District, Landscaped, Near Public Transit, Sprinklers In Front
    • Residential vegetation: Xeriscaping
    Details
    • Parcel number: 010835
    • Zoning: R-1
    • Special conditions: Standard

    Construction

    Type & style
    • Home type: SingleFamily
    • Architectural style: Cottage
    • Property subtype: Single Family Residence
    Materials
    • Frame, Wood Siding
    Condition
    • Updated/Remodeled
    • Year built: 1899

    Utilities & green energy

    • Electric: 110V, 220 Volts
    • Sewer: Public Sewer
    • Water: Public
    • Utilities for property: Electricity Connected, Internet Access (Wired), Natural Gas Connected

    Community & HOA

    Community
    • Security: Carbon Monoxide Detector(s), Smoke Detector(s)
    • Subdivision: Reno Park
    HOA
    • Has HOA: No
    Location
    • Region: Arvada

    Financial & listing details

    • Price per square foot: $558/sqft
    • Tax assessed value: $451,296
    • Annual tax amount: $3,026
    • Date on market: 2/6/2025
    • Listing terms: Cash,Conventional
    • Exclusions: Patio Furniture On Front Porch And Back Deck, Staging And Sellers Personal Property, Cross In Yard, Bbq.
    • Ownership: Agent Owner
    • Electric utility on property: Yes
    • Road surface type: Paved

    Price history

    DateEventPrice
    3/10/2025Sold$726,000+0.1%$558/sqft
    Source: REcolorado as distributed by MLS GRID #2062171 Report a problem
    2/10/2025Pending sale$725,000$557/sqft
    Source: REcolorado as distributed by MLS GRID #2062171 Report a problem
    2/6/2025Listed for sale$725,000+248.6%$557/sqft
    Source: REcolorado as distributed by MLS GRID #2062171 Report a problem
    3/24/2021Listing removed--
    Source: Owner Report a problem
    12/16/2014Listing removed$1,650$1/sqft
    Source: Owner Report a problem
    11/28/2014Listed for rent$1,650$1/sqft
    Source: Owner Report a problem
    4/2/2007Sold$208,000+2.7%$160/sqft
    Source: Public Record Report a problem
    8/14/2001Sold$202,500+100.5%$156/sqft
    Source: Public Record Report a problem
    12/1/1995Sold$100,990$78/sqft
    Source: Public Record Report a problem

    Public tax history

    YearProperty taxesTax assessment
    2025$3,022 -0.1%$28,206 -9.6%
    2024$3,026 +9.2%$31,194
    2023$2,771 -1.6%$31,194 +10.2%
    2022$2,817 +23%$28,296 -2.8%
    2021$2,290 $29,110 +22.7%
    2020$2,290 +1.4%$23,733
    2019$2,259 +11.4%$23,733 +14.6%
    2018$2,028 $20,707
    2017$2,028 +26.4%$20,707 +24.3%
    2016$1,604 $16,665
    2015$1,604 +19.3%$16,665 +25.5%
    2014$1,345 -10.2%$13,283
    2013$1,498 +2.1%$13,283 -11%
    2012$1,466 -2.9%$14,931
    2011$1,510 +5.8%$14,931 -3.5%
    2010$1,427 -0.8%$15,470
    2009$1,438 +3.3%$15,470 -0.6%
    2008$1,393 -2.9%$15,560 +3.3%
    2007$1,435 +1%$15,070 -2%
    2006$1,420 +6.3%$15,370 +6.2%
    2005$1,336 +9.3%$14,470
    2004$1,223 -2.4%$14,470
    2003$1,253 +1.7%$14,470 -0.8%
    2002$1,232 +18%$14,590 +31.9%
    2001$1,044 -1%$11,060
    2000$1,054 $11,060
    Find assessor info on the county website

    Neighborhood: Historic Olde Town

    Nearby schools

    GreatSchools rating
    Schools provided by the listing agent
    • Elementary: Lawrence
    • Middle: Arvada K-8
    • High: Arvada
    • District: Jefferson County R-1

    Source: REcolorado as distributed by MLS GRID. This data may not be complete. We recommend contacting the local school district to confirm school assignments for this home.

    Get a cash offer in 3 minutes
    Find out how much your home could sell for in as little as 3 minutes with a no-obligation cash offer.
    Estimated market value
    $695,100
    Get a cash offer in 3 minutes
    Find out how much your home could sell for in as little as 3 minutes with a no-obligation cash offer.
    Estimated market value
    $695,100