Skip main navigation
Sold for $697,875
  • $697,875

    5715 Yarrow Street, Arvada, CO 80002

    2beds
    999sqft
    Single Family Residence
    Built in 1894
    6,875 Square Feet Lot
    $675,600 Zestimate®
    $699/sqft
    $2,335 Estimated rent

    Home value

    $675,600

    $635,000 - $709,000

    $2,335/mo

    Zestimate® history
    Loading
    Loading...

    Owner options

    List your home for rent

    $2,335/mo

    Rent Zestimate®

    Find your next renter with Zillow Rental Manager. Plus, with online applications, you can quickly screen prospective tenants – for free.

    Learn more

    $2,335/mo

    Rent Zestimate®

    Refinance and save

    $3,995/mo

    Est. payment

    Refinancing to a lower rate could help reduce your monthly payments and save thousands over the life of the loan.

    See today's rates

    $3,995/mo

    Est. payment

    Explore your selling options

    Work with a Zillow partner agent

    Leverage their expertise and Zillow's premium Showcase listings to get your home seen by more buyers.

    Get started

    List with your own agent

    Get your home in front of millions of buyers by listing it on Zillow.

    Learn how to do it

    Sell it yourself

    Take full control of how buyers see your home on Zillow by listing For Sale by Owner (FSBO).

    List your home

    What's special

    Superb diningModern conveniencesNatural hickory floorsNative gardenNew electrical panelRough plumbingFiber optic
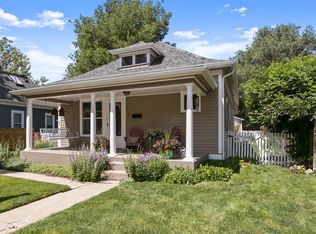
    Introducing a charming 1894 cottage where history intertwines with modern conveniences, nestled in the cherished Reno Park. Just a leisurely stroll from the vibrant Old Town Arvada, immerse yourself in superb dining, quaint shopping, a seasonal farmer’s market, and festivals. This home is not merely a residence but a gateway to adventures, with a mere 5- minute walk to the metro train leading you to the bustling downtown Denver or the airport, and an equally short drive to the highway to catch the next powder day on the slopes, or choose from hiking and biking trails nearby. The interior greets you with radiant natural light, dancing through grand parlor windows with hunter Douglas blinds. highlighting the luxurious nine-foot ceilings and rich, natural hickory floors. The modern, finely updated kitchen elegantly bows to the home's timeless character, with all appliances installed in 2022 and washer and dryers in 2016. while the bathroom offers a modern and chic sanctuary with easy-to-maintain surfaces. The inventive primary bedroom, with a removable bi-fold, offers a canvas for open spaciousness or intimate privacy, complemented by an attic that whispers of expansion possibilities. You will love the Fiber optic for all your internet needs with new electrical panel and hot water heater installed in 2022. Outside, your personal oasis awaits; a native garden in the front with native insects and pollinators and the flutter of hummingbirds, while the back yard showcases a water-wise, xeriscaped clover yard with plenty of room to add your own personal touches. The roof was replaced in 2018. In addition, a fantastic 480-square-foot artist’s studio stands ready for your creativity and ambition, equipped with drywall, a mini-split unit for year-round comfort, and rough plumbing that dreams of an additional bathroom or kitchenette. Don't miss the chance to own a piece of history and create your own cherished memories in this lovingly preserved 1894 home.

    Zillow last checked:

    Listing updated:

    Listed by:

    Alison Maltese 303-249-8006 amaltese@livsothebysrealty.com,

    LIV Sotheby's International Realty

    Bought with:

    Brian Boyson

    Compass - Denver

    Source: REcolorado as distributed by MLS GRID,MLS#: 7054428MLS Logo

    Facts & features

    Interior

    Bedrooms & bathrooms
    • Bedrooms: 2
    • Bathrooms: 1
    • Full bathrooms: 1
    • Main level bathrooms: 1
    • Main level bedrooms: 2
    Primary bedroom
    • Description: Creatively Remodeled
    • Level: Main
    Bedroom
    • Description: Could Be Used As An Office Space
    • Level: Main
    Bathroom
    • Description: Remodeled With Character
    • Level: Main
    Dining room
    • Description: Open Floor Plan With Living Area
    • Level: Main
    Kitchen
    • Description: Remodeled And New Appliances
    • Level: Main
    Laundry
    • Description: Just Off The Kitchen With Extra Space
    • Level: Main
    Living room
    • Description: High Ceilings
    • Level: Main
    Workshop
    • Description: Art Studio Has Multiple Uses For More Space
    • Area: 480 Square Feet
    • Dimensions: 16 x 30
    Heating
    • Forced Air
    Cooling
    • None
    Appliances
    • Included: Cooktop, Dishwasher, Dryer, Gas Water Heater, Oven, Range, Refrigerator, Washer
    Features
    • Butcher Counters, Ceiling Fan(s), High Ceilings, High Speed Internet, No Stairs, Smoke Free
    • Flooring: Tile, Wood
    • Windows: Double Pane Windows, Window Coverings, Window Treatments
    • Basement: Cellar
    Interior area
    • Total structure area: 999
    • Total interior livable area: 999 sqft
    • Finished area above ground: 999

    Property

    Parking
    • Total spaces: 1
    • Parking features: Carport
    • Carport spaces: 1
    Features
    • Levels: One
    • Stories: 1
    • Patio & porch: Covered, Front Porch, Patio
    • Exterior features: Garden, Lighting, Private Yard, Rain Gutters
    • Fencing: Partial
    Lot
    • Size: 6,875 sqft
    • Features: Historical District, Landscaped
    • Residential vegetation: Mixed, Natural State, Xeriscaping
    Details
    • Parcel number: 006245
    • Special conditions: Standard

    Construction

    Type & style
    • Home type: SingleFamily
    • Architectural style: Cottage
    • Property subtype: Single Family Residence
    Materials
    • Brick, Frame, Wood Siding
    • Roof: Composition
    Condition
    • Updated/Remodeled
    • Year built: 1894

    Utilities & green energy

    • Electric: 110V, 220 Volts
    • Sewer: Public Sewer
    • Water: Public
    • Utilities for property: Cable Available, Electricity Connected, Internet Access (Wired), Natural Gas Connected, Phone Available

    Community & neighborhood

    Security
    • Security features: Carbon Monoxide Detector(s), Smoke Detector(s), Video Doorbell
    Location
    • Region: Arvada
    • Subdivision: Reno Park

    Other

    Other facts
    • Listing terms: Cash,Conventional,FHA,VA Loan
    • Ownership: Individual
    • Road surface type: Paved

    Price history

    DateEventPrice
    2/5/2024Sold$697,875$699/sqft
    Source: Public Record Report a problem
    12/1/2023Sold$697,875+1.9%$699/sqft
    Source: REcolorado as distributed by MLS GRID #7054428 Report a problem
    10/30/2023Pending sale$685,000$686/sqft
    Source: REcolorado as distributed by MLS GRID #7054428 Report a problem
    10/26/2023Listed for sale$685,000+174%$686/sqft
    Source: REcolorado as distributed by MLS GRID #7054428 Report a problem
    8/23/2017Sold$250,000+1983.3%$250/sqft
    Source: Public Record Report a problem
    2/7/2011Sold$12,000-89.1%$12/sqft
    Source: Public Record Report a problem
    12/21/1999Sold$110,000$110/sqft
    Source: Public Record Report a problem

    Public tax history

    YearProperty taxesTax assessment
    2025$2,404 -0.1%$25,510 +2.8%
    2024$2,407 +1.3%$24,818
    2023$2,377 -1.6%$24,818 +2.3%
    2022$2,416 +17.9%$24,269 -2.8%
    2021$2,049 $24,967 +17.6%
    2020$2,049 +1.4%$21,229
    2019$2,021 +22.3%$21,229 +25.8%
    2018$1,652 $16,870
    2017$1,652 +18.8%$16,870 +16.8%
    2016$1,391 $14,444
    2015$1,391 +24.2%$14,444 +33.6%
    2014$1,119 -5.6%$10,808
    2013$1,186 +2.1%$10,808 -8.5%
    2012$1,161 +1.9%$11,818
    2011$1,139 +5.8%$11,818 +1.3%
    2010$1,077 -15.2%$11,670
    2009$1,270 +0%$11,670 -15.1%
    2008$1,270 +9.3%$13,740
    2007$1,162 +1%$13,740 +10.4%
    2006$1,150 -2.8%$12,450 -2.9%
    2005$1,184 +9.3%$12,820
    2004$1,083 +6.2%$12,820
    2003$1,020 +1.7%$12,820 +7.9%
    2002$1,003 +7.1%$11,880 +19.8%
    2001$936 -1%$9,920
    2000$946 $9,920

    Find assessor info on the county website

    Neighborhood: Historic Olde Town

    Nearby schools

    GreatSchools rating
    Schools provided by the listing agent
    • Elementary: Lawrence
    • Middle: Arvada K-8
    • High: Arvada
    • District: Jefferson County R-1

    Source: REcolorado as distributed by MLS GRID. This data may not be complete. We recommend contacting the local school district to confirm school assignments for this home.

    Get a cash offer in 3 minutes
    Find out how much your home could sell for in as little as 3 minutes with a no-obligation cash offer.
    Estimated market value
    $675,600
    Get a cash offer in 3 minutes
    Find out how much your home could sell for in as little as 3 minutes with a no-obligation cash offer.
    Estimated market value
    $675,600