Welcome home to this thoughtfully maintained single-story property, offering outstanding functionality and a long list of upgrades. The exterior showcases attractive vinyl and stone accents, a fully fenced yard, an irrigation system, and exceptional garage space with both a 2-car heated attached garage with power for EV charger hook-up and an additional heated detached garage—perfect for storage, hobbies, or extra vehicles. Summer enjoyment awaits on the huge deck overlooking the heated pool, complete with a new pump and freshly replaced filter sand. Inside, the home has been freshly painted throughout and features a warm gas fireplace in the vaulted ceiling living room. The up-to-date kitchen features tile backsplash, wood cabinetry, stainless steel appliances, and solid-surface countertops. The primary suite is a true retreat, featuring 2 walk-in closets one of which is massive (could be converted to a bedroom if needed), new carpet, an updated walk-in shower with glass door, a jet tub, and a new double-sink vanity. Convenient main-level laundry. The finished basement offers impressive 9-foot ceilings, has been professionally waterproofed, and provides excellent additional living or recreation space. Iron filter, water softener, rust remover for irrigation, professionally cleaned ductwork and AC in 2025, and a new water heater,. A carefully updated home offering space, comfort, and amenities that are increasingly hard to find—both inside and out.
Closed
$420,000
57117 Garnet Ln, Goshen, IN 46528
4beds
3,280sqft
Single Family Residence
Built in 2006
0.51 Acres Lot
$423,800 Zestimate®
$--/sqft
$2,604 Estimated rent
Home value
$423,800
$364,000 - $496,000
$2,604/mo
Zestimate® history
Owner options
List your home for rent
$2,604/mo
Rent Zestimate®
Find your next renter with Zillow Rental Manager. Plus, with online applications, you can quickly screen prospective tenants – for free.
$2,604/mo
Rent Zestimate®
Refinance and save
$2,641/mo
Est. payment
Refinancing to a lower rate could help reduce your monthly payments and save thousands over the life of the loan.
$2,641/mo
Est. payment
Explore your selling options
Work with a Zillow partner agent
Leverage their expertise and Zillow's premium Showcase listings to get your home seen by more buyers.
Get startedList with your own agent
Get your home in front of millions of buyers by listing it on Zillow.
Learn how to do itSell it yourself
Take full control of how buyers see your home on Zillow by listing For Sale by Owner (FSBO).
List your homeWhat's special
Heated poolFully fenced yardAdditional heated detached garageConvenient main-level laundryJet tubIrrigation systemFreshly painted throughout
Zillow last checked:
Listing updated:
Listed by:
Adam Pendl Cell:574-532-2522,
eXp Realty, LLC
Bought with:
Matt R Curry, RB22001230
Cressy & Everett - South Bend
Source: IRMLS,MLS#: 202603326
Facts & features
Interior
Bedrooms & bathrooms
- Bedrooms: 4
- Bathrooms: 3
- Full bathrooms: 3
- Main level bedrooms: 2
Bedroom 1
- Level: Main
Bedroom 2
- Level: Main
Family room
- Level: Lower
- Area: 480
- Dimensions: 32 x 15
Kitchen
- Level: Main
- Area: 330
- Dimensions: 22 x 15
Living room
- Level: Main
- Area: 306
- Dimensions: 17 x 18
Heating
- Forced Air
Cooling
- Central Air
Appliances
- Included: Dishwasher, Microwave, Refrigerator, Washer, Dryer-Electric, Gas Range
Features
- Windows: Window Treatments
- Basement: Full,Finished,Concrete
- Number of fireplaces: 1
- Fireplace features: Gas Log
Interior area
- Total structure area: 3,536
- Total interior livable area: 3,280 sqft
- Finished area above ground: 1,768
- Finished area below ground: 1,512
Property
Parking
- Total spaces: 2
- Parking features: Attached
- Attached garage spaces: 2
Features
- Levels: One
- Stories: 1
- Pool features: Above Ground
Lot
- Size: 0.51 Acres
- Dimensions: 121x185
- Features: Level
Details
- Additional structures: Shed(s), Second Garage, Gazebo
- Parcel number: 200717226030.000019
- Other equipment: Pool Equipment
Construction
Type & style
- Home type: SingleFamily
- Architectural style: Ranch
- Property subtype: Single Family Residence
Materials
- Stone, Vinyl Siding
Condition
- New construction: No
- Year built: 2006
Utilities & green energy
- Sewer: Septic Tank
- Water: Well
Community & HOA
Community
- Features: Pool
- Subdivision: Emerald Chase
HOA
- Has HOA: Yes
- HOA fee: $100 annually
Location
- Region: Goshen
Financial & listing details
- Tax assessed value: $398,500
- Annual tax amount: $1,835
- Date on market: 2/3/2026
- Listing terms: Cash,Conventional,FHA,VA Loan
Price history
| Date | Event | Price |
|---|---|---|
| 5/1/2026 | Sold | $420,000-1.2% |
Source:  IRMLS #202603326 Report a problem IRMLS #202603326 Report a problem | ||
| 4/3/2026 | Pending sale | $425,000 |
Source: IRMLS #202603326 Report a problem | ||
| 4/2/2026 | Listed for sale | $425,000$130/sqft |
Source: eXp Realty #202603326 Report a problem | ||
| 3/6/2026 | Contingent | $425,000$130/sqft |
Source: eXp Realty #202603326 Report a problem | ||
| 3/2/2026 | Price change | $425,000-1.1% |
Source: IRMLS #202603326 Report a problem | ||
| 2/3/2026 | Listed for sale | $429,900+4.1% |
Source: IRMLS #202603326 Report a problem | ||
| 4/30/2024 | Sold | $413,000+2% |
Source: IRMLS #202410166 Report a problem | ||
| 3/30/2024 | Pending sale | $405,000 |
Source: IRMLS #202410166 Report a problem | ||
| 3/28/2024 | Listed for sale | $405,000 |
Source: IRMLS #202410166 Report a problem | ||
Public tax history
| Year | Property taxes | Tax assessment |
|---|---|---|
| 2025 | $3,656 +18.8% | $398,500 +3.7% |
| 2024 | $3,077 -0.1% | $384,300 +15.1% |
| 2023 | $3,080 +15.1% | $333,900 +8.7% |
| 2022 | $2,675 +4.8% | $307,200 +13.3% |
| 2021 | $2,551 +4.3% | $271,200 +4.1% |
| 2020 | $2,446 +6.4% | $260,500 +1.6% |
| 2019 | $2,298 +4.2% | $256,300 +5.9% |
| 2018 | $2,205 +21.1% | $242,000 +6% |
| 2017 | $1,820 | $228,200 +6.5% |
| 2016 | $1,820 -0.3% | $214,200 +3.5% |
| 2014 | $1,827 -1.9% | $206,900 +6.5% |
| 2013 | $1,863 +3.3% | $194,200 -1.3% |
| 2012 | $1,803 +34.6% | $196,800 +20.3% |
| 2011 | $1,340 -5% | $163,600 -4% |
| 2010 | $1,411 +6% | $170,500 -6.7% |
| 2009 | $1,331 | $182,700 |
Find assessor info on the county website
Neighborhood: 46528
Nearby homes
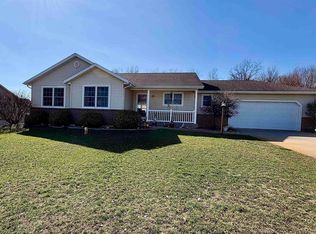
- $385,0004 bd3 ba2.6k sqft57143 Garnet Ln, Goshen, IN 46528Sold
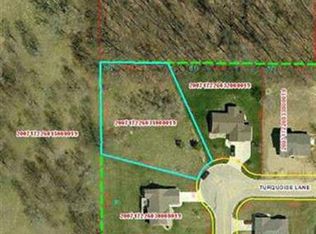
- $362,3000.62 Acres20103 Turquoise Ln, Goshen, IN 46528Off Market
- $385,6003 bd3 ba2.8k sqft20085 Turquoise Ln, Goshen, IN 46528Off Market

- $1,000-- bd-- ba-- sqft20085 Turquoise Ln, Goshen, IN 46528Off Market
- $383,8004 bd2 ba2.5k sqft57153 Garnet Ln, Goshen, IN 46528Off Market
- $353,4003 bd1 ba1.4k sqft57132 Garnet Ln, Goshen, IN 46528Off Market
- $370,0003 bd3 ba1.9k sqft20065 Turquoise Ln, Goshen, IN 46528Sold
- $389,0004 bd3 ba2.4k sqft57175 Garnet Ln, Goshen, IN 46528Pending
Nearby schools
GreatSchools rating
- 6/10Heritage Intermediate SchoolGrades: 4-5Distance: 6.4 mi
- 8/10Northridge Middle SchoolGrades: 6-8Distance: 6.5 mi
- 6/10Northridge High SchoolGrades: 9-12Distance: 6.1 mi
Schools provided by the listing agent
- Elementary: Orchard View
- Middle: Northridge
- High: Northridge
- District: Middlebury Community Schools
Source: IRMLS. This data may not be complete. We recommend contacting the local school district to confirm school assignments for this home.


Get pre-qualified for a loan
At Zillow Home Loans, we can pre-qualify you in as little as 5 minutes with no impact to your credit score.An equal housing lender. NMLS #10287.
- Indiana
- Elkhart County
- Goshen
- 46528
- 57117 Garnet Ln
Nearby cities
Nearby neighborhoods
Nearby zip codes
Other Goshen Topics
