NEW PRICE! Situated on a desirable corner lot, this beautifully maintained home offers a semi-open floor plan with spacious living areas and thoughtful updates throughout. The inviting living room features a vaulted ceiling and engineered hardwood flooring that extends throughout the main living spaces. Fresh interior paint gives the home a bright, move-in-ready feel. The well-appointed kitchen boasts stainless steel appliances, a tile backsplash, breakfast bar seating, abundant countertop workspace, and ample cabinetry for storage. A main-floor laundry/mudroom adds everyday functionality. The spacious primary suite easily accommodates a king-size bed and includes a private en-suite bath with a newer tile shower. The finished lower level provides exceptional additional living space with a fourth bedroom, full bathroom, den, family room, and a snack bar complete. Outside, enjoy the benefits of a 3-car garage, a fully irrigated half-acre lot, and a private deck with pergola—perfect for relaxing or entertaining. This home offers the space, features, and comfort you've been looking for.
Pending
Price cut: $10.9K (6/25)
$389,000
57175 Garnet Ln, Goshen, IN 46528
4beds
2,426sqft
:
Get pre-qualified$2,538/mo
Single Family Residence
Built in 2005
0.51 Acres Lot
$385,300 Zestimate®
$--/sqft
$8/mo HOA
What's special
Private en-suite bathFinished lower levelSpacious primary suiteFamily roomPrivate deck with pergolaVaulted ceilingFully irrigated half-acre lot
- 44 days |
- 639 |
- 13 |
Likely to sell faster than
Zillow last checked:
Listing updated:
Listed by:
Mary L Dale Office:574-522-2822,
Coldwell Banker Real Estate Group
Source: IRMLS,MLS#: 202622678
Facts & features
Interior
Bedrooms & bathrooms
- Bedrooms: 4
- Bathrooms: 3
- Full bathrooms: 3
- Main level bedrooms: 3
Bedroom 1
- Level: Main
Bedroom 2
- Level: Main
Dining room
- Level: Main
- Area: 120
- Dimensions: 10 x 12
Family room
- Level: Lower
- Area: 390
- Dimensions: 30 x 13
Kitchen
- Level: Main
- Area: 144
- Dimensions: 12 x 12
Living room
- Level: Main
- Area: 270
- Dimensions: 18 x 15
Office
- Level: Lower
- Area: 72
- Dimensions: 12 x 6
Heating
- Natural Gas, Forced Air
Cooling
- Central Air
Appliances
- Included: Disposal, Range/Oven Hook Up Gas, Dishwasher, Microwave, Refrigerator, Gas Range, Gas Water Heater, Water Softener Owned
- Laundry: Electric Dryer Hookup, Dryer Hook Up Gas/Elec, Main Level
Features
- Breakfast Bar, Cathedral Ceiling(s), Ceiling Fan(s), Walk-In Closet(s), Laminate Counters, Entrance Foyer, Natural Woodwork, Tub/Shower Combination, Main Level Bedroom Suite
- Flooring: Hardwood, Carpet
- Windows: Blinds
- Basement: Full,Finished,Concrete
- Has fireplace: No
- Fireplace features: None
Interior area
- Total structure area: 2,840
- Total interior livable area: 2,426 sqft
- Finished area above ground: 1,420
- Finished area below ground: 1,006
Property
Parking
- Total spaces: 3
- Parking features: Attached, Garage Door Opener, Concrete
- Attached garage spaces: 3
- Has uncovered spaces: Yes
Features
- Levels: One
- Stories: 1
- Patio & porch: Deck
- Exterior features: Irrigation System
- Fencing: None
Lot
- Size: 0.51 Acres
- Dimensions: 120 x 185
- Features: Corner Lot, Level, 0-2.9999, Rural Subdivision, Landscaped
Details
- Parcel number: 200717226024.000019
- Other equipment: Sump Pump
Construction
Type & style
- Home type: SingleFamily
- Property subtype: Single Family Residence
Materials
- Stone, Vinyl Siding
- Roof: Asphalt,Shingle
Condition
- New construction: No
- Year built: 2005
Utilities & green energy
- Sewer: Septic Tank
- Water: Well
Community & HOA
Community
- Subdivision: Emerald Downs
HOA
- Has HOA: Yes
- HOA fee: $100 annually
Location
- Region: Goshen
Financial & listing details
- Tax assessed value: $331,700
- Annual tax amount: $2,540
- Date on market: 6/11/2026
- Listing terms: Cash,Conventional,FHA,USDA Loan,VA Loan
Estimated market value
$385,300
$366,000 - $405,000
$2,303/mo
Price history
| Date | Event | Price |
|---|---|---|
| 7/1/2026 | Pending sale | $389,000 |
Source:  IRMLS #202622678 Report a problem IRMLS #202622678 Report a problem | ||
| 6/25/2026 | Price change | $389,000-2.7% |
Source: IRMLS #202622678 Report a problem | ||
| 6/11/2026 | Listed for sale | $399,900+86% |
Source: IRMLS #202622678 Report a problem | ||
| 9/16/2016 | Sold | $215,000-3.4%$89/sqft |
Source: Agent Provided Report a problem | ||
| 8/10/2016 | Listed for sale | $222,500+7.7%$92/sqft |
Source: Coldwell Banker Roth Wehrly Gr #201636468 Report a problem | ||
| 10/16/2015 | Sold | $206,500-3.9%$85/sqft |
Source: Agent Provided Report a problem | ||
| 9/10/2015 | Pending sale | $214,900$89/sqft |
Source: CENTURY 21 Landmark Realty Group #201542501 Report a problem | ||
| 9/5/2015 | Price change | $214,900+3.8%$89/sqft |
Source: CENTURY 21 Landmark Realty Group #201542501 Report a problem | ||
| 7/11/2015 | Listed for sale | $207,000$85/sqft |
Source: Owner Report a problem | ||
Public tax history
| Year | Property taxes | Tax assessment |
|---|---|---|
| 2025 | $2,998 +17.7% | $331,700 +2.4% |
| 2024 | $2,547 -0.9% | $323,800 +8.8% |
| 2023 | $2,571 +14.9% | $297,700 +8.5% |
| 2022 | $2,237 +4.7% | $274,300 +12.8% |
| 2021 | $2,136 +3.5% | $243,100 +3.9% |
| 2020 | $2,064 +6.5% | $233,900 +0.9% |
| 2019 | $1,938 +4.4% | $231,700 +5.8% |
| 2018 | $1,857 +20.1% | $219,000 +6.1% |
| 2017 | $1,546 | $206,500 -0.3% |
| 2016 | $1,546 -0.2% | $207,100 +13.2% |
| 2014 | $1,549 -1.8% | $183,000 +6.4% |
| 2013 | $1,577 +3.4% | $172,000 -1.2% |
| 2012 | $1,525 +20.8% | $174,100 +10.9% |
| 2011 | $1,263 -5% | $157,000 -4% |
| 2010 | $1,329 +5.7% | $163,500 -6.7% |
| 2009 | $1,257 -15.3% | $175,300 +7.7% |
| 2007 | $1,484 | $162,800 |
Find assessor info on the county website
Monthly payment
Est. payment
Payment breakdown
Explore the cost of this home by adjusting the details. Changes won't be saved.Climate risks
Neighborhood: 46528
Nearby schools
GreatSchools rating
- 6/10Heritage Intermediate SchoolGrades: 4-5Distance: 6.4 mi
- 8/10Northridge Middle SchoolGrades: 6-8Distance: 6.5 mi
- 6/10Northridge High SchoolGrades: 9-12Distance: 6.1 mi
Schools provided by the listing agent
- Elementary: Jefferson
- Middle: Northridge
- High: Northridge
- District: Middlebury Community Schools
Source: IRMLS. This data may not be complete. We recommend contacting the local school district to confirm school assignments for this home.
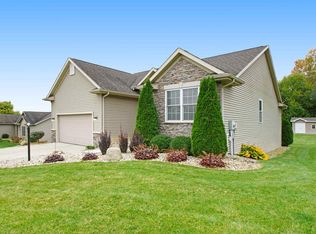
- $386,0004 bd2 ba2.5k sqft57153 Garnet Ln, Goshen, IN 46528Off Market
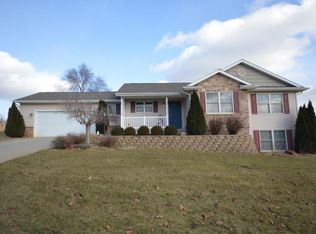
- $351,9003 bd2 ba1.8k sqft57164 Garnet Ln, Goshen, IN 46528Off Market
- $332,1003 bd3 ba1.3k sqft20131 Amethyst Dr, Goshen, IN 46528Off Market
- $382,2003 bd3 ba1.5k sqft20100 Amethyst Dr, Goshen, IN 46528Off Market
- $385,0004 bd3 ba2.6k sqft57143 Garnet Ln, Goshen, IN 46528Sold
- $373,2503 bd2 ba1.5k sqft20072 Amethyst Dr, Goshen, IN 46528Sold
- $346,1003 bd2 ba1.7k sqft20053 Amethyst Dr, Goshen, IN 46528Off Market
- $328,7003 bd2 ba1.7k sqft20126 Amethyst Dr, Goshen, IN 46528Off Market
A local agent can set up tours, give advice and negotiate with sellers.
A local lender can help you make sure your offer is ready when you are.
Similar homes
- $399,9004 bd3 ba2.8k sqft58165 Coneflower Dr, Goshen, IN 46528For Sale
 MLS ID #202624586, Brandilyn Millslagle, Realty Group Resources. IRMLS
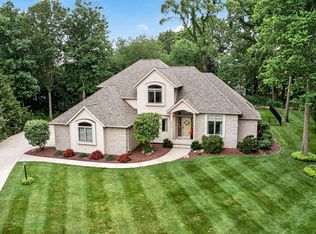
 - $510,0004 bd3 ba3.3k sqft20260 Fieldstone Crossing Dr, Goshen, IN 46528For Sale
 MLS ID #202625125, Julie Thatcher, Coldwell Banker Real Estate Group. IRMLS
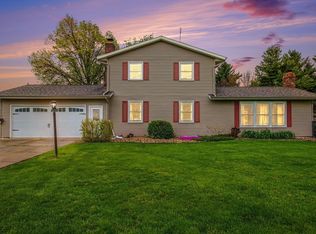
 - $365,0005 bd3 ba3.1k sqft3004 Marshwood Rd, Goshen, IN 46528For Sale
 MLS ID #202618664, Emily J Palmer, Model Real Estate LLC. IRMLS
 - $525,9004 bd3 ba3.4k sqft57637 Fall Creek Ct, Goshen, IN 46528For Sale
 MLS ID #202625203, Jennea Schirr, McKinnies Realty, LLC Elkhart. IRMLS
 - $330,0003 bd3 ba1.6k sqft460 Hillcrest Dr, Goshen, IN 46528For SaleMLS ID #202629266, Glenda Laughlin, Bright Star Real Estate Services LLC. IRMLS
- $295,0003 bd3 ba2.2k sqft20865 River Blvd, Goshen, IN 46528For SaleMLS ID #202619154, Kathy J Lampert, eXp Realty, LLC. IRMLS
- $399,9005 bd3 ba2.1k sqft13452 County Road 12 Lot 3, Middlebury, IN 46540For SaleMLS ID #202625894, Liliana Ballge, McKinnies Realty, LLC Elkhart. IRMLS
- $335,0004 bd3 ba3.1k sqft20982 Arcadia Dr, Bristol, IN 46507For SaleMLS ID #202627054, Kelly Dyksen, Rooted Realty. IRMLS
- $464,0005 bd3 ba3.6k sqft22317 Fireside Dr, Goshen, IN 46528For SaleMLS ID #202624741, Joyce Craven Themm, Century 21 Circle. IRMLS
- $399,9003 bd2 ba2.3k sqft67092 Chadwick Ct, Goshen, IN 46526For SaleMLS ID #202625476, Steve Miller, RE/MAX Results. IRMLS
- $399,0004 bd4 ba3.2k sqft54459 Hunters Ct, Elkhart, IN 46514For SaleMLS ID #202610380, Dennis Bamber, Cressy & Everett- Elkhart. IRMLS
- $348,0003 bd3 ba2.3k sqft2355 Redspire Blvd, Goshen, IN 46526For SaleMLS ID #202610714, Jenniffer Panzo-Hernandez, Realty of America LLC. IRMLS
- $435,0004 bd3 ba2.2k sqft1644 Sandlewood Dr, Goshen, IN 46526For SaleMLS ID #202613585, Jeff W Birky, Berkshire Hathaway HomeServices Goshen. IRMLS
- $369,0003 bd3 ba2.2k sqft609 Westlake Dr, Middlebury, IN 46540For SaleMLS ID #202622453, Kristin Bales, Listing Leaders, NCI-Plymouth. IRMLS
- $299,0004 bd3 ba2.3k sqft23593 County Road 16, Elkhart, IN 46516For SaleMLS ID #202621701, Ashley Lambright, Berkshire Hathaway HomeServices Elkhart. IRMLS
- $374,9004 bd3 ba2.9k sqft3009 E Lake Dr S, Elkhart, IN 46514For SaleMLS ID #202543996, Heidi Gaskill, Berkshire Hathaway HomeServices Elkhart. IRMLS
- $315,0003 bd2 ba1.4k sqft53560 Baltimore Oriole Dr, Bristol, IN 46507For SaleMLS ID #202628063, Tonia L Miller, Price Investments. IRMLS
- $480,0003 bd3 ba2.7k sqft53308 Beech Grove Dr, Bristol, IN 46507For SaleMLS ID #202626893, Patricia Graham, Keller Williams Realty Group. IRMLS
- $369,0003 bd3 ba3.3k sqft3905 Doral Ln, Elkhart, IN 46517For SaleMLS ID #202626530, Giselle Hernandez, Berkshire Hathaway HomeServices Elkhart. IRMLS
- $465,0004 bd3 ba3.1k sqft58972 Spring Creek Trl, Elkhart, IN 46516For SaleMLS ID #202626988, Mary L Dale, Coldwell Banker Real Estate Group. IRMLS
