Just moments from the beach, this stunning Villa Ravelo Model A offers unparalleled style, exceptional craftsmanship, and spacious living in the prestigious, guard-gated Ocean Colony community. One of only 53 homes, this residence is situated on an oversized lot with serene wetland views.
Designed for both elegance and comfort, the home features four generously sized bedrooms, including a luxurious ensuite on the main level. Expansive living spaces include a formal great room and a chef’s kitchen equipped with premium upgrades such as a La Cornue 60-inch range, Thermador professional-grade appliances, and exotic stone countertops. Throughout, natural light pours in from multiple window galleries and glass doors, illuminating exquisite architectural details and sophisticated finishes. Multiple Linear Fireplaces enhancing the ambiance, while a dramatic staircase adds a striking focal point. The lush, secluded outdoor space is an entertainer’s dream, boasting a sparkling pool, spa, dining area, built-in grill, and prep counter—perfect for hosting or unwinding in total tranquility. Additional highlights include a spacious three-car garage with ample storage and convenient access to premier coastal amenities. This extraordinary home seamlessly combines privacy, security, and the ultimate beachside lifestyle. Don't miss the chance to experience luxury living at its finest!
Sold for $3,176,000
Listed by: Advance Estate Realty • Tiffany Nguyen • Contact: 714-936-6969
Bought with: Redfin
$3,176,000
5712 Ocean Vista Dr, Huntington Beach, CA 92648
4beds
3,305sqft
Single Family Residence
Built in 2002
7,159 Square Feet Lot
$3,205,300 Zestimate®
$961/sqft
$7,977 Estimated rent
Home value
$3,205,300
$2.95M - $3.46M
$7,977/mo
Zestimate® history
Owner options
List your home for rent
$7,977/mo
Rent Zestimate®
Find your next renter with Zillow Rental Manager. Plus, with online applications, you can quickly screen prospective tenants – for free.
$7,977/mo
Rent Zestimate®
Refinance and save
$20,417/mo
Est. payment
Refinancing to a lower rate could help reduce your monthly payments and save thousands over the life of the loan.
$20,417/mo
Est. payment
Explore your selling options
Work with a Zillow partner agent
Leverage their expertise and Zillow's premium Showcase listings to get your home seen by more buyers.
Get startedList with your own agent
Get your home in front of millions of buyers by listing it on Zillow.
Learn how to do itSell it yourself
Take full control of how buyers see your home on Zillow by listing For Sale by Owner (FSBO).
List your homeWhat's special
Sparkling poolArchitectural detailsLuxurious ensuiteLush secluded outdoor spaceSophisticated finishesOversized lotSerene wetland views
Zillow last checked:
Listing updated:
Listed by:
Tiffany Nguyen DRE #01429636 714-936-6969,
Advance Estate Realty,
Dean Nguyen DRE #02152332,
Advance Estate Realty
Bought with:
Kellie Martinez, DRE #01916200
Redfin
Source: CRMLS,MLS#: OC25121338 Originating MLS: California Regional MLS
Originating MLS: California Regional MLSFacts & features
Interior
Bedrooms & bathrooms
- Bedrooms: 4
- Bathrooms: 5
- Full bathrooms: 4
- 1/2 bathrooms: 1
- Main level bathrooms: 1
- Main level bedrooms: 1
Rooms
- Room types: Bedroom, Den, Entry/Foyer, Family Room, Foyer, Great Room, Kitchen, Laundry, Library, Living Room, Primary Bathroom, Primary Bedroom, Other, Retreat, Dining Room
Bathroom
- Features: Bathroom Exhaust Fan, Bathtub, Closet, Dual Sinks, Enclosed Toilet, Full Bath on Main Level, Jetted Tub, Linen Closet, Multiple Shower Heads, Quartz Counters
Other
- Features: Dressing Area
Kitchen
- Features: Kitchen Island, Kitchen/Family Room Combo, Kitchenette, Pots & Pan Drawers, Quartz Counters, Stone Counters, Remodeled, Self-closing Cabinet Doors, Self-closing Drawers, Updated Kitchen
Heating
- Central, Forced Air, Natural Gas
Cooling
- Central Air, Gas
Appliances
- Included: 6 Burner Stove, Built-In Range, Convection Oven, Double Oven, Dishwasher, ENERGY STAR Qualified Appliances, Freezer, Gas Cooktop, Disposal, Gas Oven, Gas Range, Gas Water Heater, Microwave, Refrigerator, Range Hood, Self Cleaning Oven, Vented Exhaust Fan, Water To Refrigerator
- Laundry: Washer Hookup, Gas Dryer Hookup, Inside, Laundry Room
Features
- Breakfast Bar, Built-in Features, Breakfast Area, Cathedral Ceiling(s), Separate/Formal Dining Room, Eat-in Kitchen, High Ceilings, Open Floorplan, Recessed Lighting, Storage, Smart Home, Wired for Data, Bedroom on Main Level, Dressing Area, Entrance Foyer, Walk-In Closet(s)
- Flooring: Laminate, Stone
- Windows: Double Pane Windows
- Has fireplace: Yes
- Fireplace features: Bonus Room, Decorative, Gas, Great Room, Living Room, Primary Bedroom
- Common walls with other units/homes: No Common Walls
Interior area
- Total interior livable area: 3,305 sqft
Property
Parking
- Total spaces: 3
- Parking features: Concrete, Door-Multi, Direct Access, Driveway, Garage Faces Front, Garage, Garage Door Opener
- Attached garage spaces: 3
Features
- Levels: Two
- Stories: 2
- Entry location: 1
- Patio & porch: Front Porch
- Exterior features: Barbecue, Lighting, Rain Gutters
- Has private pool: Yes
- Pool features: Gas Heat, Heated, In Ground, Private
- Has spa: Yes
- Spa features: In Ground, Private
- Fencing: Block
- Has view: Yes
- View description: Bluff, Peek-A-Boo
Lot
- Size: 7,159 Square Feet
- Features: Back Yard, Front Yard, Garden, Sprinklers In Rear, Sprinklers In Front, Sprinklers Timer, Sprinklers On Side, Sprinkler System
Details
- Parcel number: 02356127
- Special conditions: Standard
Construction
Type & style
- Home type: SingleFamily
- Architectural style: Mediterranean
- Property subtype: Single Family Residence
Materials
- Drywall, Frame, Stucco
- Foundation: Slab
- Roof: Clay
Condition
- Turnkey
- New construction: No
- Year built: 2002
Utilities & green energy
- Sewer: Public Sewer
- Water: Public
- Utilities for property: Cable Available, Cable Connected, Electricity Available, Electricity Connected, Natural Gas Available, Natural Gas Connected, Phone Available, Phone Connected, Sewer Available, Sewer Connected, Water Available, Water Connected
Green energy
- Energy efficient items: Appliances
Community & HOA
Community
- Features: Curbs, Gutter(s), Storm Drain(s), Street Lights, Sidewalks, Gated
- Security: Carbon Monoxide Detector(s), Security Gate, Gated with Guard, Gated Community, Gated with Attendant, Smoke Detector(s), Security Lights
- Subdivision: Ocean Colony (Ocnc)
HOA
- Has HOA: Yes
- Amenities included: Playground, Guard, Security
- HOA fee: $505 monthly
- HOA name: Ocean Colony
- HOA phone: 949-225-0200
Location
- Region: Huntington Beach
Financial & listing details
- Price per square foot: $961/sqft
- Tax assessed value: $1,976,475
- Date on market: 5/30/2025
- Cumulative days on market: 153 days
- Listing terms: Cash,Cash to New Loan,Conventional,Fannie Mae,Freddie Mac
Price history
| Date | Event | Price |
|---|---|---|
| 1/6/2026 | Pending sale | $3,288,000+3.5%$995/sqft |
Source:  CRMLS #OC25121338 Report a problem CRMLS #OC25121338 Report a problem | ||
| 1/5/2026 | Sold | $3,176,000-3.4%$961/sqft |
Source: CRMLS #OC25121338 Report a problem | ||
| 12/16/2025 | Contingent | $3,288,000$995/sqft |
Source: CRMLS #OC25121338 Report a problem | ||
| 12/2/2025 | Pending sale | $3,288,000$995/sqft |
Source: CRMLS #OC25121338 Report a problem | ||
| 10/31/2025 | Contingent | $3,288,000$995/sqft |
Source: CRMLS #OC25121338 Report a problem | ||
| 10/15/2025 | Price change | $3,288,000-0.3%$995/sqft |
Source: CRMLS #OC25121338 Report a problem | ||
| 9/17/2025 | Price change | $3,296,660-5.5%$997/sqft |
Source: CRMLS #OC25121338 Report a problem | ||
| 8/26/2025 | Price change | $3,488,888-2.8%$1,056/sqft |
Source: CRMLS #OC25121338 Report a problem | ||
| 8/7/2025 | Price change | $3,588,888-3%$1,086/sqft |
Source: CRMLS #OC25121338 Report a problem | ||
| 6/25/2025 | Price change | $3,699,888-5.1%$1,119/sqft |
Source: CRMLS #OC25121338 Report a problem | ||
| 5/30/2025 | Listed for sale | $3,899,000+132.9%$1,180/sqft |
Source: CRMLS #OC25121338 Report a problem | ||
| 1/3/2018 | Listing removed | $1,674,000$507/sqft |
Source: Coldwell Banker Residential Brokerage - Balboa Island #NP17254636 Report a problem | ||
| 11/22/2017 | Pending sale | $1,674,000$507/sqft |
Source: Coldwell Banker Residential Brokerage - Newport Beach #NP17254636 Report a problem | ||
| 11/9/2017 | Listed for sale | $1,674,000+3.3%$507/sqft |
Source: Coldwell Banker Res. Brokerage #NP17254636 Report a problem | ||
| 6/8/2017 | Sold | $1,620,000-18%$490/sqft |
Source: Public Record Report a problem | ||
| 11/17/2008 | Listing removed | $1,975,000$598/sqft |
Source: Close Realty #S533709 Report a problem | ||
| 6/29/2008 | Listed for sale | $1,975,000+49.6%$598/sqft |
Source: Visual Tour #S533709 Report a problem | ||
| 4/2/2003 | Sold | $1,320,000+36.6%$399/sqft |
Source: Public Record Report a problem | ||
| 12/21/1999 | Sold | $966,500$292/sqft |
Source: Public Record Report a problem | ||
Public tax history
| Year | Property taxes | Tax assessment |
|---|---|---|
| 2026 | -- | $1,976,475 +2% |
| 2025 | $21,704 +1.7% | $1,937,721 +2% |
| 2024 | $21,336 +2.2% | $1,899,727 +2% |
| 2023 | $20,868 +2.7% | $1,862,478 +2% |
| 2022 | $20,325 +1.9% | $1,825,959 +2% |
| 2021 | $19,945 +0.6% | $1,790,156 +1% |
| 2020 | $19,819 | $1,771,801 +2% |
| 2019 | $19,819 +1.2% | $1,737,060 +2% |
| 2018 | $19,577 +4.3% | $1,703,000 +3.4% |
| 2017 | $18,770 | $1,647,274 +2% |
| 2016 | $18,770 +4.7% | $1,614,975 +1.5% |
| 2015 | $17,919 +3.1% | $1,590,717 +2% |
| 2014 | $17,383 | $1,559,558 +7.8% |
| 2013 | -- | $1,447,000 |
| 2012 | -- | $1,447,000 |
| 2011 | -- | $1,447,000 -2.3% |
| 2010 | -- | $1,481,073 +1.8% |
| 2009 | -- | $1,455,483 |
| 2008 | -- | $1,455,483 +2% |
| 2007 | -- | $1,426,945 +2% |
| 2006 | -- | $1,398,966 +2% |
| 2005 | -- | $1,371,536 +2% |
| 2004 | -- | $1,344,644 +27.8% |
| 2003 | -- | $1,052,093 +2% |
| 2002 | -- | $1,031,464 +3% |
| 2001 | $10,180 -1.3% | $1,001,076 +3.6% |
| 2000 | $10,317 | $966,500 |
Find assessor info on the county website
Neighborhood: 92648
Nearby homes
- $3,172,1005 bd5 ba3.3k sqft5722 Ocean Vista Dr, Huntington Beach, CA 92648Off Market

- $3,033,6005 bd5 ba3.8k sqft5702 Ocean Vista Dr, Huntington Beach, CA 92648Off Market

- $3,157,7005 bd5 ba3.3k sqft5692 Ocean Vista Dr, Huntington Beach, CA 92648Off Market
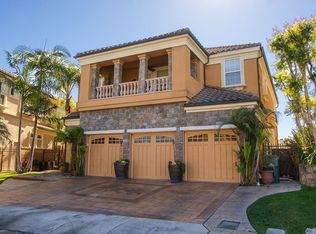
- $2,775,4004 bd5 ba3.3k sqft5686 Ocean Terrace Dr, Huntington Beach, CA 92648Off Market
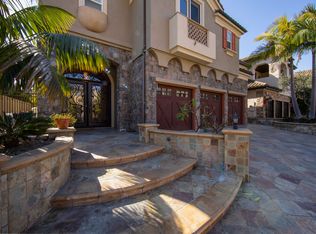
- $3,012,7004 bd4 ba3.3k sqft5682 Ocean Vista Dr, Huntington Beach, CA 92648Off Market
- $3,600,0005 bd4 ba3.3k sqft5676 Ocean Terrace Dr, Huntington Beach, CA 92648Sold
- $3,597,7004 bd5 ba4k sqft5711 Ocean Terrace Dr, Huntington Beach, CA 92648Off Market
- $3,512,3004 bd4 ba3.5k sqft5671 Ocean Vista Dr, Huntington Beach, CA 92648Off Market
Nearby schools
GreatSchools rating
- 9/10Huntington Seacliff Elementary SchoolGrades: K-5Distance: 1.1 mi
- 8/10Ethel Dwyer Middle SchoolGrades: 6-8Distance: 1.7 mi
- 9/10Huntington Beach High SchoolGrades: 9-12Distance: 1.6 mi
Schools provided by the listing agent
- Elementary: Seacliff
- Middle: Dwyer
- High: Huntington Beach
Source: CRMLS. This data may not be complete. We recommend contacting the local school district to confirm school assignments for this home.
Get a cash offer in 3 minutes
Find out how much your home could sell for in as little as 3 minutes with a no-obligation cash offer.
Estimated market value
$3,205,300
Get a cash offer in 3 minutes
Find out how much your home could sell for in as little as 3 minutes with a no-obligation cash offer.
Estimated market value
$3,205,300
- California
- Orange County
- Huntington Beach
- 92648
- 5712 Ocean Vista Dr
Nearby cities
Nearby neighborhoods
Nearby zip codes
Other Huntington Beach Topics
- Apartments for Rent in 92648
- Houses for Sale in 92648
- Houses for Rent in 92648
- 92648 Real Estate
- Huntington Beach Condos
- Houses for Sale in Huntington Beach
- Newest Listings in Huntington Beach
- Huntington Beach Home Values
- Huntington Beach Real Estate Agents
- Huntington Beach Refinance
- Huntington Beach Mortgage Rates
