Stunning completely “Customized” west facing home in the Hillsboro neighborhood of Grant Ranch. Prime location at the end of a cul-de-sac, with sides and back bordering open space offering panorama views of three lakes, the mountains and City. Curb appeal is spectacular with a covered wrap around porch, beautiful, paved walkway, and built-in speakers. Covered retreat in the rear was designed with outdoor entertaining in mind featuring built-in Viking and Sub-Zero appliances, Fire Pit, Surround sound speakers, Ceiling Fan, Lights, and brick pavers, along with two raised bed vegetable gardens and a luxurious hot tub. As an added private outdoor space, you will find a lush, private 400 Sq. Ft. terrace off the master bedroom, with low voltage lighting and floating tile flooring. Perfect for quiet evenings watching city lights and holiday fireworks. The interior boasts an endless number of carefully curated elements, exquisite spiral staircase as you enter, soaring ceilings, crown molding, three custom-crafted fireplaces, plantation shutters and newer Pella windows (2020). The kitchen is a chef’s dream with granite counters and backsplash, newer Wolf gas cooktop and microwave (2020) Miele dishwasher and custom cherry cabinets with pull-out shelving throughout. The sunken living room integrates beautifully into the already spectacular setting. Main floor study features detailed bookcases and private entrance. Primary suite is the ultimate retreat with a huge walk-in closet and the en-suite bath features heated travertine tile floors, steam shower, Jacuzzi tub, built in speakers, and newer Toto toilet with bidet and seat warmer (2022). The finished basement is an amazing space with 10-foot ceilings, a bedroom with built-ins for an additional office and/or craft room and an expansive built-in storage room. The three-car garage is spacious with custom Elfa shelving. Embrace the amenities the Grant Ranch neighborhood has to offer: pool, tennis, pickleball courts, lake.
Sold for $1,625,000
$1,625,000
5712 S Benton Way, Littleton, CO 80123
6beds
6,124sqft
Single Family Residence
Built in 1998
0.3 Acres Lot
$1,698,600 Zestimate®
$265/sqft
$5,688 Estimated rent
Home value
$1,698,600
$1.60M - $1.82M
$5,688/mo
Zestimate® history
Owner options
List your home for rent
$5,688/mo
Rent Zestimate®
Find your next renter with Zillow Rental Manager. Plus, with online applications, you can quickly screen prospective tenants – for free.
$5,688/mo
Rent Zestimate®
Refinance and save
$9,978/mo
Est. payment
Refinancing to a lower rate could help reduce your monthly payments and save thousands over the life of the loan.
$9,978/mo
Est. payment
Explore your selling options
Work with a Zillow partner agent
Leverage their expertise and Zillow's premium Showcase listings to get your home seen by more buyers.
Get startedList with your own agent
Get your home in front of millions of buyers by listing it on Zillow.
Learn how to do itSell it yourself
Take full control of how buyers see your home on Zillow by listing For Sale by Owner (FSBO).
List your homeWhat's special
Zillow last checked:
Listing updated:
Listed by:
Maha Spencer 720-345-9255 mahaspencer@gmail.com,
HomeSmart Realty
Bought with:
Denise Duran Marcum, 40026314
Compass - Denver
Source: REcolorado as distributed by MLS GRID,MLS#: 3285569
Facts & features
Interior
Bedrooms & bathrooms
- Bedrooms: 6
- Bathrooms: 5
- Full bathrooms: 2
- 3/4 bathrooms: 2
- 1/2 bathrooms: 1
- Main level bathrooms: 1
Primary bedroom
- Description: Vaulted Ceilings, Gas Fireplace, Bay Windows, Glass Door To Private 400 Square Foot Deck, Brazilian Cherry Hard Wood Floors
- Level: Upper
- Area: 377.58 Square Feet
- Dimensions: 17.4 x 21.7
Bedroom
- Description: With An Ensuite Full Bathroom And Walk In Closet
- Level: Upper
- Area: 182.24 Square Feet
- Dimensions: 13.6 x 13.4
Bedroom
- Description: With An Ensuite 3/4 Bathroom And Walk In Closet
- Level: Upper
- Area: 203.68 Square Feet
- Dimensions: 15.2 x 13.4
Bedroom
- Description: With Built In Desks And Bookshelves
- Level: Upper
- Area: 136.89 Square Feet
- Dimensions: 11.7 x 11.7
Bedroom
- Description: With Built In Desk, Bookshelves, And Drawers, Walk In Closet. Works Best As An Additional Office Or Craft Room
- Level: Basement
- Area: 183.28 Square Feet
- Dimensions: 15.8 x 11.6
Bedroom
- Level: Basement
- Area: 161.29 Square Feet
- Dimensions: 12.7 x 12.7
Primary bathroom
- Description: Luxury Bathroom, Heated Travertine Tile Floors, Walk In Closet, Built In Speakers, Walk In Steam Waterfall Shower, Bidet Toto Toilet, Jetted Tub
- Level: Upper
- Area: 183.08 Square Feet
- Dimensions: 10.7 x 17.11
Bathroom
- Description: Ensuite To Bedroom
- Level: Upper
- Area: 74 Square Feet
- Dimensions: 7.4 x 10
Bathroom
- Description: Ensuite To Bedroom
- Level: Upper
- Area: 48.5 Square Feet
- Dimensions: 9.7 x 5
Bathroom
- Description: Mahogany Sink Vanity, Hand Painted Floral Kohler Sink
- Level: Main
- Area: 32.8 Square Feet
- Dimensions: 8 x 4.1
Bathroom
- Description: Services The Entire Basement, Custom Tile With Walk In Shower
- Level: Basement
- Area: 51 Square Feet
- Dimensions: 6.8 x 7.5
Dining room
- Description: Bright And Open With A Butler's Pantry, Crown Molding, And Wall Trim, Brazilian Cherry Hardwood Floors, Built In Speakers
- Level: Main
- Area: 175.67 Square Feet
- Dimensions: 13.11 x 13.4
Family room
- Description: Gas Fireplace, Sunken , Six Built In Drawers Under Seating Platform Under The Gas Fireplace, Built In Speakers
- Level: Main
- Area: 314.16 Square Feet
- Dimensions: 16.8 x 18.7
Great room
- Description: Built In Book Case And Built In Ceiling Speakers
- Level: Basement
- Area: 841.8 Square Feet
- Dimensions: 24.4 x 34.5
Kitchen
- Description: Large And Open With An Island, Granite Counter Tops And Backsplash, Wolf Gas Cooktop With Downdraft Exhaust, Double Ovens, Walk In Pantry, Custom Cherry Cabinets With Pull-Out Shelving Throughout, Brazilian Cherry Hardwood Floors
- Level: Main
- Area: 378 Square Feet
- Dimensions: 18 x 21
Laundry
- Description: Located Off Of The Garage With Storage, Sink And Built In Folding Ironing Board With Light And Power Outlet
- Level: Main
- Area: 74.7 Square Feet
- Dimensions: 8.2 x 9.11
Living room
- Description: Gas Fireplace, Wall Of Windows To View The Open Space, Built In Bookshelves, Crown Molding
- Level: Main
- Area: 211.47 Square Feet
- Dimensions: 13.3 x 15.9
Office
- Description: Built In Bookshelves, Cabinets And Desk. Built In Speakers, With French Doors To Outside Covered Wrap Around Porch And French Doors To Indoor Living Area
- Level: Main
- Area: 205.2 Square Feet
- Dimensions: 13.5 x 15.2
Heating
- Forced Air, Natural Gas
Cooling
- Central Air
Appliances
- Included: Convection Oven, Cooktop, Dishwasher, Double Oven, Down Draft, Dryer, Gas Water Heater, Microwave, Refrigerator, Self Cleaning Oven, Washer
- Laundry: In Unit
Features
- Audio/Video Controls, Built-in Features, Ceiling Fan(s), Central Vacuum, Eat-in Kitchen, Five Piece Bath, Granite Counters, High Ceilings, Kitchen Island, Marble Counters, Open Floorplan, Pantry, Primary Suite, Smart Thermostat, Smoke Free, Sound System, Vaulted Ceiling(s), Walk-In Closet(s), Wired for Data
- Flooring: Carpet, Stone, Tile, Wood
- Windows: Bay Window(s), Double Pane Windows, Window Coverings
- Basement: Finished,Full
- Has fireplace: Yes
- Fireplace features: Circulating, Family Room, Gas, Gas Log, Great Room, Master Bedroom
Interior area
- Total structure area: 6,124
- Total interior livable area: 6,124 sqft
- Finished area above ground: 3,958
- Finished area below ground: 1,842
Property
Parking
- Total spaces: 3
- Parking features: Dry Walled, Floor Coating, Insulated Garage, Lighted, Oversized, Garage Door Opener, Storage
- Attached garage spaces: 3
Features
- Levels: Two
- Stories: 2
- Patio & porch: Covered, Deck, Front Porch, Patio, Wrap Around
- Exterior features: Balcony, Fire Pit, Garden, Gas Grill, Gas Valve, Lighting, Private Yard, Rain Gutters
- Has spa: Yes
- Spa features: Spa/Hot Tub, Heated
- Fencing: Full
- Has view: Yes
- View description: City, Lake, Mountain(s)
- Has water view: Yes
- Water view: Lake
Lot
- Size: 0.3 Acres
- Features: Cul-De-Sac, Greenbelt, Landscaped, Open Space, Sprinklers In Front, Sprinklers In Rear
Details
- Parcel number: 423956
- Zoning: P-D
- Special conditions: Standard
- Other equipment: Air Purifier
Construction
Type & style
- Home type: SingleFamily
- Architectural style: Traditional
- Property subtype: Single Family Residence
Materials
- Brick, Frame
- Foundation: Structural
- Roof: Concrete
Condition
- Year built: 1998
Details
- Warranty included: Yes
Utilities & green energy
- Sewer: Public Sewer
- Water: Public
- Utilities for property: Cable Available, Electricity Connected, Natural Gas Connected, Phone Connected
Green energy
- Energy efficient items: Appliances, HVAC, Insulation, Thermostat, Water Heater, Windows
Community & HOA
Community
- Security: Carbon Monoxide Detector(s), Security System, Smoke Detector(s)
- Subdivision: Grant Ranch
HOA
- Has HOA: Yes
- Amenities included: Clubhouse, Playground, Pond Seasonal, Pool, Spa/Hot Tub, Tennis Court(s), Trail(s)
- Services included: Reserve Fund, Maintenance Grounds, Snow Removal
- HOA fee: $70 monthly
- HOA name: Grant Ranch
- HOA phone: 303-420-4433
Location
- Region: Littleton
Financial & listing details
- Price per square foot: $265/sqft
- Tax assessed value: $1,767,027
- Annual tax amount: $9,886
- Date on market: 6/25/2023
- Listing terms: Cash,Conventional,Jumbo
- Exclusions: Mirror In Upstairs Hallway.
- Ownership: Agent Owner
- Electric utility on property: Yes
Price history
| Date | Event | Price |
|---|---|---|
| 12/1/2023 | Sold | $1,625,000-4.1%$265/sqft |
Source:  REcolorado as distributed by MLS GRID #3285569 Report a problem REcolorado as distributed by MLS GRID #3285569 Report a problem | ||
| 11/5/2023 | Pending sale | $1,695,000$277/sqft |
Source: REcolorado as distributed by MLS GRID #3285569 Report a problem | ||
| 7/18/2023 | Price change | $1,695,000-5.6%$277/sqft |
Source: REcolorado as distributed by MLS GRID #3285569 Report a problem | ||
| 6/25/2023 | Listed for sale | $1,795,000+82.2%$293/sqft |
Source: REcolorado as distributed by MLS GRID #3285569 Report a problem | ||
| 10/27/2008 | Listing removed | $985,000$161/sqft |
Source: Homes & Land Report a problem | ||
| 9/29/2008 | Listed for sale | $985,000+4.2%$161/sqft |
Source: Homes & Land Report a problem | ||
| 9/15/2008 | Sold | $945,000-4.1%$154/sqft |
Source: Public Record Report a problem | ||
| 7/9/2008 | Listed for sale | $985,000+18.7%$161/sqft |
Source: RealBird #676752 Report a problem | ||
| 1/6/2003 | Sold | $830,000$136/sqft |
Source: Public Record Report a problem | ||
Public tax history
| Year | Property taxes | Tax assessment |
|---|---|---|
| 2025 | $11,284 -0.2% | $110,440 +21.5% |
| 2024 | $11,302 +14.3% | $90,932 |
| 2023 | $9,886 -1.8% | $90,932 +16% |
| 2022 | $10,067 +9.2% | $78,389 -2.8% |
| 2021 | $9,215 | $80,645 +9% |
| 2020 | $9,215 -0.5% | $74,005 |
| 2019 | $9,266 +4.3% | $74,005 +6.6% |
| 2018 | $8,886 | $69,408 |
| 2017 | $8,886 +3.9% | $69,408 +1.4% |
| 2016 | $8,551 | $68,456 -2.4% |
| 2015 | $8,551 +7.7% | $70,154 +14.5% |
| 2014 | $7,943 -1.7% | $61,292 -11% |
| 2013 | $8,080 -5.5% | $68,883 +1.9% |
| 2012 | $8,552 +9.4% | $67,570 |
| 2011 | $7,820 +0.1% | $67,570 +7.2% |
| 2010 | $7,816 -8.8% | $63,060 |
| 2009 | $8,565 +0.3% | $63,060 -8.6% |
| 2008 | $8,542 +4.6% | $69,020 |
| 2007 | $8,170 +0.1% | $69,020 +5.5% |
| 2006 | $8,158 +13.3% | $65,430 +15% |
| 2005 | $7,203 +7.3% | $56,880 |
| 2004 | $6,714 -15.8% | $56,880 |
| 2003 | $7,977 +1.4% | $56,880 -15% |
| 2002 | $7,870 -2.9% | $66,900 +16.5% |
| 2001 | $8,103 -0.6% | $57,440 |
| 2000 | $8,153 | $57,440 |
Find assessor info on the county website
Neighborhood: 80123
Nearby homes
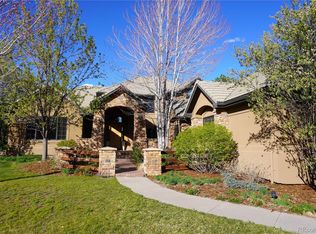
- $2,150,0005 bd6 ba7.1k sqft5722 S Benton Way, Littleton, CO 80123Sold
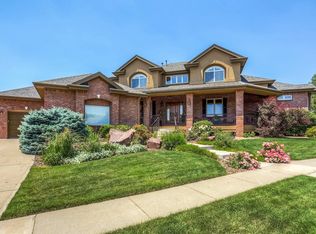
- $1,573,2006 bd6 ba6.3k sqft5723 S Benton Way, Littleton, CO 80123Off Market
- $1,488,6005 bd5 ba3.6k sqft5640 S Benton Cir, Littleton, CO 80123Off Market
- $1,567,4005 bd3 ba5.4k sqft5733 S Benton Way, Littleton, CO 80123Off Market
- $1,925,0006 bd5 ba6.4k sqft5650 S Benton Cir, Littleton, CO 80123Sold
- $1,434,7006 bd5 ba5.7k sqft5732 S Benton Way, Littleton, CO 80123Off Market
- $1,349,0005 bd5 ba4.7k sqft5743 S Benton Way, Littleton, CO 80123Off Market
- $1,286,4003 bd3 ba3.2k sqft5660 S Benton Cir, Littleton, CO 80123Off Market
Nearby schools
GreatSchools rating
- 5/10Blue Heron Elementary SchoolGrades: PK-5Distance: 0.3 mi
- 5/10Summit Ridge Middle SchoolGrades: 6-8Distance: 4.1 mi
- 8/10Dakota Ridge Senior High SchoolGrades: 9-12Distance: 5 mi
Schools provided by the listing agent
- Elementary: Blue Heron
- Middle: Summit Ridge
- High: Dakota Ridge
- District: Jefferson County R-1
Source: REcolorado as distributed by MLS GRID. This data may not be complete. We recommend contacting the local school district to confirm school assignments for this home.
Get a cash offer in 3 minutes
Find out how much your home could sell for in as little as 3 minutes with a no-obligation cash offer.
Estimated market value
$1,698,600
Get a cash offer in 3 minutes
Find out how much your home could sell for in as little as 3 minutes with a no-obligation cash offer.
Estimated market value
$1,698,600
- Colorado
- Jefferson County
- Bow Mar
- 80123
- 5712 S Benton Way
Nearby cities
Nearby zip codes
Other Bow Mar Topics
