Located next to Bowmar in the amazing Grant Ranch neighborhood - all the qualities and amenities of Bowmar for half the price! This unique and high-end Mountain Contemporary will satisfy the most decerning Buyer. The kitchen is a chef’s paradise, complete with two islands (1 stainless steel commercial), 3” granite counters tops, and 2 sinks, dishwashers and trash compactors, as well as high end appliances and custom cabinetry! Additionally, the downstairs has been beautifully remodeled, and the whole home is updated with new carpet, paint and hardwood floors throughout. As you arrive, the covered entry way comes with a firepit and 8’ Alder Doors. Entering, the open floor plan welcomes you with high vaulted ceilings, hard wood floors, and stunning custom finishes throughout! The Main Floor Primary Suite comes with Cathedral Ceilings, Travertine Fireplace, huge fully custom walk-in closet, and Luxury shower with Jetted Tub. Featuring 5 beautiful bedrooms for family and guests, a magical Home Theater, massive Bonus Room, a second Family Room and Exercise room with infrared sauna! Truly something for everybody! This absolute gem backs to Historic King Farm and Overlooks 3 Lakes in Bow Mar! The covered back patio has an incredible outdoor kitchen with covered island, stunning firepit, abundant lighting and entertainment for the whole family! The 4 car oversized garage is a Colorado dream – complete with hot and cold water, insulated, heated, sound proof, with an EV charger and led lighting! Finally the Grant Ranch amenities include lake, clubhouse, pool, as well as several parks and miles of bike trails! Please see supplements for a full property description – your Colorado Dream Home Awaits!
Sold for $2,150,000
$2,150,000
5722 S Benton Way, Littleton, CO 80123
5beds
7,189sqft
Single Family Residence
Built in 1998
0.41 Acres Lot
$2,091,500 Zestimate®
$299/sqft
$6,513 Estimated rent
Home value
$2,091,500
$1.97M - $2.24M
$6,513/mo
Zestimate® history
Owner options
List your home for rent
$6,513/mo
Rent Zestimate®
Find your next renter with Zillow Rental Manager. Plus, with online applications, you can quickly screen prospective tenants – for free.
$6,513/mo
Rent Zestimate®
Refinance and save
$13,181/mo
Est. payment
Refinancing to a lower rate could help reduce your monthly payments and save thousands over the life of the loan.
$13,181/mo
Est. payment
Explore your selling options
Work with a Zillow partner agent
Leverage their expertise and Zillow's premium Showcase listings to get your home seen by more buyers.
Get startedList with your own agent
Get your home in front of millions of buyers by listing it on Zillow.
Learn how to do itSell it yourself
Take full control of how buyers see your home on Zillow by listing For Sale by Owner (FSBO).
List your homeWhat's special
Travertine fireplaceStunning custom finishesFamily roomStunning firepitMain floor primary suiteHome theaterCustom cabinetry
Zillow last checked:
Listing updated:
Listed by:
Mark Baier 303-359-8090 markbaier@kw.com,
Keller Williams Realty Downtown LLC
Bought with:
The Alan Smith Team
RE/MAX Professionals
Source: REcolorado as distributed by MLS GRID,MLS#: 8991927
Facts & features
Interior
Bedrooms & bathrooms
- Bedrooms: 5
- Bathrooms: 6
- Full bathrooms: 2
- 3/4 bathrooms: 2
- 1/2 bathrooms: 2
- Main level bathrooms: 3
- Main level bedrooms: 1
Primary bedroom
- Description: Cathedral Ceilings
- Level: Main
Bedroom
- Description: Mountain Views
- Level: Upper
Bedroom
- Description: En-Suite
- Level: Upper
Bedroom
- Description: Maple Floors
- Level: Upper
Bedroom
- Description: Large Walk In Closet And 3/4 Bath
- Level: Basement
Primary bathroom
- Description: Custom Closet Organizer
- Level: Main
Bathroom
- Description: Jack And Jill
- Level: Upper
Bathroom
- Description: En-Suite
- Level: Upper
Bathroom
- Description: Guest Powder Room
- Level: Main
Bathroom
- Description: En-Suite
- Level: Basement
Bathroom
- Description: Mud Room
- Level: Main
Bonus room
- Description: Rock Fireplace
- Level: Basement
Bonus room
- Description: Game Or Billard Room
- Level: Basement
Bonus room
- Level: Basement
Dining room
- Description: French Doors To Courtyard
- Level: Main
Exercise room
- Description: With Walk In Closet And Storage Room
- Level: Basement
Family room
- Description: 2 Sided Fireplace And Wood Floors
- Level: Main
Laundry
- Description: Large Laundry Room With Sink
- Level: Main
Living room
- Description: 2 Sided Fireplace
- Level: Main
Media room
- Description: Full Home Theater
- Level: Basement
Mud room
- Description: With Custom Cloths Rack And Shelving
- Level: Main
Office
- Description: Custom Book Shelfs
- Level: Main
Heating
- Forced Air
Cooling
- Central Air
Appliances
- Included: Bar Fridge, Dishwasher, Disposal, Double Oven, Dryer, Microwave, Range, Range Hood, Refrigerator, Trash Compactor, Wine Cooler
Features
- Audio/Video Controls, Butcher Counters, Ceiling Fan(s), Granite Counters, High Ceilings, Kitchen Island, Pantry, Radon Mitigation System, Sauna, Smoke Free, Sound System, Stainless Counters, Vaulted Ceiling(s), Walk-In Closet(s)
- Flooring: Carpet, Wood
- Basement: Crawl Space,Finished,Full,Sump Pump
- Number of fireplaces: 4
- Fireplace features: Bedroom, Family Room, Gas, Great Room
Interior area
- Total structure area: 7,189
- Total interior livable area: 7,189 sqft
- Finished area above ground: 4,300
- Finished area below ground: 2,800
Property
Parking
- Total spaces: 4
- Parking features: Electric Vehicle Charging Station(s), Floor Coating, Heated Garage, Insulated Garage, Lighted, Oversized, Storage
- Attached garage spaces: 4
Features
- Levels: Two
- Stories: 2
- Patio & porch: Covered, Deck, Front Porch, Patio
- Exterior features: Barbecue, Fire Pit, Garden, Gas Grill, Gas Valve, Lighting, Private Yard, Smart Irrigation
- Fencing: Full
- Has view: Yes
- View description: Lake, Meadow, Mountain(s)
- Has water view: Yes
- Water view: Lake
Lot
- Size: 0.41 Acres
- Features: Corner Lot, Cul-De-Sac, Greenbelt, Irrigated, Landscaped, Many Trees, Meadow, Secluded, Sprinklers In Front, Sprinklers In Rear
Details
- Parcel number: 423957
- Zoning: P-D
- Special conditions: Standard
- Other equipment: Home Theater
Construction
Type & style
- Home type: SingleFamily
- Architectural style: Traditional
- Property subtype: Single Family Residence
Materials
- Frame, Stone, Stucco
- Foundation: Structural
Condition
- Updated/Remodeled
- Year built: 1998
Utilities & green energy
- Electric: 220 Volts in Garage
- Sewer: Public Sewer
- Water: Public
Green energy
- Energy efficient items: Water Heater
Community & HOA
Community
- Security: Carbon Monoxide Detector(s), Radon Detector, Video Doorbell
- Subdivision: Grant Ranch
HOA
- Has HOA: Yes
- Amenities included: Clubhouse, Fitness Center, Park, Playground, Pool, Tennis Court(s), Trail(s)
- HOA fee: $72 monthly
- HOA name: Grant Ranch
- HOA phone: 303-420-4433
Location
- Region: Littleton
Financial & listing details
- Price per square foot: $299/sqft
- Tax assessed value: $2,009,576
- Annual tax amount: $14,313
- Date on market: 1/16/2025
- Listing terms: Cash,Conventional,FHA,Jumbo
- Exclusions: Seller's Personal Property
- Ownership: Individual
Price history
| Date | Event | Price |
|---|---|---|
| 6/6/2025 | Sold | $2,150,000-5.5%$299/sqft |
Source:  REcolorado as distributed by MLS GRID #8991927 Report a problem REcolorado as distributed by MLS GRID #8991927 Report a problem | ||
| 5/1/2025 | Pending sale | $2,275,000$316/sqft |
Source: REcolorado as distributed by MLS GRID #8991927 Report a problem | ||
| 4/24/2025 | Price change | $2,275,000-3.6%$316/sqft |
Source: REcolorado as distributed by MLS GRID #8991927 Report a problem | ||
| 4/3/2025 | Price change | $2,360,000-1.7%$328/sqft |
Source: REcolorado as distributed by MLS GRID #8991927 Report a problem | ||
| 1/15/2025 | Listed for sale | $2,400,000+20%$334/sqft |
Source: REcolorado as distributed by MLS GRID #8991927 Report a problem | ||
| 6/15/2022 | Listing removed | -- |
Source:  RE/MAX International Report a problem RE/MAX International Report a problem | ||
| 5/24/2022 | Pending sale | $1,999,500$278/sqft |
Source: RE/MAX International #8242760 Report a problem | ||
| 5/17/2022 | Listed for sale | $1,999,500$278/sqft |
Source: RE/MAX International #8242760 Report a problem | ||
| 5/7/2022 | Pending sale | $1,999,500$278/sqft |
Source: RE/MAX International #8242760 Report a problem | ||
| 5/5/2022 | Listed for sale | $1,999,500+53.8%$278/sqft |
Source: RE/MAX International #8242760 Report a problem | ||
| 10/28/2016 | Sold | $1,300,000-5.5%$181/sqft |
Source: Public Record Report a problem | ||
| 9/2/2016 | Listed for sale | $1,375,000+59.4%$191/sqft |
Source: RE/MAX PROFESSIONALS #1795909 Report a problem | ||
| 6/25/2008 | Sold | $862,500+7.1%$120/sqft |
Source: Public Record Report a problem | ||
| 11/18/2003 | Sold | $805,000$112/sqft |
Source: Public Record Report a problem | ||
Public tax history
| Year | Property taxes | Tax assessment |
|---|---|---|
| 2025 | $14,291 -0.2% | $125,598 +9.1% |
| 2024 | $14,313 +33.2% | $115,159 |
| 2023 | $10,747 -1.8% | $115,159 +35.1% |
| 2022 | $10,943 +13.2% | $85,215 -2.8% |
| 2021 | $9,663 | $87,668 +13% |
| 2020 | $9,663 -0.5% | $77,601 |
| 2019 | $9,716 -9% | $77,601 -7% |
| 2018 | $10,679 | $83,419 |
| 2017 | $10,679 +11.4% | $83,419 +8.7% |
| 2016 | $9,583 | $76,712 |
| 2015 | $9,583 -1.2% | $76,712 +2.5% |
| 2014 | $9,695 +0.7% | $74,810 |
| 2013 | $9,627 +1.5% | $74,810 -0.1% |
| 2012 | $9,483 +1.1% | $74,922 |
| 2011 | $9,383 +12.7% | $74,922 -1% |
| 2010 | $8,326 +0.3% | $75,670 +12.6% |
| 2009 | $8,299 +0.3% | $67,180 +0.5% |
| 2008 | $8,276 -2.1% | $66,870 -8.6% |
| 2007 | $8,449 +1.1% | $73,200 +8.2% |
| 2006 | $8,354 +13.6% | $67,670 +16.5% |
| 2005 | $7,355 +7.3% | $58,080 |
| 2004 | $6,855 -12.8% | $58,080 |
| 2003 | $7,862 +1.4% | $58,080 -11.9% |
| 2002 | $7,757 -3.4% | $65,940 +15.8% |
| 2001 | $8,031 -0.6% | $56,930 |
| 2000 | $8,081 | $56,930 |
Find assessor info on the county website
Neighborhood: 80123
Nearby homes
- $1,476,6005 bd5 ba3.6k sqft5640 S Benton Cir, Littleton, CO 80123Off Market
- $1,625,0006 bd5 ba6.1k sqft5712 S Benton Way, Littleton, CO 80123Sold

- $1,558,9005 bd3 ba5.4k sqft5733 S Benton Way, Littleton, CO 80123Off Market
- $1,420,5006 bd5 ba5.7k sqft5732 S Benton Way, Littleton, CO 80123Off Market
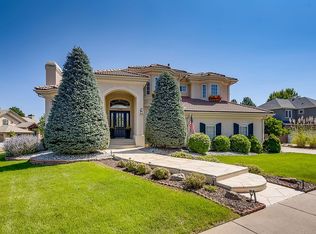
- $1,564,6006 bd6 ba6.3k sqft5723 S Benton Way, Littleton, CO 80123Off Market
- $1,925,0006 bd5 ba6.4k sqft5650 S Benton Cir, Littleton, CO 80123Sold
- $1,337,1005 bd5 ba4.7k sqft5743 S Benton Way, Littleton, CO 80123Off Market
- $1,425,0005 bd5 ba5.2k sqft5742 S Benton Way, Littleton, CO 80123Sold
Nearby schools
GreatSchools rating
- 5/10Blue Heron Elementary SchoolGrades: PK-5Distance: 0.3 mi
- 5/10Summit Ridge Middle SchoolGrades: 6-8Distance: 4.1 mi
- 8/10Dakota Ridge Senior High SchoolGrades: 9-12Distance: 5 mi
Schools provided by the listing agent
- Elementary: Blue Heron
- Middle: Summit Ridge
- High: Dakota Ridge
- District: Jefferson County R-1
Source: REcolorado as distributed by MLS GRID. This data may not be complete. We recommend contacting the local school district to confirm school assignments for this home.
Get a cash offer in 3 minutes
Find out how much your home could sell for in as little as 3 minutes with a no-obligation cash offer.
Estimated market value
$2,091,500
Get a cash offer in 3 minutes
Find out how much your home could sell for in as little as 3 minutes with a no-obligation cash offer.
Estimated market value
$2,091,500
- Colorado
- Jefferson County
- Littleton
- 80123
- 5722 S Benton Way
Nearby cities
Nearby neighborhoods
Nearby zip codes
Other Littleton Topics
