*Seller offering $3500 Credit at closing* Welcome to 5712 Shore Point Trail in Fort Worth, Texas, a beautifully crafted newer home tucked into the desirable Enchanted Bay community near picturesque Lake Arlington. Set on a spacious corner lot backing to a natural creek area, the property offers a unique sense of privacy and connection to its surroundings while still being part of a friendly neighborhood setting. From first impression to final detail, the home feels welcoming, modern, and thoughtfully designed.
Inside, the layout is open, comfortable, and filled with natural light. The main living spaces connect seamlessly, creating an ideal environment for daily routines, hosting gatherings, or simply relaxing at home. The home’s design offers a balance of style and practicality, with a floor plan that works well for a variety of lifestyles — whether you need space for family, guests, work-from-home flexibility, or hobbies. Upstairs, the private bedroom arrangement enhances comfort and gives each space purpose and personality.
The backyard is well cared for and offers the perfect outdoor space for play, pets, grilling, or quiet evenings. Life in Enchanted Bay adds even more appeal to this home. The neighborhood offers a welcoming environment with a community park and playground. Beyond the neighborhood, Lake Arlington provides endless opportunities for boating and fishing — all within minutes of your front door.
The location feels tucked away yet connected — close to everyday essentials, schools, dining, and major roadways, with an easy drive to downtown Fort Worth and surrounding areas. Whether you're drawn to outdoor recreation, a sense of community, or modern living in a growing area, this home brings it all together.
5712 Shore Point Trail offers comfort, privacy, and convenience in a beautifully situated lakeside neighborhood. If you're seeking a fresh start in a peaceful setting with thoughtful design and community amenities.
Sold
Price Unknown
5712 Shore Point Trl, Fort Worth, TX 76119
3beds
2,013sqft
Single Family Residence
Built in 2024
3,571 Square Feet Lot
$316,900 Zestimate®
$--/sqft
$2,335 Estimated rent
Home value
$316,900
$301,000 - $333,000
$2,335/mo
Zestimate® history
Owner options
List your home for rent
$2,335/mo
Rent Zestimate®
Find your next renter with Zillow Rental Manager. Plus, with online applications, you can quickly screen prospective tenants – for free.
$2,335/mo
Rent Zestimate®
Refinance and save
$400/mo
Est. payment
Refinancing to a lower rate could help reduce your monthly payments and save thousands over the life of the loan.
$400/mo
Est. payment
Explore your selling options
Work with a Zillow partner agent
Leverage their expertise and Zillow's premium Showcase listings to get your home seen by more buyers.
Get startedList with your own agent
Get your home in front of millions of buyers by listing it on Zillow.
Learn how to do itSell it yourself
Take full control of how buyers see your home on Zillow by listing For Sale by Owner (FSBO).
List your homeWhat's special
Zillow last checked:
Listing updated:
Listed by:
James Keoughan 0499543 972-523-9740,
Allie Beth Allman & Associates 817-697-4900
Bought with:
Tricia Spurrier
Keller Williams Realty
Amanda Steelman, 0708356
Keller Williams Realty
Source: NTREIS,MLS#: 21114564
Facts & features
Interior
Bedrooms & bathrooms
- Bedrooms: 3
- Bathrooms: 3
- Full bathrooms: 3
Primary bedroom
- Features: Ceiling Fan(s), Dual Sinks, En Suite Bathroom, Garden Tub/Roman Tub, Separate Shower, Walk-In Closet(s)
- Level: Second
- Dimensions: 13 x 20
Bedroom
- Features: Ceiling Fan(s), Walk-In Closet(s)
- Level: Second
- Dimensions: 11 x 11
Bedroom
- Features: Ceiling Fan(s)
- Level: Second
- Dimensions: 11 x 11
Dining room
- Level: First
- Dimensions: 9 x 16
Family room
- Level: Second
- Dimensions: 11 x 12
Other
- Features: Granite Counters
- Level: First
- Dimensions: 8 x 5
Other
- Features: Granite Counters
- Level: Second
- Dimensions: 8 x 11
Kitchen
- Features: Breakfast Bar, Eat-in Kitchen, Granite Counters, Kitchen Island, Pantry
- Level: First
- Dimensions: 14 x 14
Laundry
- Level: Second
- Dimensions: 5 x 8
Living room
- Level: First
- Dimensions: 14 x 20
Heating
- Central
Cooling
- Central Air, Electric
Appliances
- Included: Dishwasher, Electric Oven, Electric Range, Disposal, Microwave
- Laundry: Washer Hookup, Dryer Hookup, Laundry in Utility Room
Features
- Double Vanity, Eat-in Kitchen, Granite Counters, High Speed Internet, Kitchen Island, Open Floorplan, Pantry, Cable TV, Walk-In Closet(s)
- Flooring: Carpet, Luxury Vinyl Plank
- Windows: Window Coverings
- Has basement: No
- Has fireplace: No
Interior area
- Total interior livable area: 2,013 sqft
Property
Parking
- Total spaces: 2
- Parking features: Alley Access, Door-Multi, Garage, Garage Door Opener, Garage Faces Rear
- Attached garage spaces: 2
Features
- Levels: Two
- Stories: 2
- Patio & porch: Front Porch, Patio, Covered
- Pool features: None
- Fencing: Wood
- Has view: Yes
- View description: Water
- Has water view: Yes
- Water view: Water
- Waterfront features: Creek
Lot
- Size: 3,571 Square Feet
- Features: Backs to Greenbelt/Park, Greenbelt, Interior Lot, Landscaped, Subdivision
Details
- Parcel number: 42803142
Construction
Type & style
- Home type: SingleFamily
- Architectural style: Traditional,Detached
- Property subtype: Single Family Residence
Materials
- Foundation: Slab
- Roof: Composition
Condition
- Year built: 2024
Utilities & green energy
- Sewer: Public Sewer
- Water: Public
- Utilities for property: Sewer Available, Water Available, Cable Available
Community & HOA
Community
- Features: Playground, Trails/Paths, Community Mailbox, Curbs, Sidewalks
- Security: Carbon Monoxide Detector(s), Smoke Detector(s)
- Subdivision: Enchanted Bay Sub
HOA
- Has HOA: Yes
- Services included: Association Management, Maintenance Structure
- HOA fee: $400 annually
- HOA name: Principle Managment Group
- HOA phone: 214-368-0430
Location
- Region: Fort Worth
Financial & listing details
- Tax assessed value: $45,813
- Annual tax amount: $1,028
- Date on market: 11/19/2025
- Cumulative days on market: 111 days
- Listing terms: Cash,Conventional,FHA,VA Loan
- Exclusions: None.
Price history
| Date | Event | Price |
|---|---|---|
| 4/1/2026 | Sold | -- |
Source: NTREIS #21114564 Report a problem | ||
| 3/10/2026 | Pending sale | $319,000$158/sqft |
Source: NTREIS #21114564 Report a problem | ||
| 2/18/2026 | Price change | $319,000-3.3%$158/sqft |
Source: NTREIS #21114564 Report a problem | ||
| 12/26/2025 | Price change | $329,900-1.5%$164/sqft |
Source: NTREIS #21114564 Report a problem | ||
| 11/19/2025 | Listed for sale | $334,900$166/sqft |
Source: NTREIS #21114564 Report a problem | ||
Public tax history
| Year | Property taxes | Tax assessment |
|---|---|---|
| 2025 | $1,003 -2.4% | $45,813 |
| 2024 | $1,028 -0.8% | $45,813 |
| 2023 | $1,037 -13% | $45,813 |
| 2022 | $1,191 | $45,813 |
Find assessor info on the county website
Neighborhood: 76119
Nearby homes
- $306,7003 bd3 ba1.8k sqft5716 Shore Point Trl, Fort Worth, TX 76119Off Market
- $--2 bd3 ba1.1k sqft5709 Topwater Trl, Fort Worth, TX 76119Sold
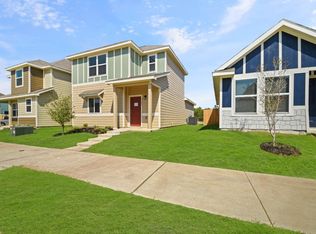
- $314,5003 bd3 ba1.7k sqft5701 Topwater Trl, Fort Worth, TX 76119Off Market
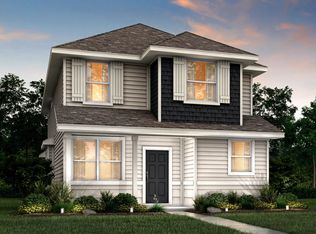
- $327,3003 bd3 ba2k sqft5672 Shore Point Trl, Fort Worth, TX 76119Off Market

- $234,800-- bd-- ba846 sqft5717 Topwater Trl, Fort Worth, TX 76119Off Market
- $309,0003 bd3 ba1.6k sqft5677 Topwater Trl, Fort Worth, TX 76119For Sale
- $--2 bd2 ba874 sqft5713 Topwater Trl, Fort Worth, TX 76119Sold
- $--3 bd3 ba1.6k sqft5668 Shore Point Trl, Fort Worth, TX 76119Sold
Nearby schools
GreatSchools rating
- 4/10Sunrise - Mcmillan Elementary SchoolGrades: PK-5Distance: 2 mi
- 3/10Phalen Leadership Academy at James Martin JacquetGrades: 6-8Distance: 2.5 mi
- 1/10Dunbar High SchoolGrades: 9-12Distance: 2.5 mi
Schools provided by the listing agent
- Elementary: Green Wm
- Middle: J Martin Jacquet
- High: Dunbar
- District: Fort Worth ISD
Source: NTREIS. This data may not be complete. We recommend contacting the local school district to confirm school assignments for this home.
Get a cash offer in 3 minutes
Find out how much your home could sell for in as little as 3 minutes with a no-obligation cash offer.
Estimated market value
$316,900
Get a cash offer in 3 minutes
Find out how much your home could sell for in as little as 3 minutes with a no-obligation cash offer.
Estimated market value
$316,900
- Texas
- Tarrant County
- Fort Worth
- 76119
- 5712 Shore Point Trl
