Welcome to 5713 Almond Lane, a breathtaking two-story residence nestled in the heart of Fort Worth, TX. This meticulously designed home offers 5 generously sized bedrooms, 3.5 elegantly appointed bathrooms, and a sprawling 3,276 square feet of beautifully updated living space. The updates throughout are modern and chic, creating a perfect blend of sophistication and style. The spacious living room features soaring vaulted ceilings, a stunning stone fireplace, and large windows that offer gorgeous views of the backyard, allowing natural light to flood the space. The chef-inspired kitchen is equipped with stainless steel appliances, sleek granite countertops, and custom cabinetry, making it a true centerpiece of the home.
The luxurious primary suite provides a tranquil retreat with a spa-like ensuite, complete with an updated tile shower and a large soaking tub—perfect for relaxing after a long day.
Step outside to discover your own private paradise. The backyard is an entertainer's dream, featuring a gorgeous pool with a tanning ledge, an outdoor kitchen, and a pergola—ideal for hosting friends and family. Lush landscaping surrounds the area, creating a serene and inviting atmosphere. To complete the outdoor haven, there's even a built-in firepit area, perfect for cozy gatherings under the stars. Situated within the highly desirable Keller Independent School District, this property offers an exceptional blend of luxury, comfort, and convenience, making it the perfect place to call home!
Sold
Price Unknown
5713 Almond Ln, Fort Worth, TX 76244
5beds
3,276sqft
Single Family Residence
Built in 2003
0.26 Acres Lot
$653,200 Zestimate®
$--/sqft
$4,792 Estimated rent
Home value
$653,200
$601,000 - $705,000
$4,792/mo
Zestimate® history
Owner options
List your home for rent
$4,792/mo
Rent Zestimate®
Find your next renter with Zillow Rental Manager. Plus, with online applications, you can quickly screen prospective tenants – for free.
$4,792/mo
Rent Zestimate®
Refinance and save
$428/mo
Est. payment
Refinancing to a lower rate could help reduce your monthly payments and save thousands over the life of the loan.
$428/mo
Est. payment
Explore your selling options
Work with a Zillow partner agent
Leverage their expertise and Zillow's premium Showcase listings to get your home seen by more buyers.
Get startedList with your own agent
Get your home in front of millions of buyers by listing it on Zillow.
Learn how to do itSell it yourself
Take full control of how buyers see your home on Zillow by listing For Sale by Owner (FSBO).
List your homeWhat's special
Stunning stone fireplaceOutdoor kitchenStainless steel appliancesSleek granite countertopsSpa-like ensuiteLarge soaking tubPrivate paradise
Zillow last checked:
Listing updated:
Listed by:
Joni Baldwin 0562539 817-697-3141,
Martin Realty Group 817-697-3141
Bought with:
Alicia Young
CENTURY 21 Judge Fite
Source: NTREIS,MLS#: 20878526
Facts & features
Interior
Bedrooms & bathrooms
- Bedrooms: 5
- Bathrooms: 4
- Full bathrooms: 3
- 1/2 bathrooms: 1
Primary bedroom
- Level: First
- Dimensions: 19 x 14
Bedroom
- Level: First
- Dimensions: 12 x 11
Bedroom
- Level: Second
- Dimensions: 11 x 10
Bedroom
- Level: Second
- Dimensions: 11 x 10
Bedroom
- Level: Second
- Dimensions: 11 x 10
Dining room
- Level: First
- Dimensions: 12 x 11
Game room
- Level: Second
Kitchen
- Level: First
- Dimensions: 15 x 10
Living room
- Level: Second
- Dimensions: 21 x 18
Living room
- Level: First
- Dimensions: 17 x 17
Office
- Level: First
- Dimensions: 11 x 10
Utility room
- Level: First
Heating
- Central, Natural Gas
Cooling
- Central Air, Electric
Appliances
- Included: Dishwasher, Electric Oven, Gas Cooktop, Microwave
- Laundry: Laundry in Utility Room
Features
- Decorative/Designer Lighting Fixtures, High Speed Internet, Cable TV, Walk-In Closet(s)
- Flooring: Carpet, Ceramic Tile
- Has basement: No
- Number of fireplaces: 1
- Fireplace features: Living Room
Interior area
- Total interior livable area: 3,276 sqft
Property
Parking
- Total spaces: 2
- Parking features: Driveway, Garage, Garage Faces Side
- Attached garage spaces: 2
- Has uncovered spaces: Yes
Features
- Levels: Two
- Stories: 2
- Patio & porch: Patio, Covered
- Exterior features: Private Yard
- Pool features: In Ground, Pool, Community
- Fencing: Back Yard
Lot
- Size: 0.26 Acres
- Features: Interior Lot, Landscaped, Few Trees
Details
- Parcel number: 07966903
Construction
Type & style
- Home type: SingleFamily
- Architectural style: Traditional,Detached
- Property subtype: Single Family Residence
Materials
- Brick
- Foundation: Slab
- Roof: Composition
Condition
- Year built: 2003
Utilities & green energy
- Sewer: Public Sewer
- Water: Public
- Utilities for property: Electricity Connected, Sewer Available, Water Available, Cable Available
Community & HOA
Community
- Features: Park, Pool, Curbs
- Security: Smoke Detector(s)
- Subdivision: Villages Of Woodland Spgs
HOA
- Has HOA: Yes
- Services included: All Facilities, Association Management
- HOA fee: $428 semi-annually
- HOA name: First Service Residential
- HOA phone: 817-380-7000
Location
- Region: Fort Worth
Financial & listing details
- Tax assessed value: $510,000
- Annual tax amount: $10,584
- Date on market: 3/28/2025
- Cumulative days on market: 6 days
- Listing terms: Cash,Conventional,VA Loan
- Exclusions: curtains, security cameras and all pots in the yard, baby gates, tv mounts
- Electric utility on property: Yes
Price history
| Date | Event | Price |
|---|---|---|
| 6/2/2025 | Sold | -- |
Source: NTREIS #20878526 Report a problem | ||
| 4/12/2025 | Pending sale | $674,000$206/sqft |
Source: NTREIS #20878526 Report a problem | ||
| 4/3/2025 | Contingent | $674,000$206/sqft |
Source: NTREIS #20878526 Report a problem | ||
| 3/28/2025 | Listed for sale | $674,000+175.2%$206/sqft |
Source: NTREIS #20878526 Report a problem | ||
| 3/24/2012 | Listing removed | $244,900$75/sqft |
Source: Keller Williams Realty #11722342 Report a problem | ||
| 2/15/2012 | Price change | $244,900+6.5%$75/sqft |
Source: Homepath #11722342 Report a problem | ||
| 2/11/2012 | Listed for sale | -- |
Source: Homepath #11722342 Report a problem | ||
| 1/9/2012 | Sold | -- |
Source: Public Record Report a problem | ||
| 6/13/2011 | Listing removed | $230,000$70/sqft |
Source: New Western Acquisitions #11527611 Report a problem | ||
| 3/23/2011 | Price change | $230,000-5.7%$70/sqft |
Source: New Western Acquisitions #11527611 Report a problem | ||
| 3/11/2011 | Price change | $244,000-2.4%$74/sqft |
Source: New Western Acquisitions #11527611 Report a problem | ||
| 2/17/2011 | Price change | $249,900-3.9%$76/sqft |
Source: New Western Acquisitions #11527611 Report a problem | ||
| 2/5/2011 | Listed for sale | $260,000$79/sqft |
Source: New Western Acquisitions #11527611 Report a problem | ||
Public tax history
| Year | Property taxes | Tax assessment |
|---|---|---|
| 2025 | $8,749 +2.8% | $510,000 -11.6% |
| 2024 | $8,508 +21.9% | $577,000 +8.6% |
| 2023 | $6,979 -10.6% | $531,458 +19.7% |
| 2022 | $7,805 +1% | $444,174 +25.1% |
| 2021 | $7,726 -12.4% | $355,000 |
| 2020 | $8,815 +3.1% | $355,000 +3.2% |
| 2019 | $8,549 +5% | $344,062 +10.3% |
| 2018 | $8,144 -2.5% | $311,850 -1% |
| 2017 | $8,353 +3.3% | $315,000 +4.7% |
| 2016 | $8,085 +5.9% | $300,758 +9.6% |
| 2015 | $7,635 | $274,500 |
| 2014 | $7,635 | $274,500 +4.4% |
| 2013 | -- | $262,900 +4.7% |
| 2012 | -- | $251,000 |
| 2011 | -- | $251,000 -6% |
| 2010 | -- | $267,000 -0.9% |
| 2009 | -- | $269,400 -0.9% |
| 2008 | -- | $271,800 +4.4% |
| 2007 | -- | $260,300 +12.1% |
| 2006 | -- | $232,259 |
| 2005 | -- | $232,259 |
| 2004 | -- | $232,259 +535.8% |
| 2003 | -- | $36,531 |
Find assessor info on the county website
Neighborhood: Villages of Woodland Springs
Nearby homes
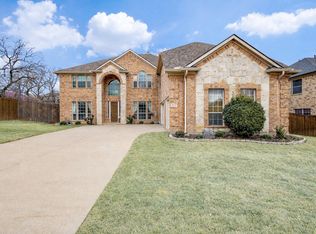
- $--5 bd4 ba4.4k sqft5717 Almond Ln, Fort Worth, TX 76244Sold
- $668,8005 bd4 ba4.1k sqft5709 Almond Ln, Fort Worth, TX 76244Off Market
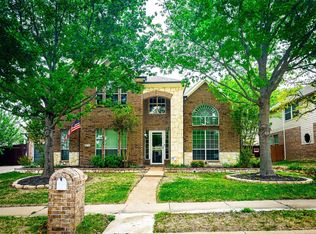
- $--5 bd4 ba4.3k sqft5712 Soapberry Dr, Fort Worth, TX 76244Sold
- $642,8004 bd3 ba3.3k sqft5716 Soapberry Dr, Fort Worth, TX 76244Off Market

- $630,0004 bd4 ba3.8k sqft5708 Soapberry Dr, Fort Worth, TX 76244Off Market
- $634,8004 bd3 ba3.3k sqft5705 Almond Ln, Fort Worth, TX 76244Off Market
- $421,6814 bd4 ba4.1k sqft5721 Almond Ln, Fort Worth, TX 76244Off Market
- $615,4004 bd4 ba4.1k sqft5721 Almond Ln, Keller, TX 76248Off Market
Nearby schools
GreatSchools rating
- 6/10Woodland Springs Elementary SchoolGrades: PK-4Distance: 0.4 mi
- 6/10Trinity Springs Middle SchoolGrades: 7-8Distance: 1.8 mi
- 6/10Timber Creek High SchoolGrades: 9-12Distance: 1.7 mi
Schools provided by the listing agent
- Elementary: Woodlandsp
- Middle: Trinity Springs
- High: Timber Creek
- District: Keller ISD
Source: NTREIS. This data may not be complete. We recommend contacting the local school district to confirm school assignments for this home.
Get a cash offer in 3 minutes
Find out how much your home could sell for in as little as 3 minutes with a no-obligation cash offer.
Estimated market value
$653,200
Get a cash offer in 3 minutes
Find out how much your home could sell for in as little as 3 minutes with a no-obligation cash offer.
Estimated market value
$653,200
Nearby cities
Nearby neighborhoods
Nearby zip codes
Other Fort Worth Topics
