It’s not everyday a 4,400+ square foot home with a three-car garage and a pool becomes available in Fort Worth while feeding into highly regarded Keller ISD.
Welcome to 5717 Almond Lane, where generous space and a flexible layout create a home designed to adapt to the way people actually live. Fresh interior paint and brand new carpet add a clean, move-in-ready feel throughout the home.
With 4,451 square feet, the home offers room to spread out while still feeling connected. Five bedrooms, three and a half bathrooms, a media room, and 2 flex rooms provide multiple spaces for everyday living, hosting, and unwinding at the end of the day.
One of the most distinctive features of the home is the incredible flex space connected to the primary suite by its own private staircase. Whether used as a home office, workout room, studio, or quiet retreat, this unique setup creates a level of privacy and versatility that is rarely found in homes of this size.
The kitchen anchors the main living area with granite countertops, a large center island, and a butler’s pantry that provides additional prep and storage space. From there, the layout flows easily into the main living room, creating a natural gathering place.
Outside, the backyard is ready for long Texas summers, featuring a pool with a diving board and plenty of surrounding yard space for outdoor living.
Upstairs, the oversized fifth bedroom offers even more flexibility and could easily function as a second game room, additional media space, or guest retreat.
Community residents enjoy access to several amenities, including multiple pools, playgrounds, sports courts, scenic walking trails, parks, well-maintained green spaces, and stocked catch-and-release fishing ponds designed for recreation and neighborhood connection.
For buyers looking for a home that balances space, comfort, and thoughtful updates, 5717 Almond Lane offers the kind of opportunity that doesn’t come around often.
Sold
Price Unknown
5717 Almond Ln, Fort Worth, TX 76244
5beds
4,451sqft
Single Family Residence
Built in 2003
0.26 Acres Lot
$670,100 Zestimate®
$--/sqft
$5,305 Estimated rent
Home value
$670,100
$630,000 - $717,000
$5,305/mo
Zestimate® history
Owner options
List your home for rent
$5,305/mo
Rent Zestimate®
Find your next renter with Zillow Rental Manager. Plus, with online applications, you can quickly screen prospective tenants – for free.
$5,305/mo
Rent Zestimate®
Refinance and save
$428/mo
Est. payment
Refinancing to a lower rate could help reduce your monthly payments and save thousands over the life of the loan.
$428/mo
Est. payment
Explore your selling options
Work with a Zillow partner agent
Leverage their expertise and Zillow's premium Showcase listings to get your home seen by more buyers.
Get startedList with your own agent
Get your home in front of millions of buyers by listing it on Zillow.
Learn how to do itSell it yourself
Take full control of how buyers see your home on Zillow by listing For Sale by Owner (FSBO).
List your homeWhat's special
Fresh interior paintGenerous spaceFive bedroomsGranite countertopsBrand new carpetThree-car garageFlexible layout
Zillow last checked:
Listing updated:
Listed by:
Rachel Moussa 0699301,
Keller Williams Realty-FM 972-874-1905,
Rachel Cooney 0749847 651-210-3692,
Keller Williams Realty-FM
Bought with:
Ginger Leatherwood, 0630489
Ebby Halliday, REALTORS
Source: NTREIS,MLS#: 21204412
Facts & features
Interior
Bedrooms & bathrooms
- Bedrooms: 5
- Bathrooms: 4
- Full bathrooms: 3
- 1/2 bathrooms: 1
Primary bedroom
- Features: Closet Cabinetry, Ceiling Fan(s), Dual Sinks, Double Vanity, En Suite Bathroom, Garden Tub/Roman Tub, Sitting Area in Primary, Separate Shower, Walk-In Closet(s)
- Level: First
- Dimensions: 20 x 17
Bedroom
- Features: Ceiling Fan(s), Split Bedrooms
- Level: Second
- Dimensions: 18 x 16
Bedroom
- Features: Ceiling Fan(s), Split Bedrooms
- Level: Second
- Dimensions: 14 x 13
Bedroom
- Features: Ceiling Fan(s), Split Bedrooms
- Level: Second
- Dimensions: 14 x 12
Bedroom
- Features: Ceiling Fan(s), Split Bedrooms
- Level: Second
- Dimensions: 13 x 12
Breakfast room nook
- Features: Breakfast Bar, Eat-in Kitchen
- Level: First
- Dimensions: 14 x 12
Dining room
- Features: Butler's Pantry
- Level: First
- Dimensions: 14 x 13
Exercise room
- Features: Ceiling Fan(s)
- Level: Second
- Dimensions: 20 x 18
Family room
- Level: First
- Dimensions: 14 x 13
Kitchen
- Features: Breakfast Bar, Built-in Features, Butler's Pantry, Eat-in Kitchen, Granite Counters, Kitchen Island, Pantry, Walk-In Pantry
- Level: First
- Dimensions: 14 x 13
Laundry
- Features: Built-in Features
- Level: First
- Dimensions: 13 x 6
Living room
- Features: Ceiling Fan(s), Fireplace
- Level: First
- Dimensions: 20 x 17
Media room
- Level: Second
- Dimensions: 21 x 11
Heating
- Central, Fireplace(s), Natural Gas
Cooling
- Central Air, Ceiling Fan(s), Electric
Appliances
- Included: Some Gas Appliances, Double Oven, Dishwasher, Gas Cooktop, Disposal, Microwave, Plumbed For Gas
- Laundry: Washer Hookup, Electric Dryer Hookup, Laundry in Utility Room
Features
- Decorative/Designer Lighting Fixtures, Double Vanity, Eat-in Kitchen, Granite Counters, High Speed Internet, Kitchen Island, Multiple Staircases, Open Floorplan, Pantry, Cable TV, Vaulted Ceiling(s), Walk-In Closet(s)
- Flooring: Carpet, Tile
- Windows: Window Coverings
- Has basement: No
- Number of fireplaces: 1
- Fireplace features: Living Room, Wood Burning
Interior area
- Total interior livable area: 4,451 sqft
Property
Parking
- Total spaces: 3
- Parking features: Door-Multi, Driveway, Garage, Garage Door Opener, Garage Faces Side
- Attached garage spaces: 3
Features
- Levels: Two
- Stories: 2
- Patio & porch: Awning(s), Front Porch, Patio
- Exterior features: Awning(s), Private Yard, Rain Gutters
- Pool features: Diving Board, In Ground, Pool, Community
- Fencing: Back Yard,Wood
Lot
- Size: 0.26 Acres
- Features: Interior Lot, Landscaped, Subdivision, Few Trees
Details
- Parcel number: 07966881
- Other equipment: Generator, Home Theater
Construction
Type & style
- Home type: SingleFamily
- Architectural style: Traditional,Detached
- Property subtype: Single Family Residence
Materials
- Brick, Rock, Stone
- Foundation: Slab
- Roof: Composition
Condition
- Year built: 2003
Utilities & green energy
- Sewer: Public Sewer
- Water: Public
- Utilities for property: Electricity Available, Sewer Available, Water Available, Cable Available
Community & HOA
Community
- Features: Clubhouse, Fitness Center, Fishing, Playground, Park, Pool, Tennis Court(s), Trails/Paths, Curbs, Sidewalks
- Security: Smoke Detector(s)
- Subdivision: Villages Of Woodland Spgs
HOA
- Has HOA: Yes
- Services included: All Facilities, Association Management
- HOA fee: $428 quarterly
- HOA name: First Service Residential
- HOA phone: 817-741-1719
Location
- Region: Fort Worth
Financial & listing details
- Tax assessed value: $538,371
- Annual tax amount: $15,366
- Date on market: 3/12/2026
- Cumulative days on market: 8 days
- Listing terms: Cash,Conventional,FHA,VA Loan
Price history
| Date | Event | Price |
|---|---|---|
| 5/12/2026 | Sold | -- |
Source: NTREIS #21204412 Report a problem | ||
| 4/9/2026 | Pending sale | $675,000$152/sqft |
Source: NTREIS #21204412 Report a problem | ||
| 3/24/2026 | Contingent | $675,000$152/sqft |
Source: NTREIS #21204412 Report a problem | ||
| 3/12/2026 | Listed for sale | $675,000-1.4%$152/sqft |
Source: NTREIS #21204412 Report a problem | ||
| 1/26/2026 | Listing removed | $684,900$154/sqft |
Source: NTREIS #21021641 Report a problem | ||
| 8/14/2025 | Listed for sale | $684,9000%$154/sqft |
Source: NTREIS #21021641 Report a problem | ||
| 7/23/2025 | Listing removed | $685,000$154/sqft |
Source: NTREIS #20939642 Report a problem | ||
| 6/13/2025 | Price change | $685,000-1.4%$154/sqft |
Source: NTREIS #20939642 Report a problem | ||
| 5/16/2025 | Listed for sale | $695,000+4.5%$156/sqft |
Source: NTREIS #20939642 Report a problem | ||
| 8/18/2022 | Sold | -- |
Source: NTREIS #20065381 Report a problem | ||
| 7/26/2022 | Pending sale | $665,000$149/sqft |
Source: NTREIS #20065381 Report a problem | ||
| 7/11/2022 | Contingent | $665,000$149/sqft |
Source: NTREIS #20065381 Report a problem | ||
| 7/1/2022 | Price change | $665,000-4.3%$149/sqft |
Source: NTREIS #20065381 Report a problem | ||
| 6/20/2022 | Listed for sale | $695,000+65.5%$156/sqft |
Source: NTREIS #20065381 Report a problem | ||
| 5/28/2016 | Listing removed | $419,900$94/sqft |
Source: Berkshire HathawayHS Worldwide #13339200 Report a problem | ||
| 4/27/2016 | Price change | $419,900-1.2%$94/sqft |
Source: Berkshire HathawayHS Worldwide #13339200 Report a problem | ||
| 3/18/2016 | Listed for sale | $425,000$95/sqft |
Source: Berkshire HathawayHS Worldwide #13339200 Report a problem | ||
Public tax history
| Year | Property taxes | Tax assessment |
|---|---|---|
| 2025 | $9,098 -27.9% | $538,371 -21.5% |
| 2024 | $12,619 +0.6% | $686,000 +3.3% |
| 2023 | $12,539 +22.1% | $663,851 +49.2% |
| 2022 | $10,267 -5.4% | $445,000 |
| 2021 | $10,850 -2.6% | $445,000 |
| 2020 | $11,138 -2.7% | $445,000 -2.1% |
| 2019 | $11,448 +1.7% | $454,754 +6.8% |
| 2018 | $11,254 +1.1% | $425,660 -1.2% |
| 2017 | $11,130 +8.7% | $430,993 +7.5% |
| 2016 | $10,243 +6.7% | $400,917 +16.9% |
| 2015 | $9,600 | $343,100 |
| 2014 | $9,600 | $343,100 +4.4% |
| 2013 | -- | $328,600 +4.7% |
| 2012 | -- | $313,700 |
| 2011 | -- | $313,700 -6% |
| 2010 | -- | $333,800 -0.9% |
| 2009 | -- | $336,900 +1.2% |
| 2008 | -- | $332,900 +4.5% |
| 2007 | -- | $318,600 +5.7% |
| 2006 | -- | $301,400 |
| 2005 | -- | $301,400 +209.8% |
| 2004 | -- | $97,300 +166.3% |
| 2003 | -- | $36,531 |
Find assessor info on the county website
Neighborhood: Villages of Woodland Springs
Nearby homes
- $--5 bd4 ba3.2k sqft5713 Almond Ln, Fort Worth, TX 76244Sold

- $421,6814 bd4 ba4.1k sqft5721 Almond Ln, Fort Worth, TX 76244Off Market
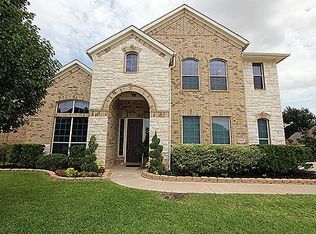
- $615,4004 bd4 ba4.1k sqft5721 Almond Ln, Keller, TX 76248Off Market
- $642,8004 bd3 ba3.3k sqft5716 Soapberry Dr, Fort Worth, TX 76244Off Market

- $542,8004 bd2 ba3.2k sqft5720 Soapberry Dr, Fort Worth, TX 76244Off Market
- $--5 bd4 ba4.3k sqft5712 Soapberry Dr, Fort Worth, TX 76244Sold
- $668,8005 bd4 ba4.1k sqft5709 Almond Ln, Fort Worth, TX 76244Off Market
- $--5 bd4 ba3.3k sqft5725 Almond Ln, Fort Worth, TX 76244Sold
Nearby schools
GreatSchools rating
- 6/10Woodland Springs Elementary SchoolGrades: PK-4Distance: 0.5 mi
- 6/10Trinity Springs Middle SchoolGrades: 7-8Distance: 1.8 mi
- 6/10Timber Creek High SchoolGrades: 9-12Distance: 1.8 mi
Schools provided by the listing agent
- Elementary: Woodlandsp
- Middle: Trinity Springs
- High: Timber Creek
- District: Keller ISD
Source: NTREIS. This data may not be complete. We recommend contacting the local school district to confirm school assignments for this home.
Get a cash offer in 3 minutes
Find out how much your home could sell for in as little as 3 minutes with a no-obligation cash offer.
Estimated market value
$670,100
Get a cash offer in 3 minutes
Find out how much your home could sell for in as little as 3 minutes with a no-obligation cash offer.
Estimated market value
$670,100
Nearby cities
Nearby neighborhoods
Nearby zip codes
Other Fort Worth Topics
