Introducing AQUA at Westshore Yacht Club on the grounds of the exclusive gated waterfront community in South Tampa. Residence #902 is a 2 bedroom, 2.5 bath plus a den with 2,319 Sq.Ft. Westshore Yacht Club’s newest residential tower: standing 17 floors, offering 77 luxurious condominium residences with sweeping sunset views and sunrise city views. Secure fob private elevator that opens into your private entry foyer. Interiors boast the finest finishes such as Italkraft premium cabinetry, quartz waterfall countertops, large format porcelain tile, Sub-Zero and Wolf appliances with induction stove top. Wide-open sun filled living and dining rooms with floor to ceiling windows and sliders accessing the West facing terrace, offering amazing sunset and Bay views. Generously sized Owner’s Suite enjoys 2 walk-in closets, spa-inspired Owner’s bath with large walk-in-shower and freestanding soaking tub, private lavatory enclosure, 2 separate vanity locations with premium fixtures. Amenity rich, the building features a rooftop sky pool with bay views and private cabanas, with breathtaking views of Old Tampa Bay, plus a 3rd floor pool with spa, outdoor grilling station and lounge area. Spacious and elegantly appointed club room with conversational seating areas, sports lounge and billiard area and private dining room. State of the art golf simulator, theater with plush seating, private offices, children’s playroom and 2 fully furnished guest suites. Bay Front fitness center on the 17th floor with yoga and spin room. Climate controlled storage for each residence on the same level. Residents and guests will be welcomed by a valet attendant under the covered porte-cochere entrance leading to the residential lobby, with a signature ceremonial staircase that leads to the second floor lounge library. 24/7 staffed lobby, on site property manager and service personnel ensure an effortless lifestyle. Westshore Yacht Club is South Tampa’s premier unique Gated waterfront community, boasting the exclusive members-only Bay Club and Marina, 175 boat slips, two resort style swimming pools, outside Tiki Bar, and indoor fine dining, 806 Sunset bar, Day Spa, fitness center, community, and dog parks. All this and only 30 minutes to the beaches, 15 minutes to downtown Tampa and St. Petersburg, as well as Tampa and St. Pete Airports, and all the restaurants & shopping Tampa Bay has to offer.
Sold for $1,601,300
$1,601,300
5713 BOWEN DANIEL DR. #902, TAMPA, FL 33616
2beds
2,344sqft
Condominium
Built in 2026
-- sqft lot
$1,597,800 Zestimate®
$683/sqft
$6,475 Estimated rent
Home value
$1,597,800
$1.49M - $1.71M
$6,475/mo
Zestimate® history
Owner options
List your home for rent
$6,475/mo
Rent Zestimate®
Find your next renter with Zillow Rental Manager. Plus, with online applications, you can quickly screen prospective tenants – for free.
$6,475/mo
Rent Zestimate®
Refinance and save
$13,446/mo
Est. payment
Refinancing to a lower rate could help reduce your monthly payments and save thousands over the life of the loan.
$13,446/mo
Est. payment
Explore your selling options
Work with a Zillow partner agent
Leverage their expertise and Zillow's premium Showcase listings to get your home seen by more buyers.
Get startedList with your own agent
Get your home in front of millions of buyers by listing it on Zillow.
Learn how to do itSell it yourself
Take full control of how buyers see your home on Zillow by listing For Sale by Owner (FSBO).
List your homeWhat's special
Zillow last checked:
Listing updated:
Listed by:
Bridget Cortes 813-404-3847,
SMITH & ASSOCIATES REAL ESTATE 727-282-1788
Bought with:
Bridget Cortes, 3260287
SMITH & ASSOCIATES REAL ESTATE
Source: Stellar MLS,MLS#: TB8519312 Originating MLS: Suncoast Tampa
Originating MLS: Suncoast Tampa
Facts & features
Interior
Bedrooms & bathrooms
- Bedrooms: 2
- Bathrooms: 3
- Full bathrooms: 2
- 1/2 bathrooms: 1
Rooms
- Room types: Den/Library/Office
Heating
- Central, Electric
Cooling
- Central Air
Appliances
- Included: Oven, Cooktop, Dishwasher, Disposal, Exhaust Fan, Freezer, Ice Maker, Microwave, Refrigerator, Washer, Wine Refrigerator
- Laundry: Laundry Room
Features
- Eating Space In Kitchen, Elevator, High Ceilings, Kitchen/Family Room Combo, Living Room/Dining Room Combo, Open Floorplan, Primary Bedroom Main Floor, Solid Surface Counters, Split Bedroom, Thermostat, Walk-In Closet(s)
- Flooring: Engineered Hardwood
- Has fireplace: No
Interior area
- Total structure area: 2,684
- Total interior livable area: 2,344 sqft
Property
Parking
- Total spaces: 1
- Parking features: Garage
- Garage spaces: 1
Features
- Levels: One
- Stories: 1
- Exterior features: Balcony
- Has view: Yes
- View description: Water, Bay/Harbor - Full, Gulf/Ocean to Bay, Marina
- Has water view: Yes
- Water view: Water,Bay/Harbor - Full,Gulf/Ocean to Bay,Marina
- Waterfront features: Waterfront, Bay/Harbor Access, Gulf/Ocean to Bay Access, Marina Access
Details
- Parcel number: 5713 BOWEN DANIEL DR. #902
- Zoning: PD-A
- Special conditions: None
Construction
Type & style
- Home type: Condo
- Property subtype: Condominium
Materials
- Concrete
- Foundation: Slab
- Roof: Other
Condition
- Completed
- New construction: Yes
- Year built: 2026
Details
- Builder model: A
- Builder name: Coastal Condominiums of Central Florida
Utilities & green energy
- Sewer: Public Sewer
- Water: Public
- Utilities for property: Cable Connected, Electricity Connected, Public, Sewer Connected, Water Connected
Community & HOA
Community
- Features: Water Access, Waterfront, Clubhouse, Fitness Center, Golf Carts OK, Park, Playground, Pool, Restaurant, Sidewalks, Tennis Court(s)
- Pet fee: $0 monthly
- Subdivision: WESTSHORE YACHT CLUB, AQUA TOWER 1
HOA
- Has HOA: No
- Services included: 24-Hour Guard, Cable TV, Community Pool, Reserve Fund, Maintenance Structure, Maintenance Grounds, Pool Maintenance, Private Road, Recreational Facilities, Security, Sewer, Trash, Water
- HOA fee: $2,462 monthly
- HOA name: WESTSHORE YACHT CLUB MASTER ASSOCIATION
Location
- Region: Tampa
Financial & listing details
- Price per square foot: $683/sqft
- Date on market: 6/15/2026
- Ownership: Condominium
- Total actual rent: 0
- Electric utility on property: Yes
- Road surface type: Asphalt, Paved
Price history
| Date | Event | Price |
|---|---|---|
| 6/15/2026 | Sold | $1,601,300$683/sqft |
Source:  Stellar MLS #TB8519312 Report a problem Stellar MLS #TB8519312 Report a problem | ||
Public tax history
Tax history is unavailable.
Neighborhood: Gandy-Sun Bay South
Nearby homes
- $5,184,6904 bd5 ba4.9k sqft5713 Bowen Daniel Dr #PENTHOUSE 1701, Tampa, FL 33616Sold

- $2,715,0004 bd4 ba2.6k sqft5713 Bowen Daniel Dr #1201, Tampa, FL 33616Pending
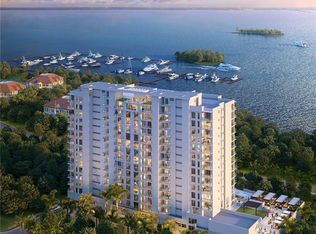
- $2,770,0004 bd4 ba2.6k sqft5713 Bowen Daniel Dr #1606, Tampa, FL 33616Sold
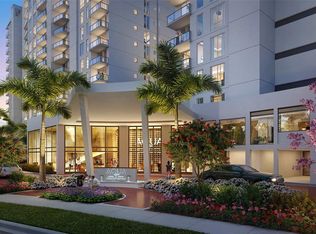
- $2,347,0003 bd4 ba2.4k sqft5713 Bowen Daniel Dr #1204, Tampa, FL 33616Sold
- $2,252,5003 bd4 ba2.4k sqft5713 Bowen Daniel Dr #1203, Tampa, FL 33616Sold
- $1,779,9423 bd4 ba2.4k sqft5713 Bowen Daniel Dr #803, Tampa, FL 33616Sold
- $2,249,7884 bd4 ba2.6k sqft5713 Bowen Daniel Dr #1501, Tampa, FL 33616Sold
- $2,020,0003 bd4 ba2.4k sqft5713 Bowen Daniel Dr #1404, Tampa, FL 33616Sold
Nearby schools
GreatSchools rating
- 8/10Lanier Elementary SchoolGrades: PK-5Distance: 0.5 mi
- 5/10Madison Middle SchoolGrades: 6-8Distance: 1.7 mi
- 6/10Robinson High SchoolGrades: 9-12Distance: 0.9 mi
Get a cash offer in 3 minutes
Find out how much your home could sell for in as little as 3 minutes with a no-obligation cash offer.
Estimated market value
$1,597,800
Get a cash offer in 3 minutes
Find out how much your home could sell for in as little as 3 minutes with a no-obligation cash offer.
Estimated market value
$1,597,800
- Florida
- Hillsborough County
- Tampa
- 33616
- Gandy-Sun Bay South
- 5713 BOWEN DANIEL DR. Unit 902
